11499 W Nobles Chapel Road, Elberfeld, IN 47613
- $1,495,000
- 4
- BD
- 3
- BA
- 3,600
- SqFt






- List Price
- $1,495,000
- Status
- ACTIVE
- MLS#
- 202516074
- Days on Market
- 448
- Price Change
- ▼ $300,000 1767148612
- Style
- One and Half Story
- Year Built
- 2021
- Days On Market
- 448
- Bedrooms
- 4
- Bathrooms
- 3
- Living Area
- 3,600
- Above grade
- 3600
- Township
- Greer
Property Description
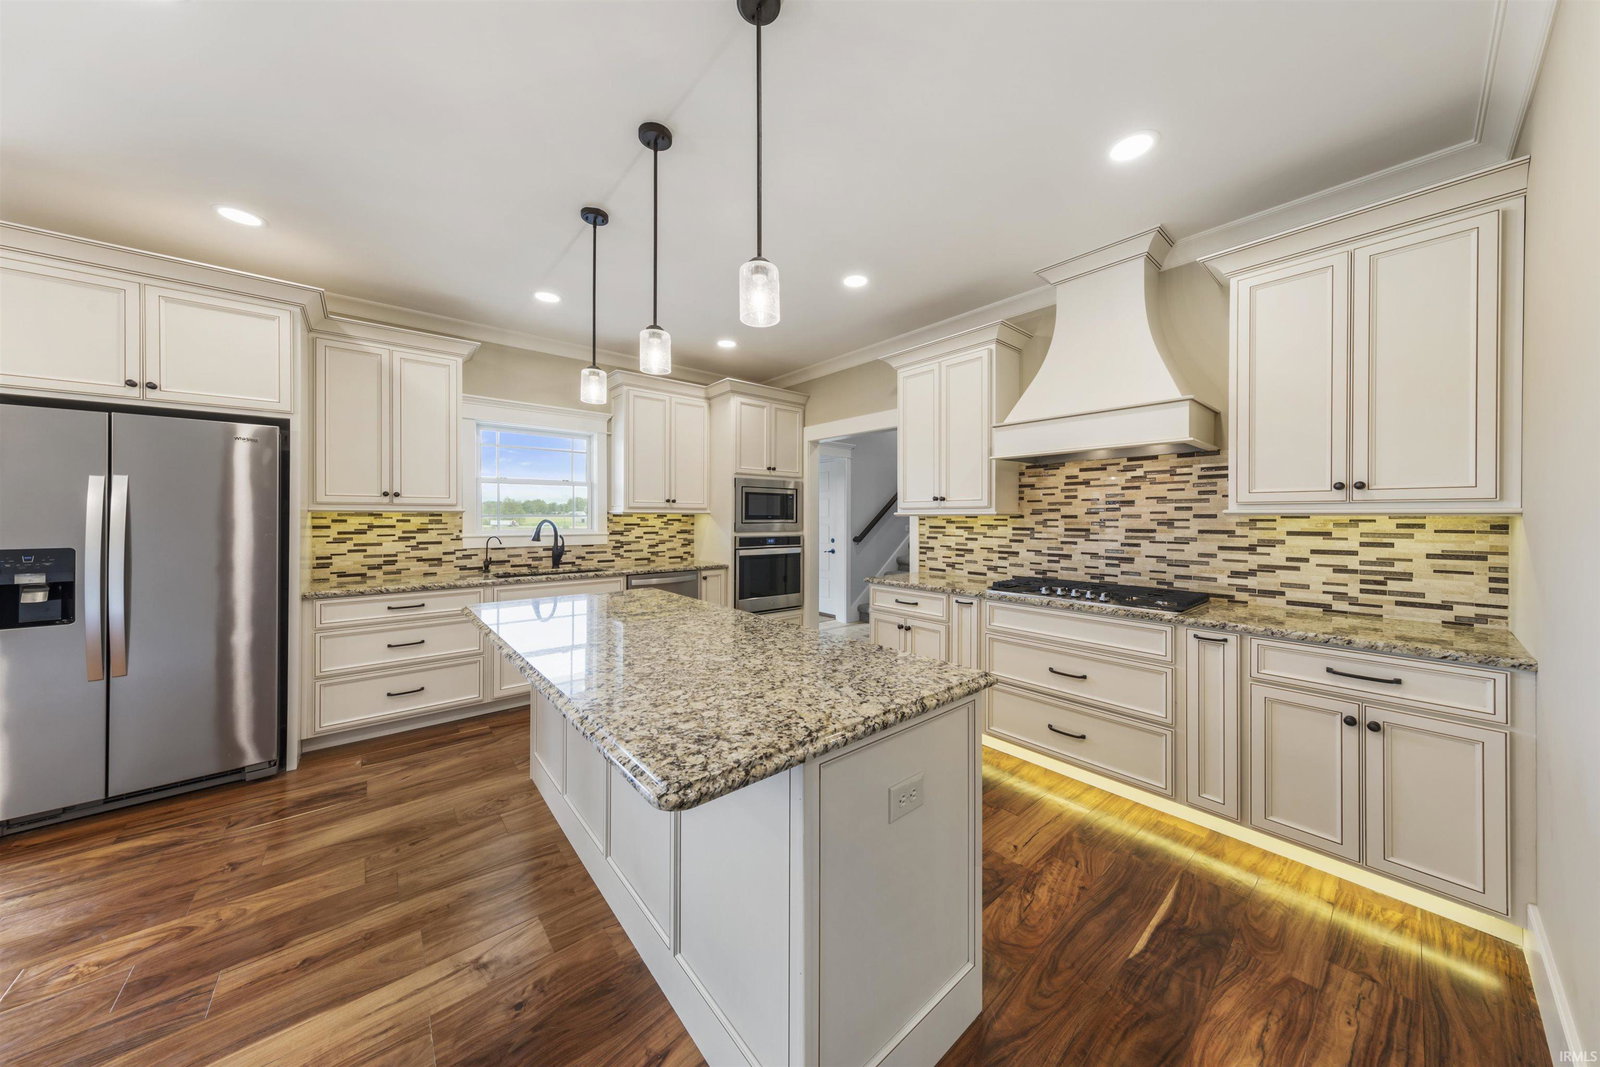
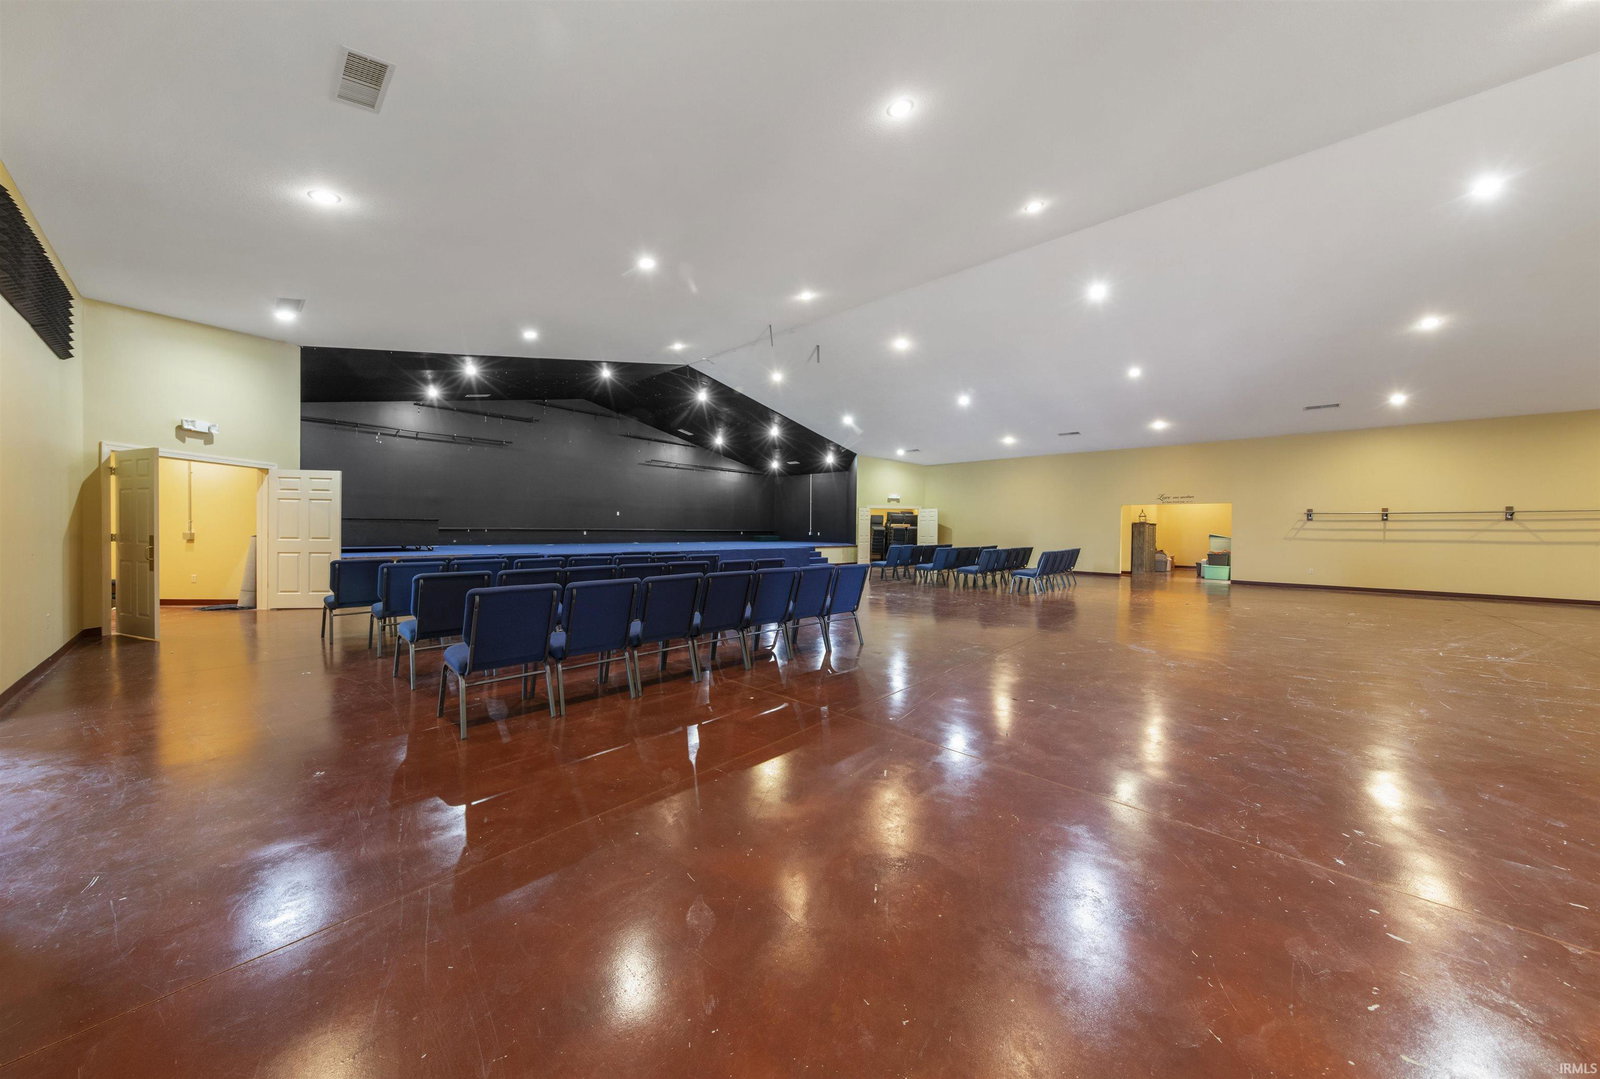
Custom Modern Farmhouse on 27.98 Acres with Luxury Amenities and Endless Possibilities Step into timeless elegance with this stunning custom modern farmhouse, built in 2021 and offering 3,600 square feet of thoughtfully designed living space. Nestled on nearly 28 acres of serene countryside, this property blends luxury living with functional versatility, ideal for those seeking a dream home with income-producing or creative potential. Inside, you'll find 4 spacious bedrooms, 3 full bathrooms, and expansive 9-10 foot ceilings that amplify the natural light flooding through large windows. Exotic hardwood floors run throughout the main living areas, leading you to a grand entryway featuring a show-stopping chandelier. The great room boasts coffered ceilings, a ventless gas fireplace, and an open layout perfect for entertaining. The gourmet chef’s kitchen is a culinary dream with granite countertops, a huge walk-in pantry, high-end appliances, and both a water softener and reverse osmosis filtration system. The private owner’s suite offers a peaceful retreat, complete with his and hers walk-in closets, a custom marble walk-in shower, and double vanity. Upstairs, an oversized bonus room provides an ideal space for a home office or creative studio. Stay connected with fiber optic high-speed internet, perfect for remote work or streaming. Outdoors, enjoy the 8-foot deep saltwater pool for resort-style relaxation. A large 3-car attached garage offers ample storage, while the 40x80 pole frame building provides endless utility for hobbies, vehicles, or storage. Also included is a second, expansive structure that can easily be transformed into an event center, large daycare, recording studio, or creative venue. Featuring a 30x60 entertainment stage, kitchen facilities, and several flexible-use rooms, the possibilities are limited only by your imagination. Whether you're looking for a private estate, business opportunity, or creative haven, this rare gem delivers on every level.
/u.realgeeks.media/rachelwillisrealty/Name_Header.png)
Additional Information
- Acres
- 27.98
- Taxes
- $11,187
- Lot Description
- Irregular
- Garage Description
- Attached
- Heating
- Electric, Gas, Conventional, Forced Air
- Cooling
- Central Air
- Appliances
- Dishwasher, Microwave, Refrigerator, Window Treatments, Pool Equipment, Water Softener-Owned, Window Treatment-Blinds
- Amenities
- Closet(s) Walk-in, Disposal, Eat-In Kitchen, Foyer Entry, Garage Door Opener, Kitchen Island, Landscaped, Open Floor Plan, Patio Open, Porch Open, Six Panel Doors, Stand Up Shower, Workshop, Main Level Bedroom Suite, Great Room, Main Floor Laundry
- School District
- Warrick County School Corp.
- Elementary School
- Elberfeld
- Middle School
- Tecumseh
- High School
- Tecumseh
- Agent Name
- Tim Mason
Listing courtesy of Tim Mason from RE/MAX REVOLUTION. Cell: 812-664-0845
IDX information is provided by the Indiana Regional MLS and is exclusively for the consumers' personal, non-commercial use and may not be used for any purpose other than to identify prospective properties consumers may be interested in purchasing. Data is deemed reliable but is not guaranteed accurate by the MLS.
Last updated