21533 Golden Maple Court, South Bend, IN 46628
- $1,799,900
- 6
- BD
- 8
- BA
- 11,935
- SqFt





- List Price
- $1,799,900
- Status
- ACTIVE
- MLS#
- 202528976
- Days on Market
- 332
- Style
- Two Story
- Year Built
- 2004
- Days On Market
- 332
- Bedrooms
- 6
- Bathrooms
- 8
- Half-baths
- 2
- Living Area
- 11,935
- Above grade
- 6477
- Township
- German
- Subdivision
- Whippoorwill Valley
Property Description
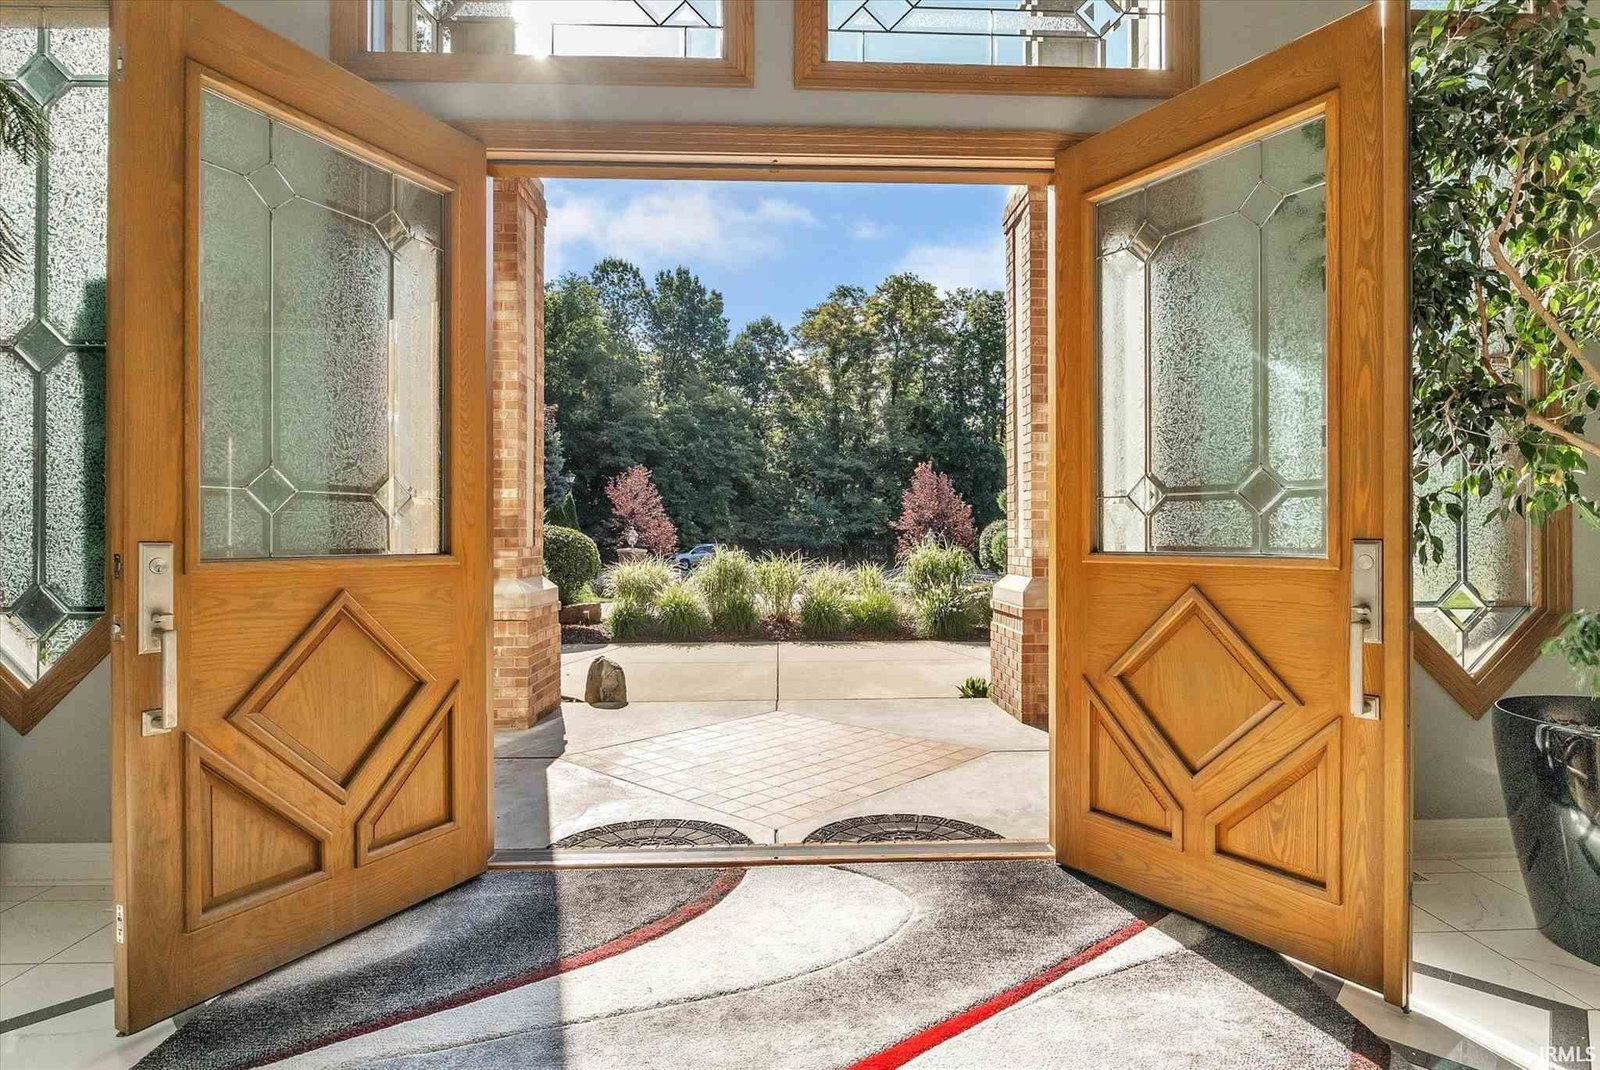
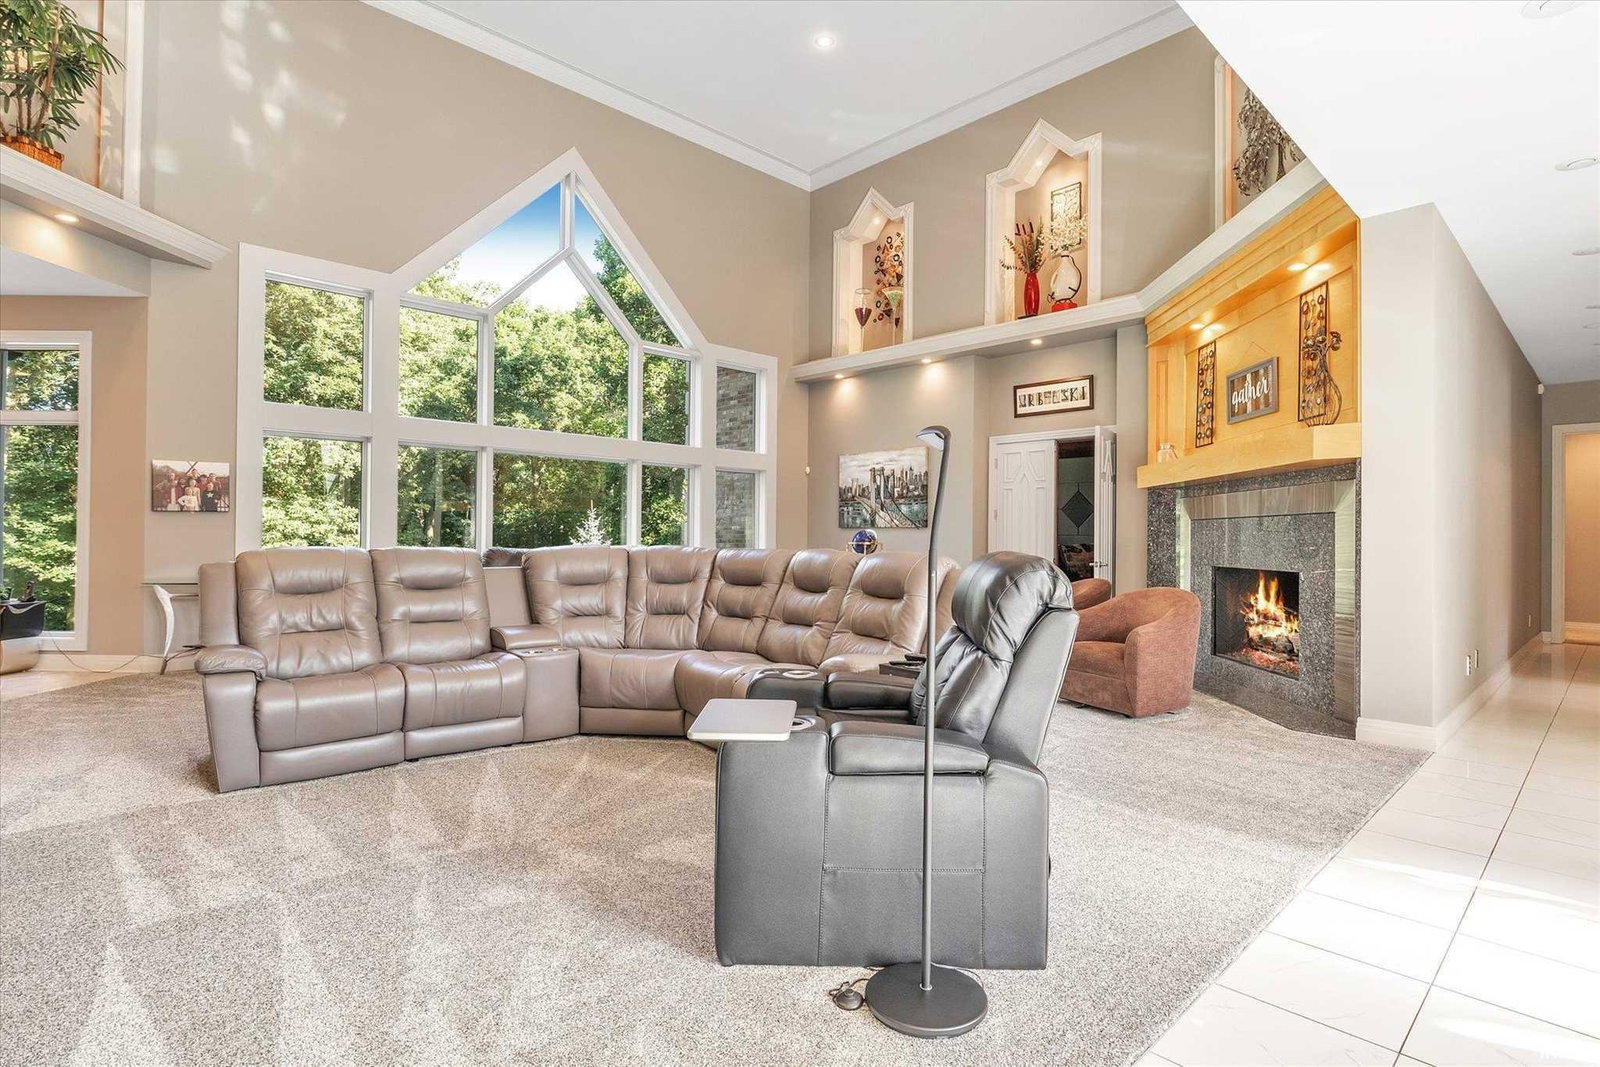
Set on four pristine acres, this custom-built home seamlessly blends modern and transitional design, offering a stunning backdrop for any style. The striking foyer, featuring a custom chandelier and curved glass staircase, opens to a breathtaking great room with expansive views. Designed for entertaining, the chef’s kitchen boasts a 60-inch Viking cooktop, triple ovens, dual cabinet-depth refrigerators, an ice maker, wine cooler, and Ayr custom cabinetry. A soundproof theater room with 12 stadium-style power recliners and surround sound provides an unparalleled cinematic experience. The thoughtfully designed split floor plan ensures privacy, with a luxurious master suite featuring dual walk-in closets, an oversized shower, and a jacuzzi tub, while each guest suite offers spacious ensuite accommodations. Additional highlights include a sophisticated den with custom built-ins, an exercise room, an elevator, and a light-filled walk-out lower level that expands the home’s living space. Offering both privacy and convenience, this exceptional residence is just minutes from premier shopping, dining, and Notre Dame.
/u.realgeeks.media/rachelwillisrealty/Name_Header.png)
Additional Information
- Acres
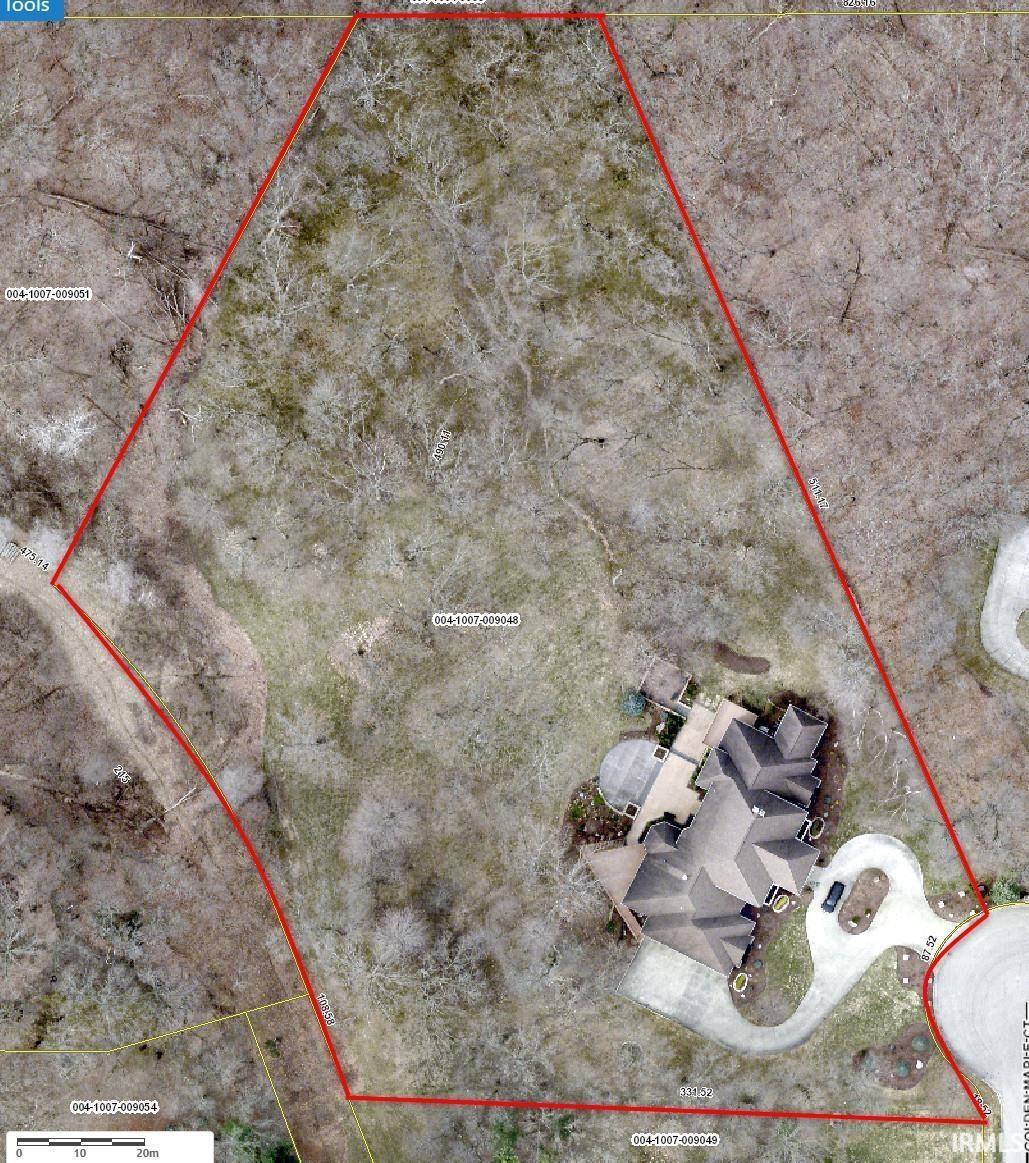
- 4.07
- Taxes
- $16,739
- Lot Description
- Cul-De-Sac, Irregular, Partially Wooded, 3-5.9999
- Garage Description
- Attached
- Heating
- Gas, Floor, Forced Air
- Cooling
- Central Air
- Appliances
- Dishwasher, Microwave, Refrigerator, Washer, Cooktop-Gas, Dryer-Electric, Freezer, Humidifier, Ice Maker, Kitchen Exhaust Downdraft, Oven-Built-In, Oven-Double
- Amenities
- 1st Bdrm En Suite, Bar, Breakfast Bar, Built-In Bookcase, Built-In Home Theatre, Ceiling-Cathedral, Chair Rail, Closet(s) Walk-in, Crown Molding, Deck Open, Disposal, Dryer Hook Up Electric, Eat-In Kitchen, Foyer Entry, Garage Door Opener, Irrigation System, Kitchen Island, Landscaped, Open Floor Plan, Patio Open, Porch Covered, Twin Sink Vanity, Wet Bar, Tub and Separate Shower, Tub/Shower Combination, Main Level Bedroom Suite, Formal Dining Room, Great Room, Main Floor Laundry, Custom Cabinetry
- School District
- South Bend Community School Corp
- Elementary School
- Coquillard
- Middle School
- Navarre
- High School
- Washington
- Agent Name
- Dru Cash
Listing courtesy of Dru Cash from RE/MAX 100. 574-255-5858
IDX information is provided by the Indiana Regional MLS and is exclusively for the consumers' personal, non-commercial use and may not be used for any purpose other than to identify prospective properties consumers may be interested in purchasing. Data is deemed reliable but is not guaranteed accurate by the MLS.
Last updated