6903 E State Road 58, Owensburg, IN 47453
- $1,549,900
- 3
- BD
- 3
- BA
- 3,850
- SqFt




- List Price
- $1,549,900
- Status
- ACTIVE
- MLS#
- 202543048
- Days on Market
- 94
- Price Change
- ▼ $25,000 1777918048
- Style
- Two Story
- Year Built
- 2006
- Days On Market
- 94
- Bedrooms
- 3
- Bathrooms
- 3
- Half-baths
- 1
- Living Area
- 3,850
- Above grade
- 3850
- Township
- Jackson
Property Description
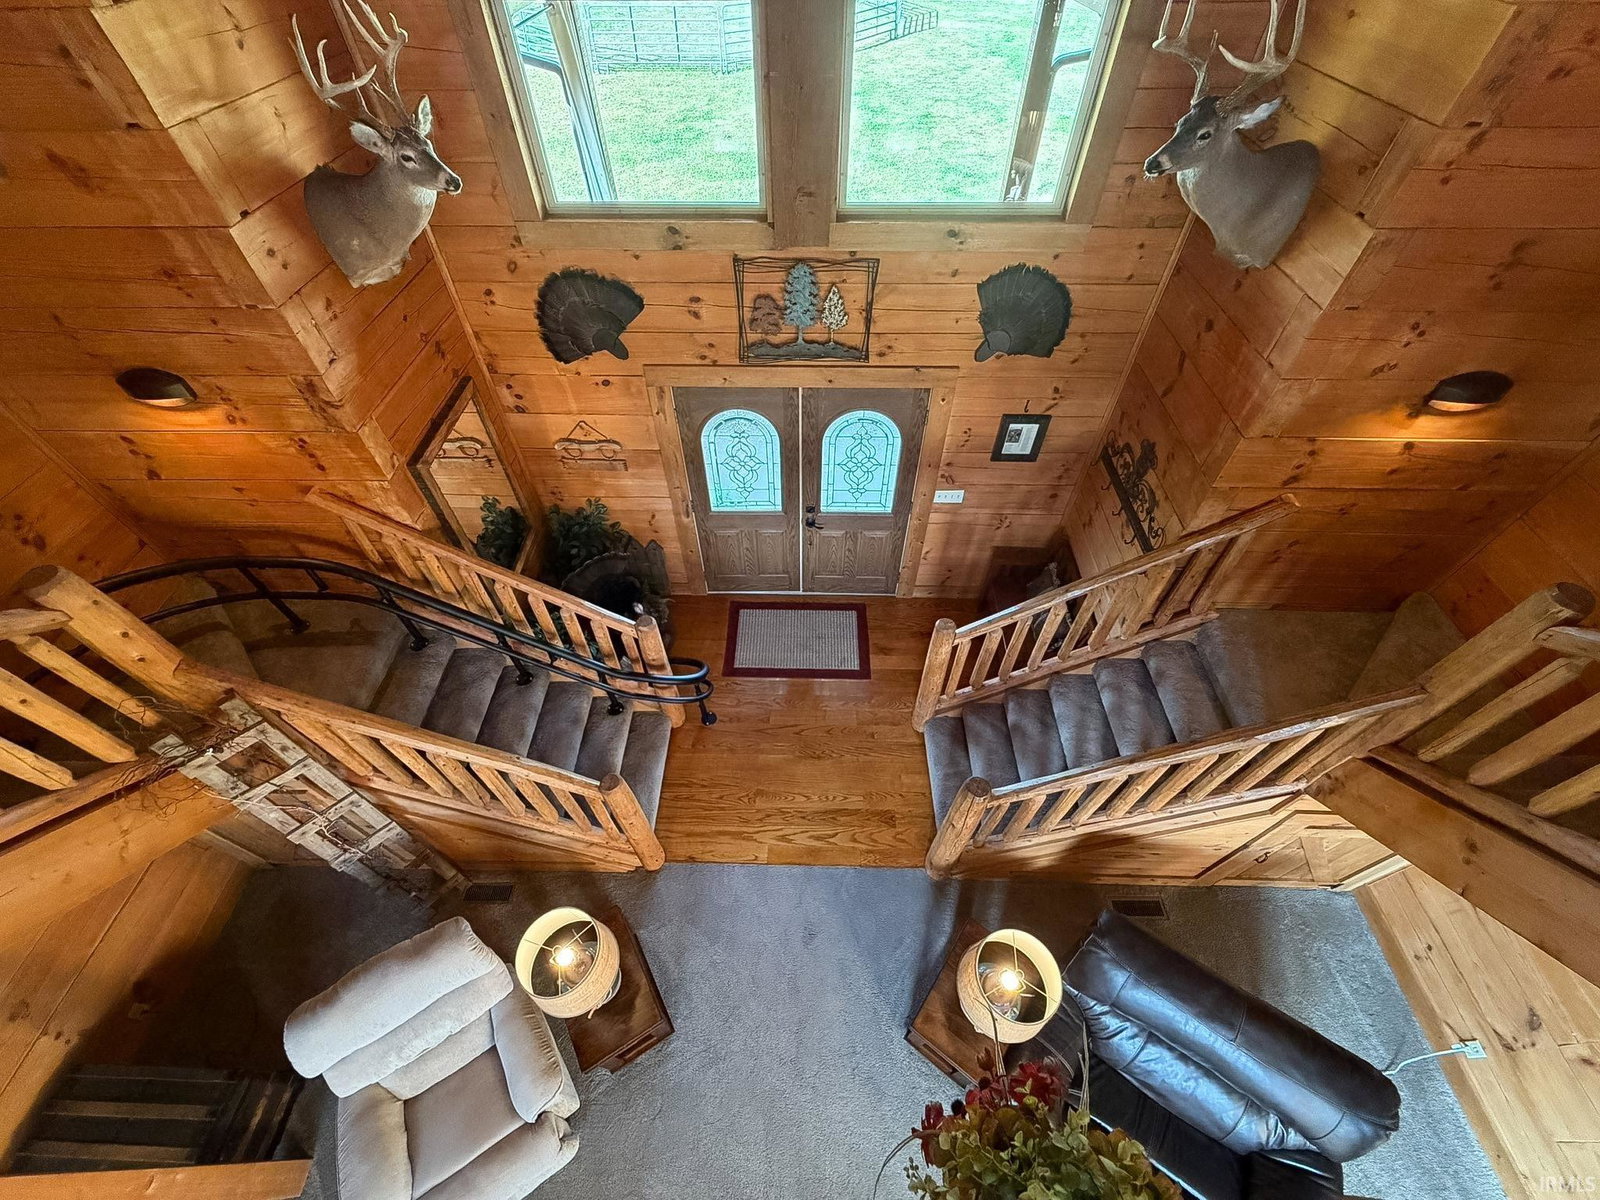
IF YOU HAVE BEEN SEARCHING FOR THAT PRIVATE OASIS LOOK NO FURTHER! THIS LOVELY COUNTRY CABIN IS TUCKED AWAY ON OVER 60 PARTIALLY WOODED ACRES OVERLOOKING A STOCKED POND WITH ABSOLUTELY STUNNING VIEWS FROM ALL ANGLES. THE MOMENT YOU PULL INTO THE WRAPAROUND DRIVEWAY YOU WILL NOTICE HOW METICULOUSLY KEPT THIS PROPERTY HAS BEEN. FROM THE ANGLE OF THE CABIN DOWN TO THE FENCE ROWS THEMSELVES, THIS HOME IS UNMATCHED BY NONE. SET IN THE LIVING ROOM OF THIS HOME AND TAKE IN VIEWS FROM THE CLERESTORY WINDOWS DUE NORTH AND SOUTH. PRIVATE PATIO OFF OF THE PRIMARY SUITE OFFERS A HOT TUB WITH VIEWS TO THE WEST. POLE BARNS FEATURE STALLS, HAY STORAGE, TACK ROOM, AND BREEZEWAYS OFFERING MULTIPLE USES ALONG WITH FENCED PASTURES AND LIVE FENCES. EXTRA LARGE EAT-IN KITCHEN IS FULLY CUSTOM, DINING ROOM WITH CATHEDRAL CEILING, BIFURCATED STAIRCASE WITH OVERLOOK LOFT LEADS TO 2ND AND 3RD BEDROOMS, WATER WELL, GEOTHERMAL AND SPLIT SYSTEMS MAKE FOR EFFICIENCY AND THE LIST GOES ON. RECENT UPDATES INCLUDE ROOF, HVAC, WINDOWS, FLOORING, POLE BARNS, FENCING, AND SO MUCH MORE. ALL APPLIANCES AND ONE YEAR HSA HOME WARRANTY ARE INCLUDED WITH THIS HOME. SELLERS ARE MOTIVATED!
/u.realgeeks.media/rachelwillisrealty/Name_Header.png)
Additional Information
- Acres
- 60.39
- Taxes
- $3,952
- Lot Description
- Partially Wooded, 15+, Water View
- Garage Description
- Attached
- Heating
- Electric, Geothermal
- Cooling
- Central Air, Heat Pump, Geothermal
- Appliances
- Dishwasher, Microwave, Refrigerator, Washer, Window Treatments, Dryer-Electric, Kitchen Exhaust Hood, Oven-Electric, Range-Electric, Satellite Equipment, Water Heater Electric, Water Softener-Owned
- Amenities
- Hot Tub/Spa, 1st Bdrm En Suite, ADA Features, Breakfast Bar, Cable Available, Ceiling Fan(s), Closet(s) Walk-in, Countertops-Solid Surf, Detector-Smoke, Dryer Hook Up Electric, Firepit, Foyer Entry, Garage Door Opener, Home Warranty Included, Kitchen Island, Landscaped, Multiple Phone Lines, Natural Woodwork, Near Walking Trail, Patio Covered, Patio Open, Range/Oven Hook Up Elec, Six Panel Doors, RV Parking, Stand Up Shower, Tub/Shower Combination, Workshop, Main Level Bedroom Suite, Formal Dining Room, Main Floor Laundry, Washer Hook-Up, Custom Cabinetry, Garage Utilities
- School District
- Eastern Greene Schools
- Elementary School
- Eastern Greene
- Middle School
- Eastern Greene
- High School
- Eastern Greene
- Agent Name
- Matthew Corey
Listing courtesy of Matthew Corey from Williams Carpenter Realtors. Cell: 812-583-2274
IDX information is provided by the Indiana Regional MLS and is exclusively for the consumers' personal, non-commercial use and may not be used for any purpose other than to identify prospective properties consumers may be interested in purchasing. Data is deemed reliable but is not guaranteed accurate by the MLS.
Last updated