4007 Fairfax Road, Evansville, IN 47710
- $224,900
- 3
- BD
- 3
- BA
- 4,261
- SqFt










- List Price
- $224,900
- Status
- ACTIVE
- MLS#
- 202600848
- Days on Market
- 20
- Style
- Two Story
- Year Built
- 1979
- Days On Market
- 20
- Bedrooms
- 3
- Bathrooms
- 3
- Living Area
- 4,261
- Above grade
- 3130
- Township
- Center
- Subdivision
- Woodland Condos
Property Description
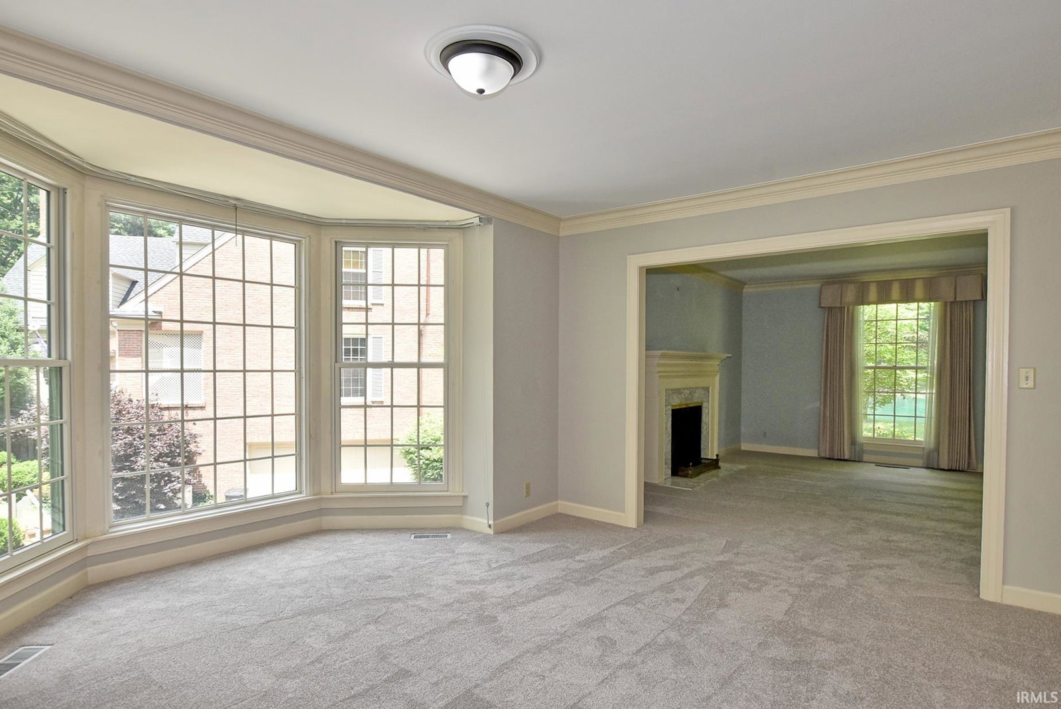
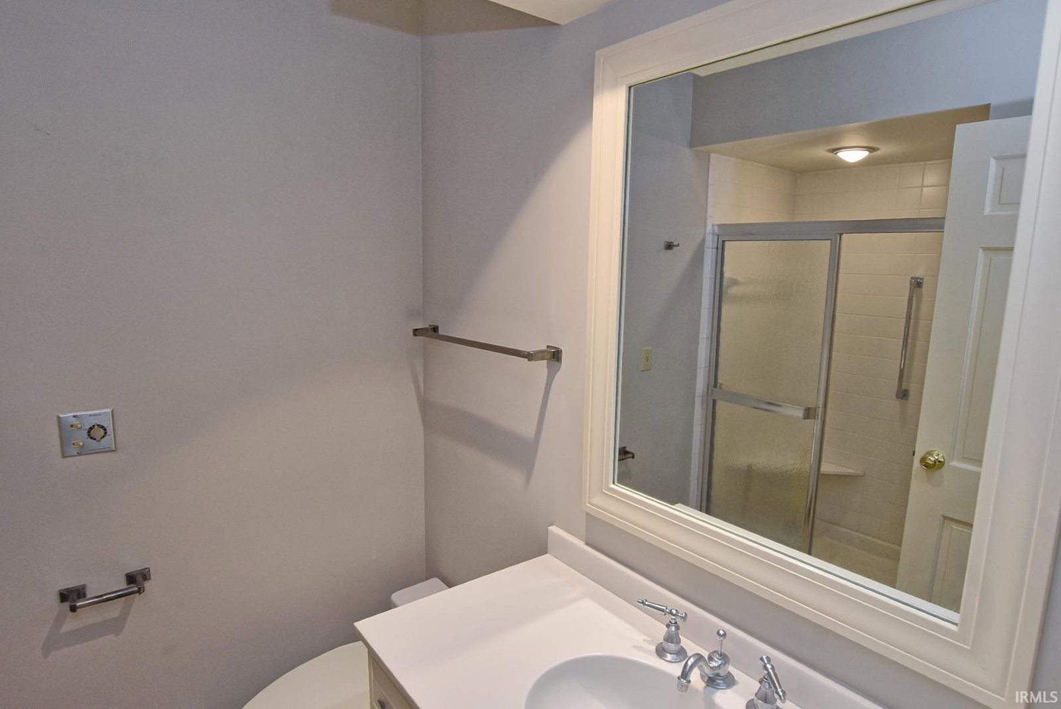
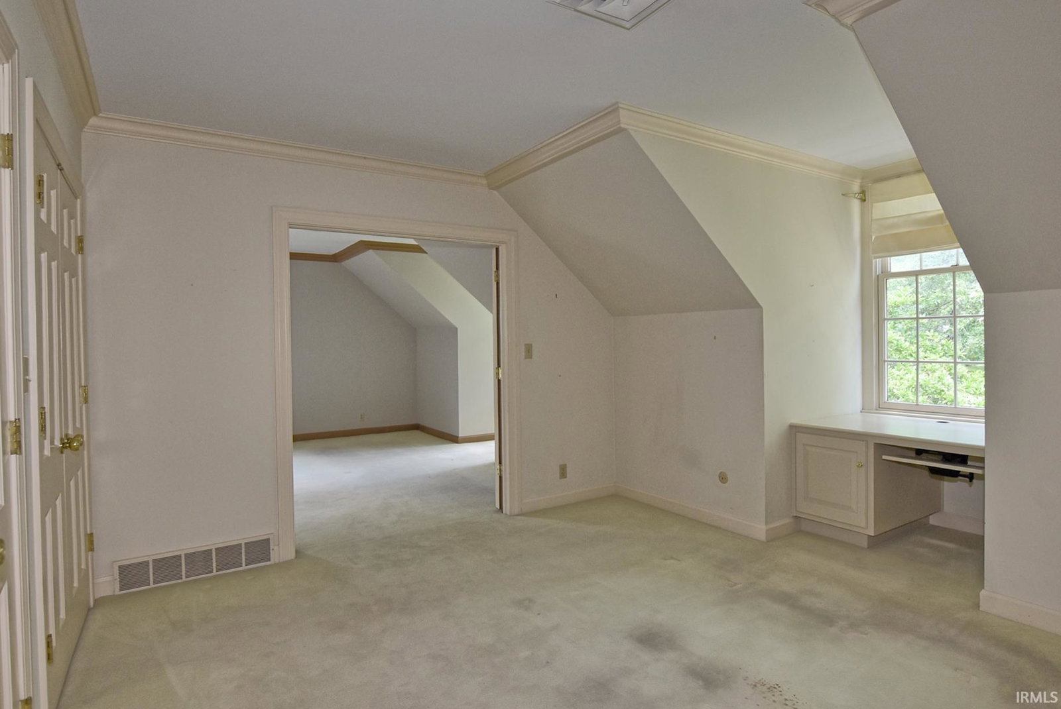
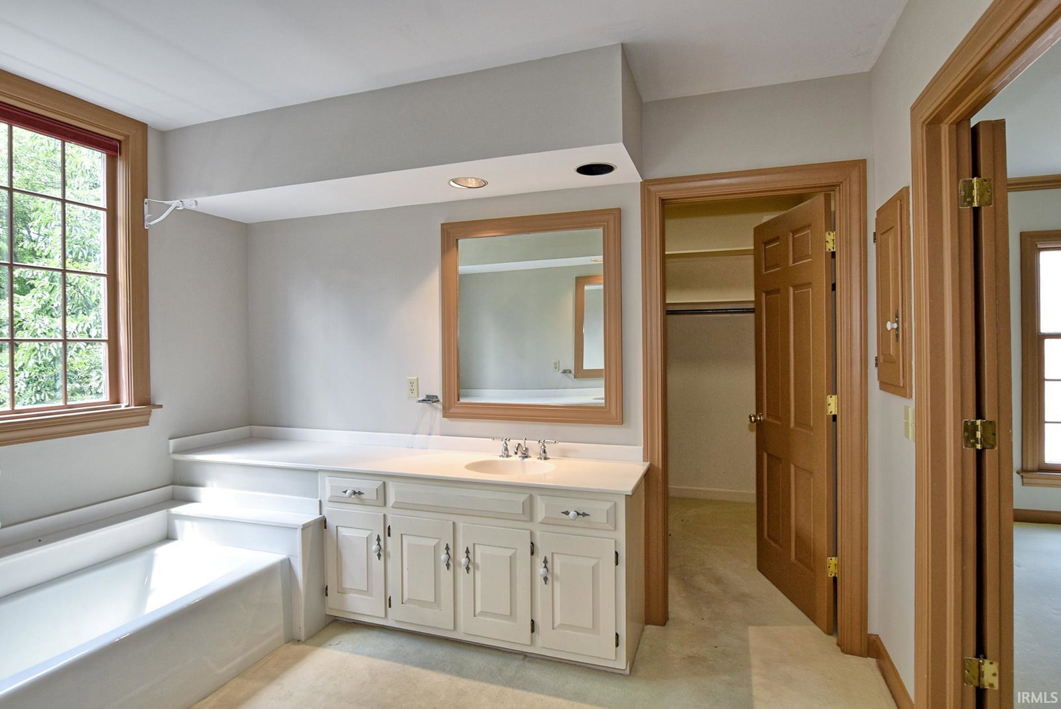
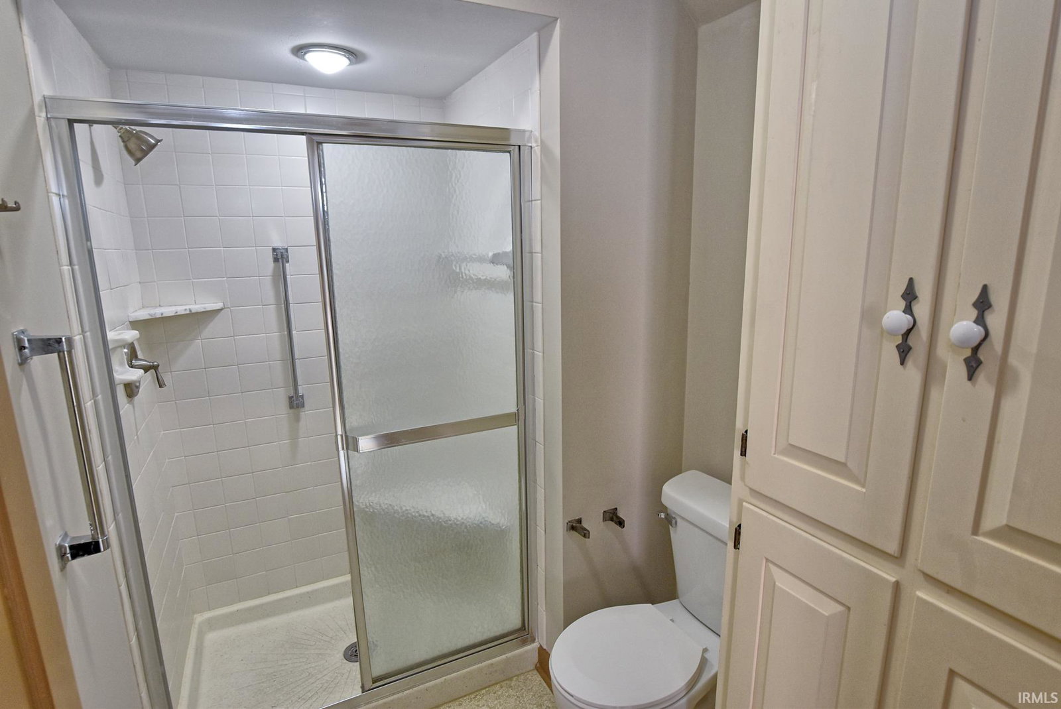
Beautiful two-story condo with lake view situated in The Woodland, a 14-acre community designed by famed developer Guthrie May, in a peaceful wooded setting with a park and lake, and adjacent to Evansville Country Club and down the road from the many conveniences on First Avenue. Enjoy the wooded setting from the back deck and fenced-in patio area. The floor plan has a foyer entry, formal living room with fireplace, a formal dining room with a bay window, and a den with fireplace and a wall of built-in shelves going from the floor to the ceiling for all your books and media. The kitchen comes with appliances including a wall oven and a counter range, and has an eat-in area with a view of the deck and wooded backdrop. There is a full bath on the main level, and three bedrooms and two full bathrooms upstairs including the primary bedroom suite with twin vanities. The laundry closet is conveniently located on the second floor with the bedrooms. The basement has storage rooms and an elevator accesses all levels. The HOA takes care of its owners, and the value received for the monthly dues more than justifies the cost of living in this wonderful community. Dues cover the care of the grounds and lake, the buildings including the roof, and the common areas. Welcome home to this Woodland retreat!
/u.realgeeks.media/rachelwillisrealty/Name_Header.png)
Additional Information
- Taxes
- $5,466
- Hoa Fee
- $774
- Lot Description
- Partially Wooded, Water View
- Garage Description
- Attached
- Heating
- Electric, Gas, Forced Air
- Cooling
- Heat Pump
- Appliances
- Dishwasher, Microwave, Refrigerator, Washer, Cooktop-Electric, Dryer-Electric, Oven-Built-In, Trash Compactor, Water Softener-Owned
- Amenities
- 1st Bdrm En Suite, Attic-Walk-up, Built-In Bookcase, Ceiling Fan(s), Chair Rail, Closet(s) Walk-in, Crown Molding, Deck Open, Detector-Smoke, Disposal, Dryer Hook Up Electric, Eat-In Kitchen, Elevator, Foyer Entry, Garage Door Opener, Garden Tub, Intercom, Landscaped, Twin Sink Vanity, Tub/Shower Combination, Formal Dining Room, Washer Hook-Up
- School District
- Evansville-Vanderburgh School Co
- Elementary School
- Stringtown
- Middle School
- Thompkins
- High School
- Central
- Agent Name
- Carolyn McClintock
Listing courtesy of Carolyn McClintock from F.C. TUCKER EMGE. Office: 812-426-9020
IDX information is provided by the Indiana Regional MLS and is exclusively for the consumers' personal, non-commercial use and may not be used for any purpose other than to identify prospective properties consumers may be interested in purchasing. Data is deemed reliable but is not guaranteed accurate by the MLS.
Last updated