1901 E Lukes Court, Bloomington, IN 47401
- $1,499,000
- 4
- BD
- 6
- BA
- 8,028
- SqFt








- List Price
- $1,499,000
- Status
- ACTIVE
- MLS#
- 202603295
- Days on Market
- 175
- Price Change
- ▼ $100,000 1776502856
- Style
- One and Half Story
- Year Built
- 2015
- Days On Market
- 175
- Bedrooms
- 4
- Bathrooms
- 6
- Half-baths
- 2
- Living Area
- 8,028
- Above grade
- 4464
- Township
- Perry
Property Description
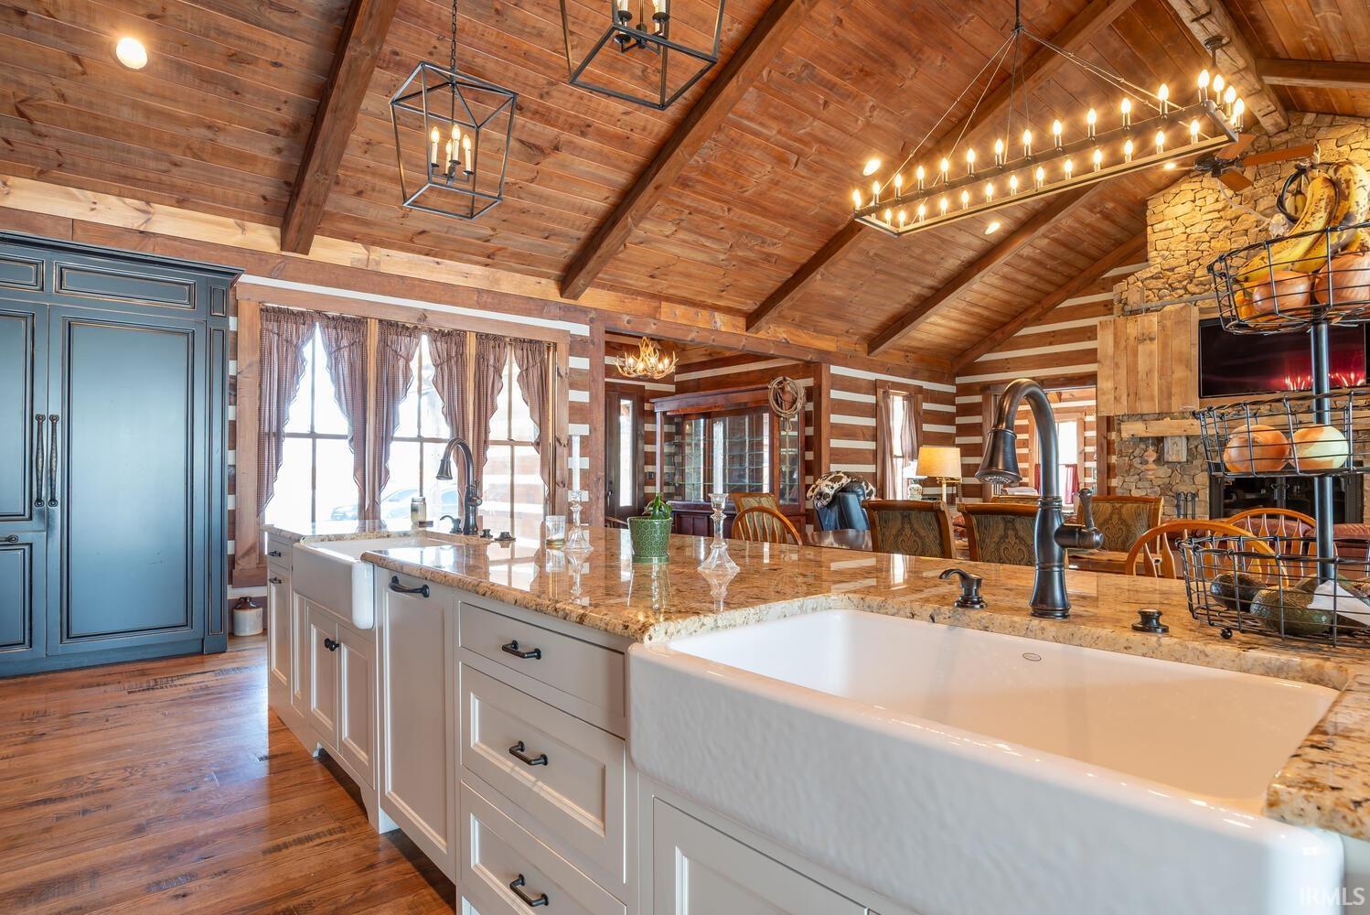
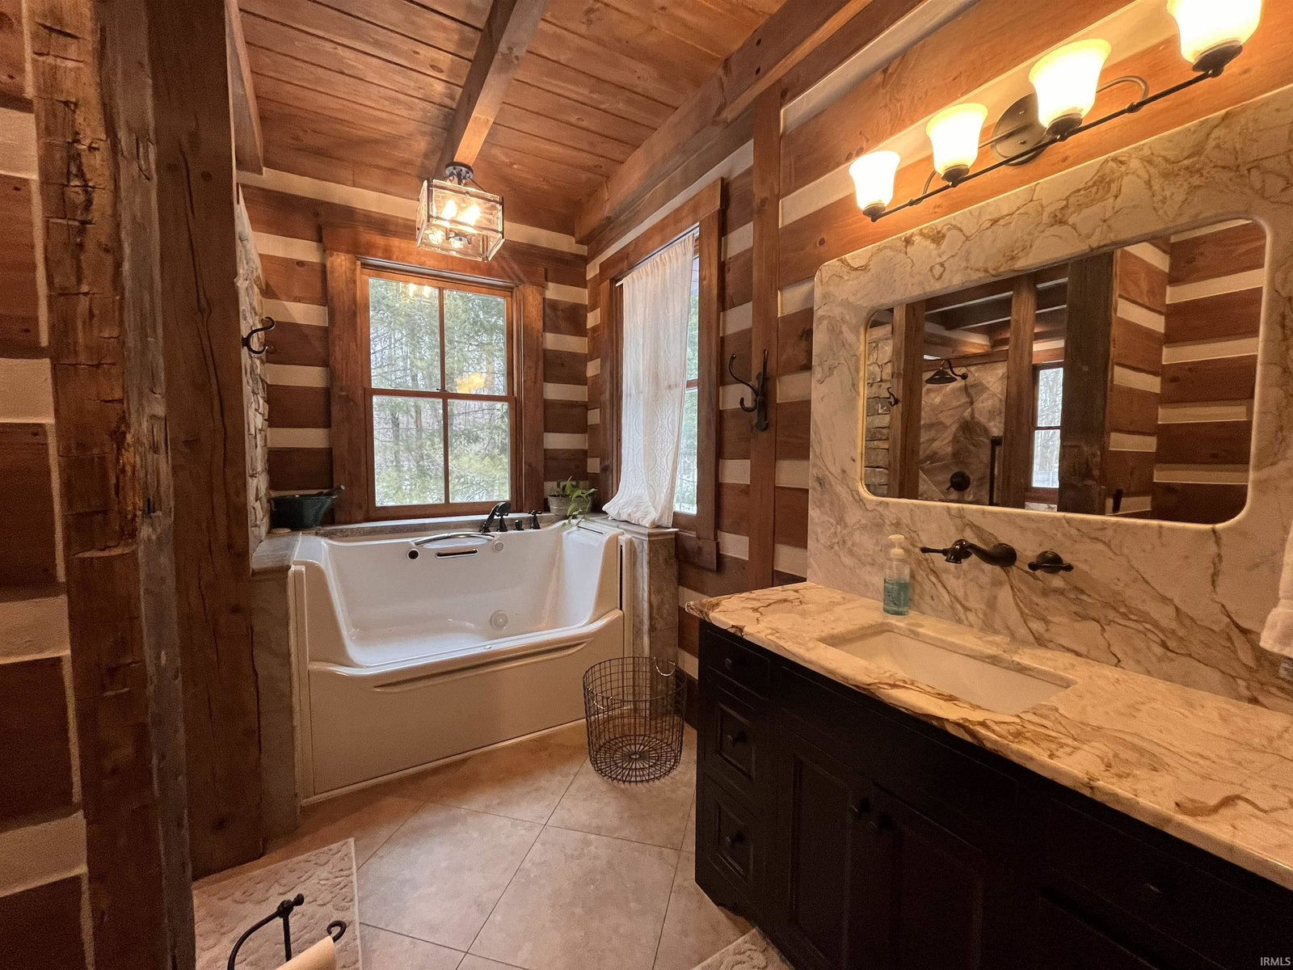
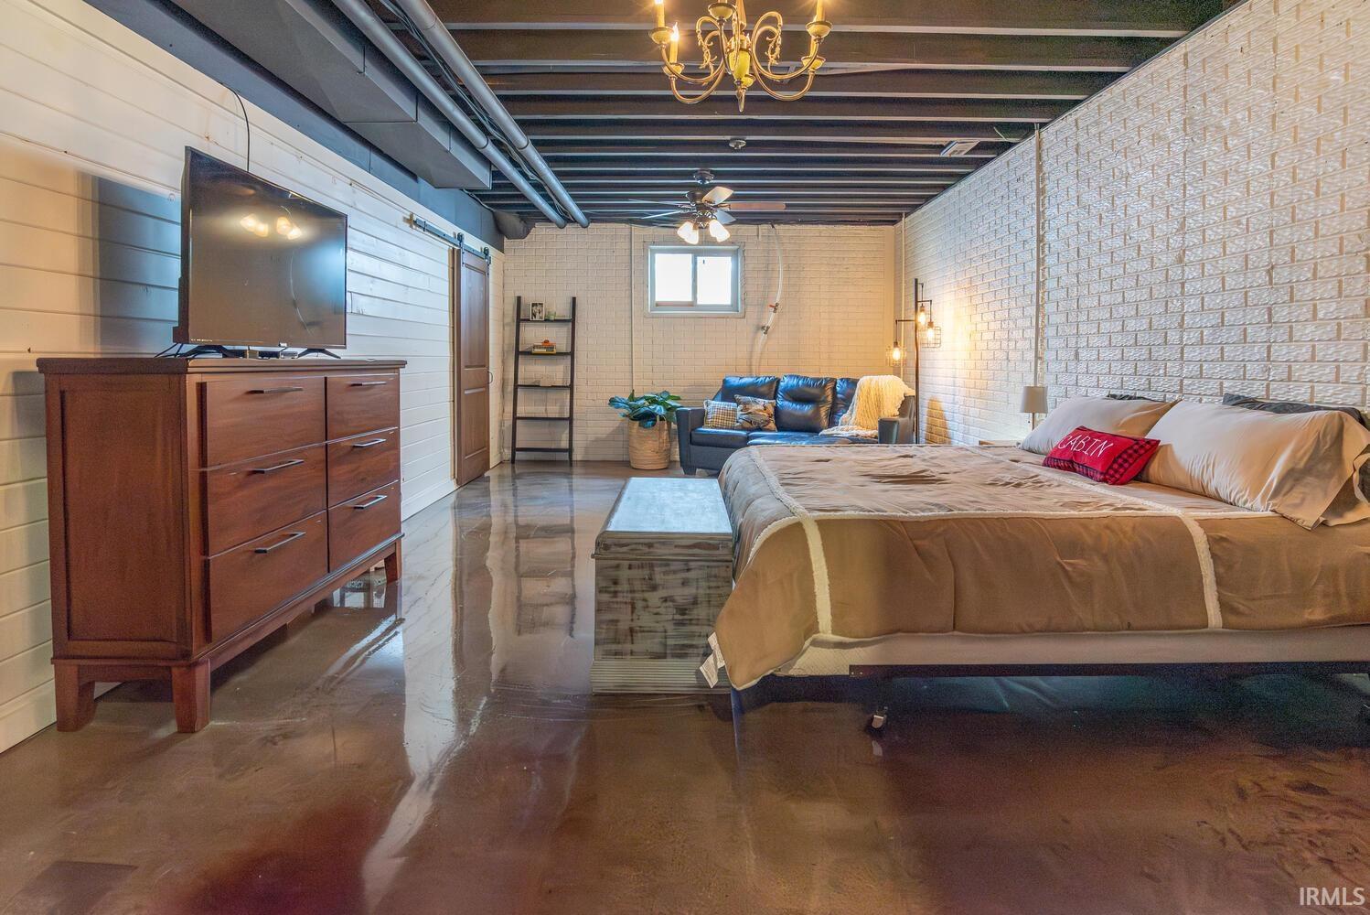
This one-of-a-kind custom log home, built in 2015, blends luxury Craftsmanship with modern comfort and versatile living spaces. Soaring 16-foot vaulted ceilings, rich white oak and hickory floors, and 8-foot solid oak doors throughout the main level set the tone for this over 8,000 square foot home. The heart of the home is the great room which includes the dining room and a chef’s kitchen with stainless Thermador appliances, including a 6-burner gas range with grill, pot filler, double ovens, and commercial hood. Granite countertops, Brown County stone backsplash, dual farmhouse sinks, hidden storage, pull-out spice racks, and a 16 foot long kitchen island. Behind the kitchen is a fully equipped 16 foot long butler’s pantry with a 3rd farmhouse sink, cabinetry and large pantry wall elevating both function and design. The great room showcases a stunning Brown County stone wall with a wood-burning fireplace with gas starter and opens to a covered patio overlooking the inground pool, outdoor kitchen space (plumbed for future sink and stove), fire pit and expansive patio—ideal for entertaining. The primary suite is a true retreat with split baths, dual vanities and toilets, a shared walk-in tiled shower, and an apron-front soaking tub. A second main-level bedroom includes a private ensuite. The large laundry room offers extensive cabinetry, built-ins, sink, freezer, and dual access. Spacious walk-out basement with polished heated concrete floors, brick stamped poured concrete walls and an open layout designed for easy reconfiguration to suit a buyers needs. The basement is currently used as a family room with kitchenette and bar, bedroom, full bath, safe room, and abundant storage. Double doors lead to a covered patio and 6-seat hot tub. Adding incredible flexibility is a 1,020 sq ft private apartment (currently used as an Airbnb) above the 2-car garage, featuring 1BR/1BA, a gourmet kitchen with stainless steel appliances, laundry, electric fireplace in living room with dual access having both a private entrance and entrance from the main home. Additional highlights include: Extra-deep 2 car garage for extra space or longer vehicles (34x30). 40x30 post building with 13' door and a 40x10 lean-to. Whole-house Generac generator. Heated driveway (approx. 40' from garage). Dual on-demand water heaters (home & apt). 400-amp electrical service. Pressure-boosted water system, and dual a/c units (home & apt)
/u.realgeeks.media/rachelwillisrealty/Name_Header.png)
Additional Information
- Acres
- 1.39
- Taxes
- $7,562
- Lot Description
- Cul-De-Sac
- Garage Description
- Attached
- Heating
- Gas, Floor, Forced Air, Hot Water
- Cooling
- Central Air
- Appliances
- Dishwasher, Microwave, Refrigerator, Washer, Freezer, Kitchen Exhaust Hood, Oven-Convection, Oven-Double, Oven-Gas, Pool Equipment, Range-Gas, Satellite Equipment, Sump Pump, Water Heater Gas, Water Heater Tankless
- Amenities
- Hot Tub/Spa, 1st Bdrm En Suite, Attic Storage, Balcony, Bar, Breakfast Bar, Cable Available, Cable Ready, Ceiling-9+, Ceiling Fan(s), Ceilings-Vaulted, Closet(s) Walk-in, Countertops-Stone, Deck Covered, Detector-Carbon Monoxide, Detector-Smoke, Disposal, Eat-In Kitchen, Firepit, Foyer Entry, Garage Door Opener, Garden Tub, Generator-Whole House, Guest Quarters, Kitchen Island, Landscaped, Natural Woodwork, Open Floor Plan, Pantry-Walk In, Patio Covered, Patio Open, Pocket Doors, Porch Covered, Porch Open, Twin Sink Vanity, Utility Sink, Wet Bar, Kitchenette, RV Parking, Stand Up Shower, Tub and Separate Shower, Tub/Shower Combination, Main Level Bedroom Suite, Great Room, Main Floor Laundry, Sump Pump, Washer Hook-Up, Custom Cabinetry, Garage Utilities, Jack & Jill Bath
- School District
- Monroe County Community School C
- Elementary School
- Lakeview
- Middle School
- Jackson Creek
- High School
- Bloomington South
- Agent Name
- Rhiannon Howard
Listing courtesy of Rhiannon Howard from Dzierba Real Estate Services. Offc: 812-333-4041
IDX information is provided by the Indiana Regional MLS and is exclusively for the consumers' personal, non-commercial use and may not be used for any purpose other than to identify prospective properties consumers may be interested in purchasing. Data is deemed reliable but is not guaranteed accurate by the MLS.
Last updated