409 E Second Street, Mount Vernon, IN 47620
- $119,000
- 2
- BD
- 1
- BA
- 1,564
- SqFt






- List Price
- $119,000
- Status
- ACTIVE
- MLS#
- 202604241
- Days on Market
- 167
- Price Change
- ▼ $5,000 1774376047
- Style
- One Story
- Year Built
- 1920
- Days On Market
- 167
- Bedrooms
- 2
- Bathrooms
- 1
- Living Area
- 1,564
- Above grade
- 1564
- Township
- Black
Property Description
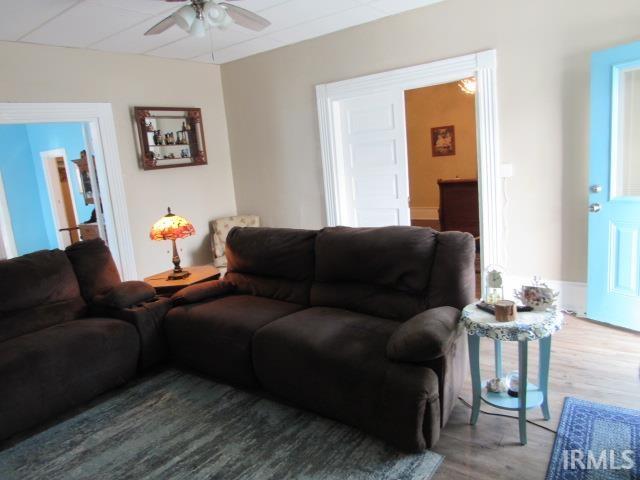
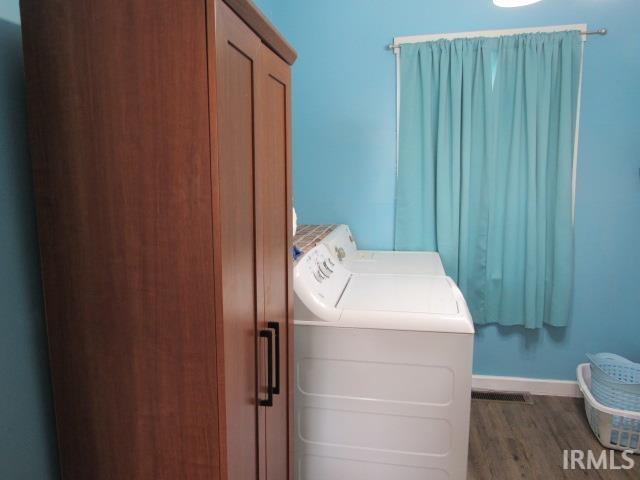
***Seller is offering $10,000.00 allowance for roof and gutters on this remodeled home that kept its charm! Featuring a gas, ventless fireplace with black marble hearth, built-in hutch, French doors, transoms, and elevated ceilings. Updates per Seller: Furnace '22, air conditioner '22, water heater '25, plumbing from meter to fixtures '22, 200 amp panel '22, exterior doors, most windows replaced, siding, flooring, cabinets, appliances and so much more. The heated tile floor in the remodeled bathroom is so inviting. There is even a den/office with its own entrance, that could be used as a bedroom, but does not have a closet. The over-sized laundry room has plenty of room for storage. Includes: Refrigerator, range/oven, microwave, washer, dryer, freezer, all window treatments, 2 barstools, TV mount, ring alarm, dresser in bedroom closet, gray bathroom cabinet, brown laundry room cabinet, TV, couch, small white cabinet and shed. This home also has a walk-up, unfinished attic, with recently installed drywall- could add to your living space -electric was updated there too. There is a wood privacy fence in the backyard and decorative black fence in the front yard. The 12 x 20 shed has electric and double doors for easy access. The 12 x 10 deck leads to the screened porch, which currently has plexiglass to create a sunporch. With the high efficiency furnace, Seller states average utilities are $225/month as of March '26 * Motivated Seller *
/u.realgeeks.media/rachelwillisrealty/Name_Header.png)
Additional Information
- Acres
- 0.13
- Taxes
- $90
- Lot Description
- Level
- Heating
- Gas, Forced Air
- Cooling
- Central Air
- Appliances
- Microwave, Refrigerator, Washer, Dryer-Electric, Freezer, Range-Electric, Water Heater Electric, Window Treatment-Blinds
- Amenities
- Attic-Walk-up, Ceiling-9+, Ceiling Fan(s), Countertops-Laminate, Deck Open, Detector-Carbon Monoxide, Detector-Smoke, Dryer Hook Up Electric, Eat-In Kitchen, Kitchen Island, Porch Covered, Porch Screened, Range/Oven Hook Up Elec, Tub/Shower Combination, Formal Dining Room, Washer Hook-Up
- School District
- MSD of Mount Vernon
- Elementary School
- West
- Middle School
- Mount Vernon
- High School
- Mount Vernon
- Agent Name
- Julia Vantlin
Listing courtesy of Julia Vantlin from F.C. TUCKER/SHRODE. 812-838-4479
IDX information is provided by the Indiana Regional MLS and is exclusively for the consumers' personal, non-commercial use and may not be used for any purpose other than to identify prospective properties consumers may be interested in purchasing. Data is deemed reliable but is not guaranteed accurate by the MLS.
Last updated