190 E Candy Cane Lane, Santa Claus, IN 47579
- $484,900
- 3
- BD
- 3
- BA
- 2,771
- SqFt






- List Price
- $484,900
- Status
- ACTIVE
- MLS#
- 202605804
- Days on Market
- 153
- Style
- Two and Half Story
- Year Built
- 1999
- Days On Market
- 153
- Bedrooms
- 3
- Bathrooms
- 3
- Living Area
- 2,771
- Above grade
- 2771
- Township
- Clay
- Subdivision
- Christmas Lake Village Polar Sho
Property Description
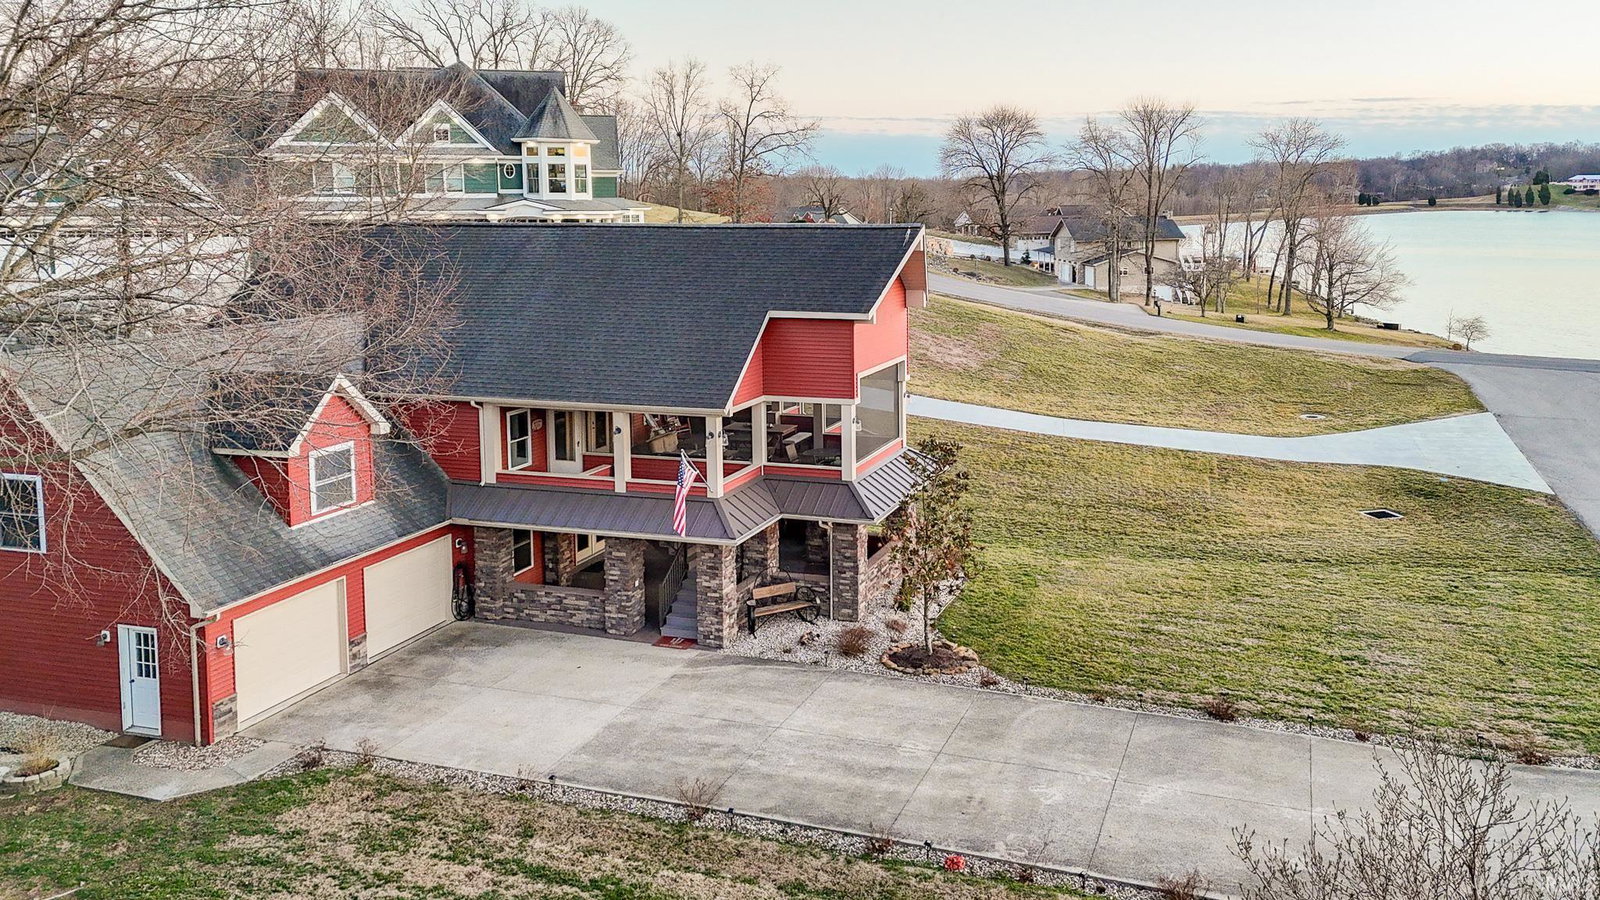
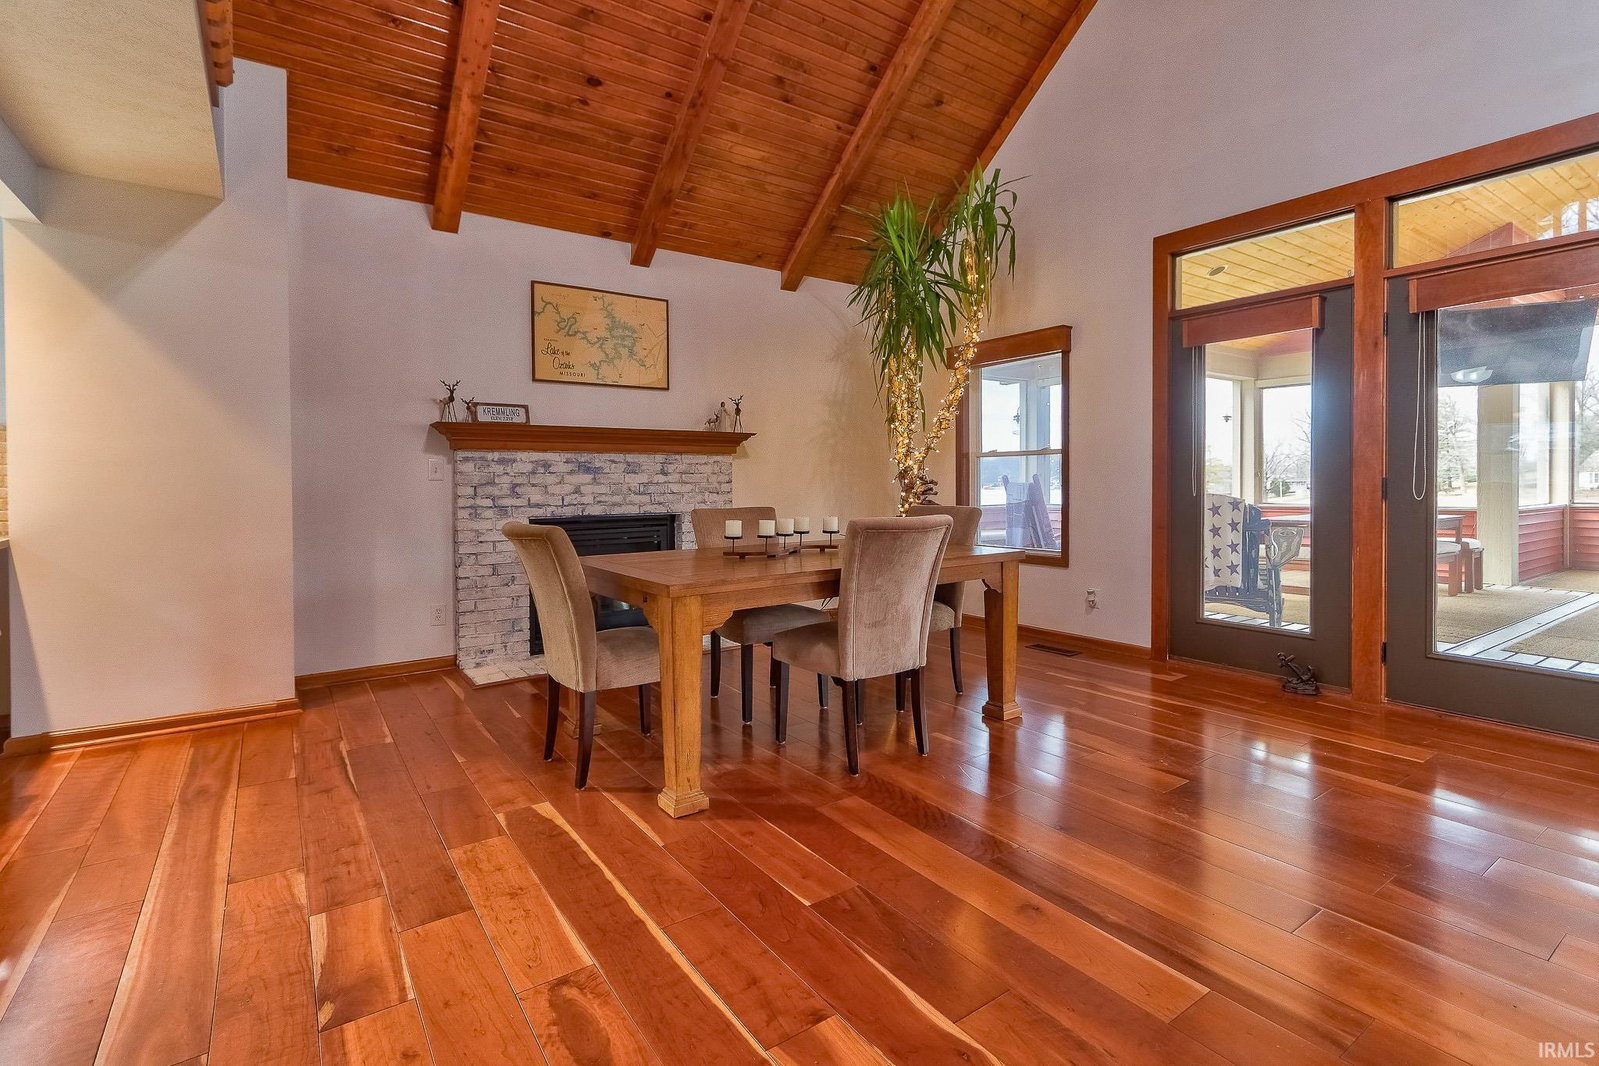
Enjoy picturesque lake views from this move-in ready 3 bed, 3 bath A-frame in desirable Christmas Lake Village, overlooking beautiful Christmas Lake. Enter on the main level through the spacious screened-in porch, a standout feature with stunning water views and seamless access into the open concept living, dining, and kitchen area. Vaulted, beamed ceilings and abundant natural light create an airy feel, while an electric fireplace adds warmth on the dining side of the living space. The kitchen offers stone countertops, stainless steel appliances, tiled backsplash, breakfast bar seating, and a walk-in pantry. The primary suite is conveniently located on the main level and includes a walk-in closet, ensuite bath with jetted tub and separate shower, and direct access to the back deck. A second full bathroom rounds out the main level, and upstairs, the loft-style second bedroom showcases dramatic windows and classic A-frame architecture. The lower level features the third bedroom, a spacious second living area with walk-out access to the covered patio, a third full bathroom, laundry room, and additional storage. Outdoor spaces are designed to impress, including the screened porch, covered patio, open back deck, greenhouse, and beautifully landscaped yard. The attached 2.5-car garage offers extensive storage and an electric car charger, and installed solar panels help offset utility costs. With sweeping lake views, refined finishes, and thoughtfully designed indoor and outdoor living spaces, this exceptional home delivers a truly special lakeside retreat.
/u.realgeeks.media/rachelwillisrealty/Name_Header.png)
Additional Information
- Acres
- 0.45
- Taxes
- $3,108
- Hoa Fee
- $540
- Lot Description
- Slope, 0-2.9999
- Garage Description
- Attached
- Heating
- Forced Air
- Cooling
- Central Air
- Amenities
- Balcony, Breakfast Bar, Ceiling-9+, Ceiling Fan(s), Ceilings-Beamed, Ceilings-Vaulted, Closet(s) Walk-in, Countertops-Stone, Deck Covered, Deck Open, Eat-In Kitchen, Garden Tub, Jet Tub, Landscaped, Open Floor Plan, Pantry-Walk In, Patio Covered, Porch Screened, Split Br Floor Plan, Twin Sink Vanity, Tub and Separate Shower, Main Level Bedroom Suite, Custom Cabinetry
- School District
- North Spencer County School Corp
- Elementary School
- Lincoln Trail
- Middle School
- Heritage Hills
- High School
- Heritage Hills
- Agent Name
- Trae Dauby
Listing courtesy of Trae Dauby from Dauby Real Estate. Cell: 812-777-4611
IDX information is provided by the Indiana Regional MLS and is exclusively for the consumers' personal, non-commercial use and may not be used for any purpose other than to identify prospective properties consumers may be interested in purchasing. Data is deemed reliable but is not guaranteed accurate by the MLS.
Last updated