2727 Willow Creek Drive, Evansville, IN 47712
- $354,500
- 3
- BD
- 2
- BA
- 1,526
- SqFt








- List Price
- $354,500
- Status
- ACTIVE
- MLS#
- 202606044
- Days on Market
- 151
- Price Change
- ▼ $500 1778803699
- Style
- One Story
- Year Built
- 2025
- Days On Market
- 151
- Bedrooms
- 3
- Bathrooms
- 2
- Living Area
- 1,526
- Above grade
- 1526
- Township
- Perry
- Subdivision
- Westridge Commons
Property Description
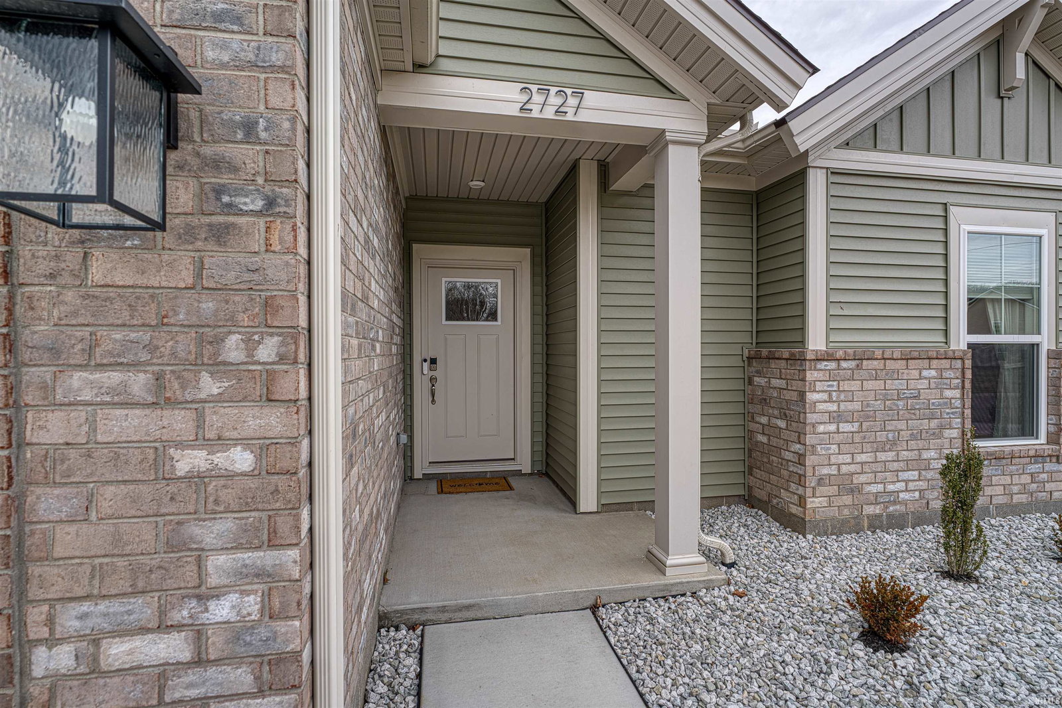
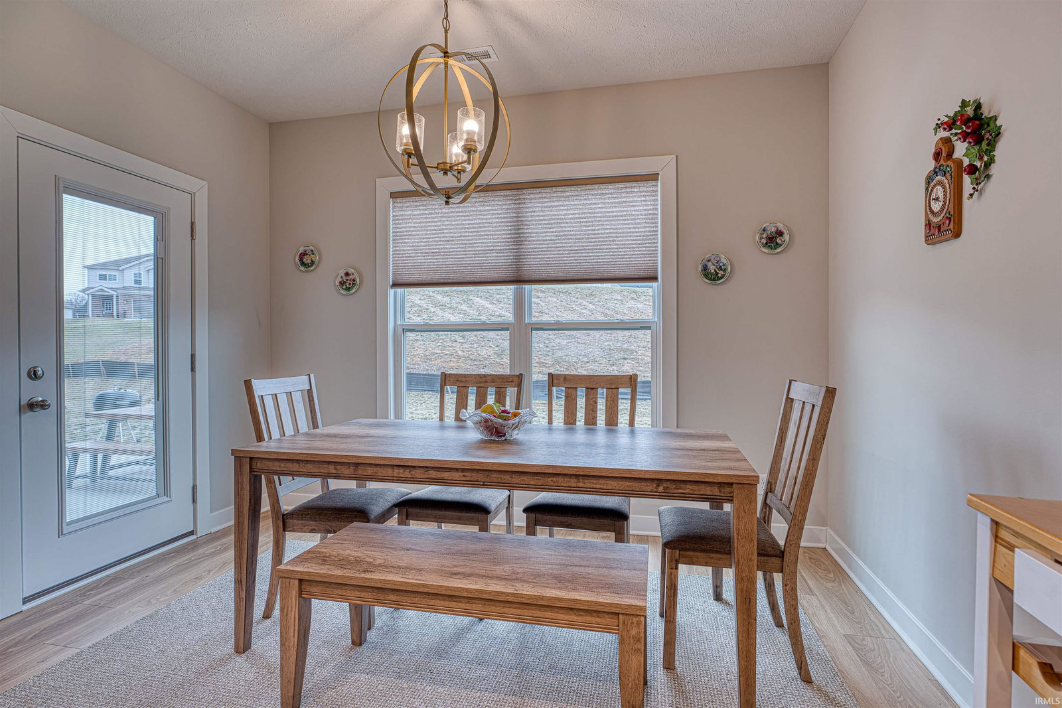
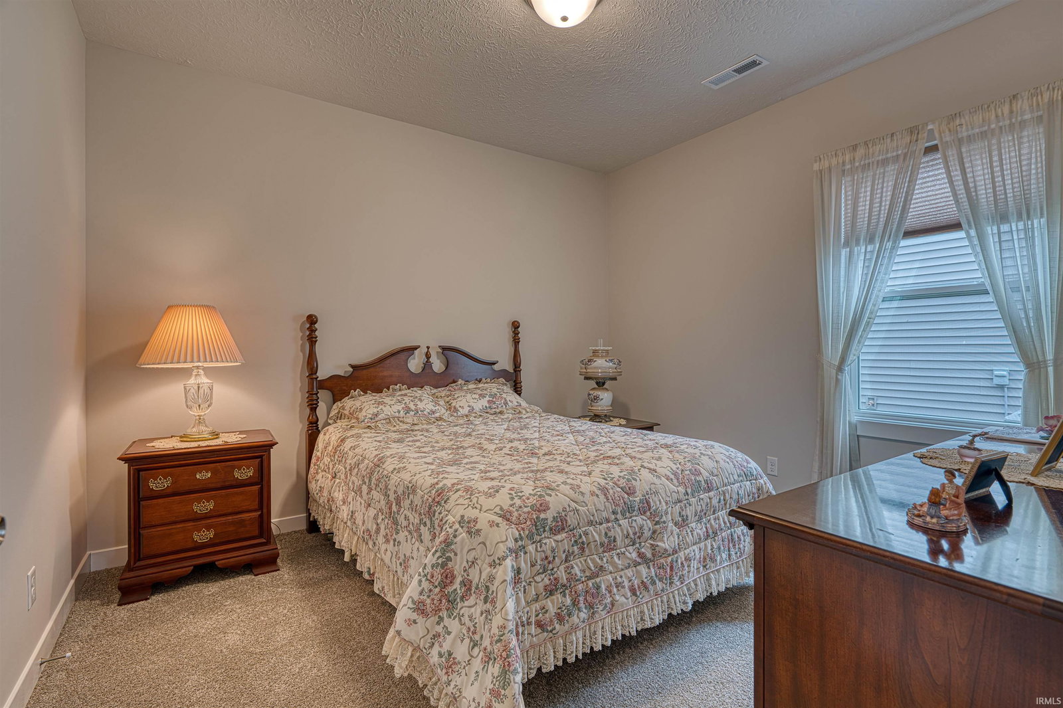
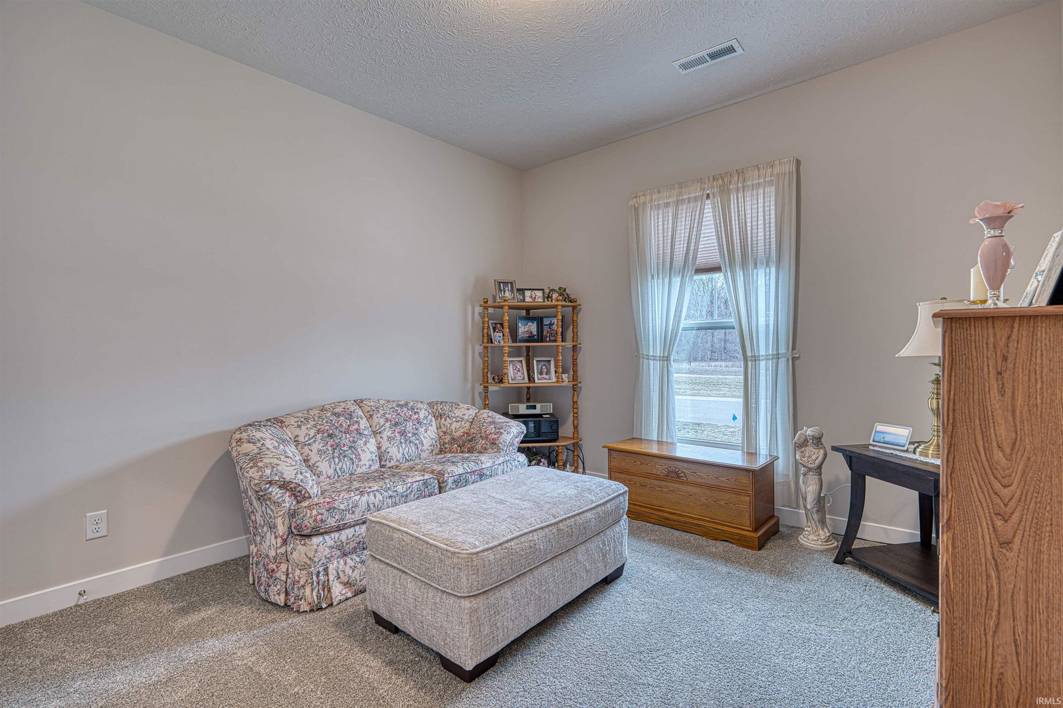
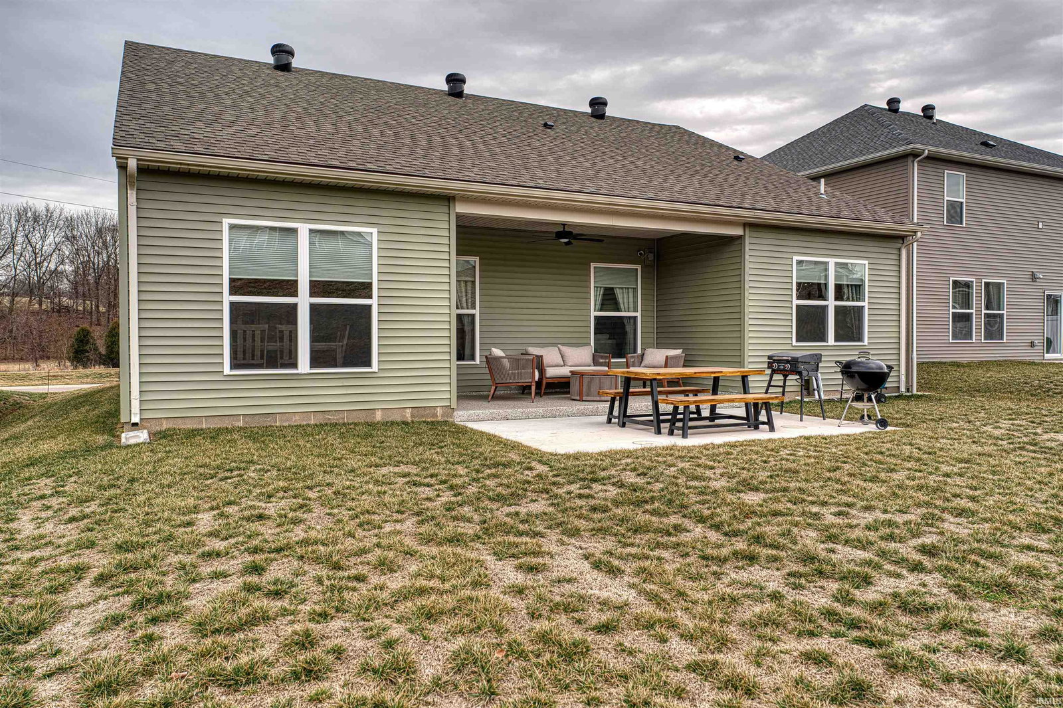
Looking for new construction? Look no further. Embrace luxury living in this beautiful, "8 month new" construction in a desirable west side location. This immaculate, single-occupancy home, with just over 1,500 square feet, features three bedrooms and two baths. In fact, the 2nd and 3rd bedrooms and the guest bath have never been used! The open floorplan and split bedroom design offer a great layout. As you enter the home and pass through the foyer, a small hallway on the right leads to the 2nd/3rd bedrooms and full bath. To your left as you pass through the foyer you will find a door to the laundry room and garage. Continuing on you will come to the open living, dining, and kitchen area. The beautiful kitchen offers granite countertops, stainless steel appliances including a gas range, LVP flooring, an island with the sink and breakfast bar, and an eat-in dining area. To the left of the living room is the primary suite which offers a large walk-in closet and a beautiful upgraded bathroom featuring a double vanity and a large tiled walk in shower. This home has numerous upgrades including the tiled primary shower, tiled flooring in the laundry room and bathrooms, a covered epoxied back porch, an extended patio for entertaining, a two car garage with epoxied floor, two outdoor security cameras with a video doorbell, and honeycomb pull down shades throughout. This beautiful home offers the same feeling of new construction, but without the wait!
/u.realgeeks.media/rachelwillisrealty/Name_Header.png)
Additional Information
- Acres
- 0.17
- Taxes
- $12
- Hoa Fee
- $250
- Lot Description
- Level
- Garage Description
- Attached
- Heating
- Gas
- Cooling
- Central Air
- Appliances
- Dishwasher, Microwave, Refrigerator, Range-Gas
- Amenities
- Breakfast Bar, Countertops-Stone, Disposal, Kitchen Island, Patio Open, Porch Covered, Split Br Floor Plan, Main Level Bedroom Suite, Main Floor Laundry, Washer Hook-Up
- School District
- Evansville-Vanderburgh School Co
- Elementary School
- West Terrace
- Middle School
- Perry Heights
- High School
- Francis Joseph Reitz
- Agent Name
- Rick Mileham
Listing courtesy of Rick Mileham from ERA FIRST ADVANTAGE REALTY, INC. Office: 812-473-4663
IDX information is provided by the Indiana Regional MLS and is exclusively for the consumers' personal, non-commercial use and may not be used for any purpose other than to identify prospective properties consumers may be interested in purchasing. Data is deemed reliable but is not guaranteed accurate by the MLS.
Last updated