10200 Byron Court, Newburgh, IN 47630
- $450,000
- 4
- BD
- 3
- BA
- 2,864
- SqFt




- List Price
- $450,000
- Status
- ACTIVE
- MLS#
- 202606550
- Days on Market
- 147
- Price Change
- ▼ $24,900 1784662810
- Style
- Two Story
- Year Built
- 1986
- Days On Market
- 147
- Bedrooms
- 4
- Bathrooms
- 3
- Half-baths
- 1
- Living Area
- 2,864
- Above grade
- 2864
- Township
- Ohio
- Subdivision
- Woodstower Estates
Property Description
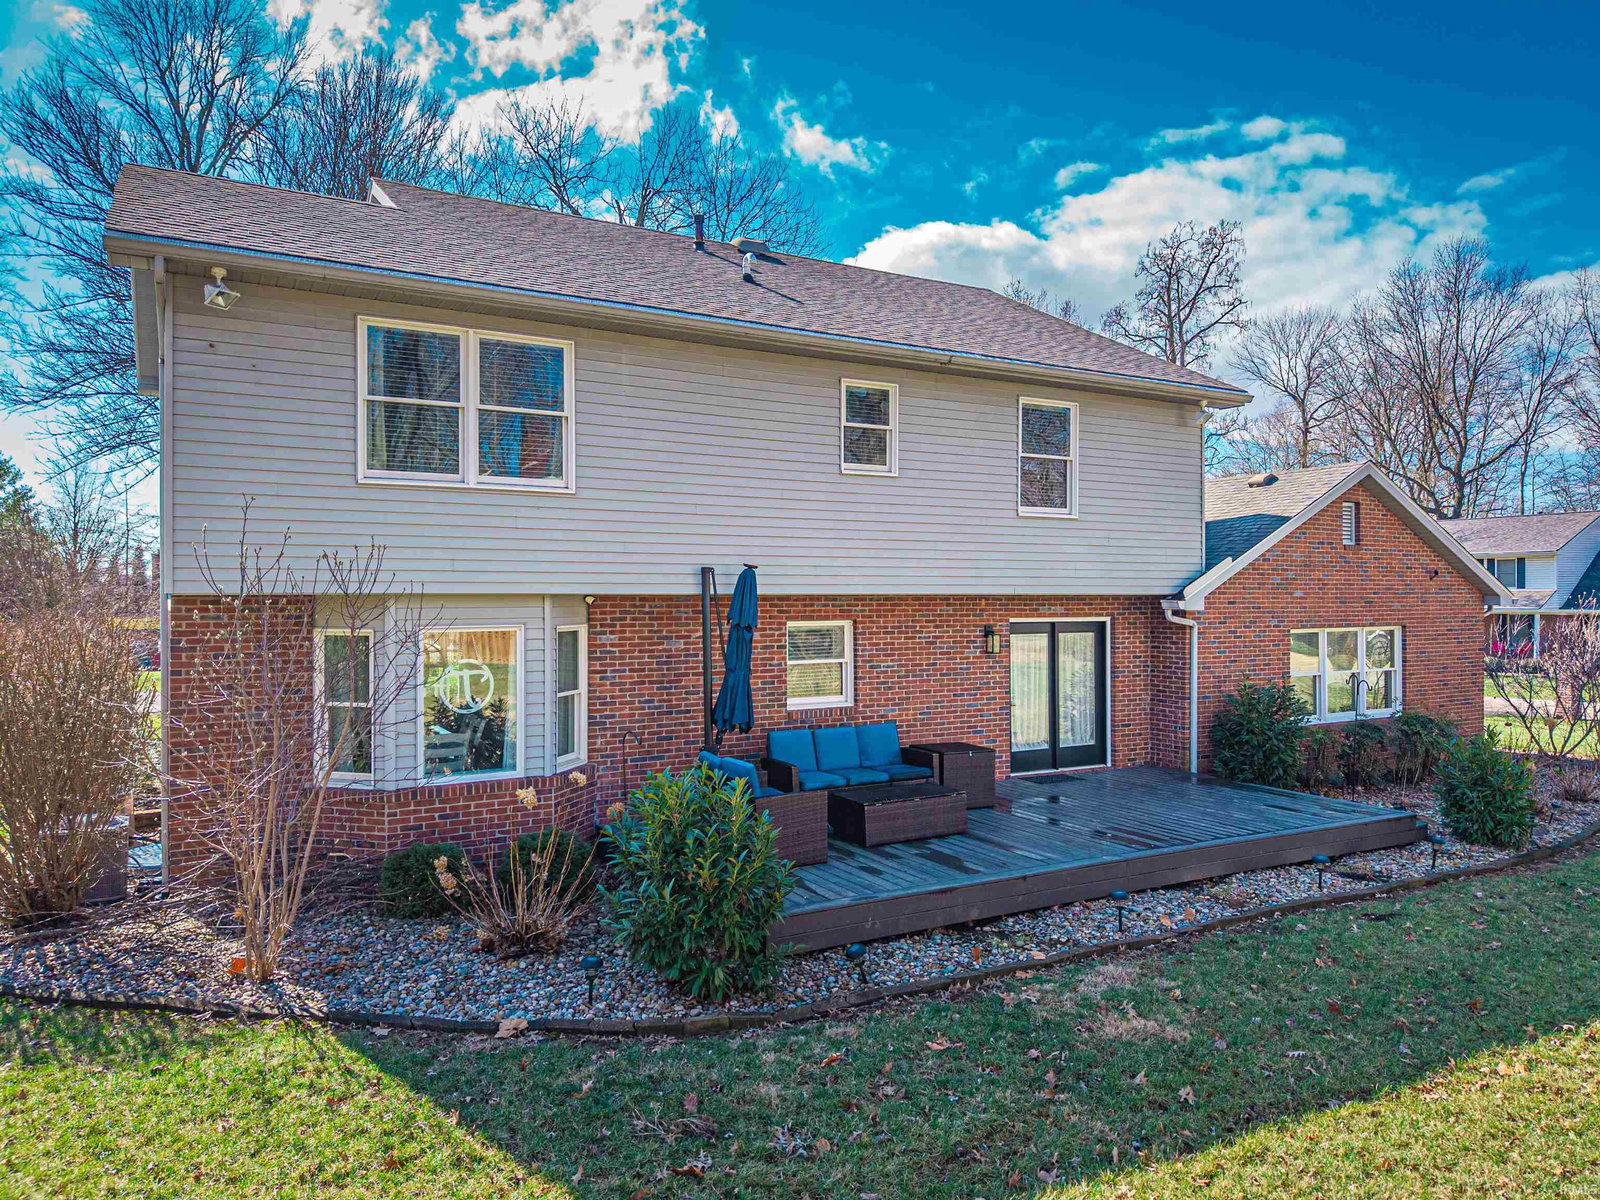
HUGE price reduction! Incredible value! Beautifully updated and move-in ready in one of Newburgh’s most desirable locations! Situated on a prominent corner lot with easy access to restaurants, shopping, and medical facilities, this home offers the perfect blend of convenience and comfort.Step inside to a freshly repainted interior featuring hardwood floors throughout the main level and brand-new carpet in all carpeted areas. The spacious living room is filled with natural light and flows seamlessly into the formal dining room—ideal for entertaining. The fully updated kitchen offers abundant cabinetry, updated appliances, and generous prep space for everyday living.The oversized family room provides a gorgeous view of the backyard and creates a warm, inviting space to gather. A main-level laundry room and convenient half bath add everyday functionality.Upstairs, the large primary suite features a walk-in closet and a beautifully updated en suite bath. Three additional spacious bedrooms and a full hall bath complete the second level.Exterior updates include freshly painted shutters, doors, and new front porch railings, enhancing curb appeal on this beautiful corner lot.A truly wonderful family home in an unbeatable Newburgh location!
/u.realgeeks.media/rachelwillisrealty/Name_Header.png)
Additional Information
- Acres
- 0.43
- Taxes
- $1,292
- Lot Description
- Corner
- Garage Description
- Attached
- Heating
- Gas, Forced Air
- Cooling
- Central Air
- Appliances
- Dishwasher, Microwave, Refrigerator, Play/Swing Set, Water Heater Gas
- Amenities
- Breakfast Bar, Ceiling Fan(s), Closet(s) Walk-in, Countertops-Stone, Deck Open, Disposal, Eat-In Kitchen, Foyer Entry, Garden Tub, Kitchen Island, Open Floor Plan, Tub/Shower Combination, Formal Dining Room, Great Room, Main Floor Laundry
- School District
- Warrick County School Corp.
- Elementary School
- Newburgh
- Middle School
- Castle South
- High School
- Castle
- Agent Name
- Dana Smith
Listing courtesy of Dana Smith from F.C. TUCKER EMGE. Office: 812-853-3381
IDX information is provided by the Indiana Regional MLS and is exclusively for the consumers' personal, non-commercial use and may not be used for any purpose other than to identify prospective properties consumers may be interested in purchasing. Data is deemed reliable but is not guaranteed accurate by the MLS.
Last updated