104 Winchester Dr, New Castle, IN 47362
- $1,175,000
- 5
- BD
- 7
- BA
- 6,008
- SqFt




Listing courtesy of Cara Huffman from F.C. Tucker/Crossroads Real Estate. Cell: 765-524-2037
- List Price
- $1,175,000
- Status
- ACTIVE
- MLS#
- 202607129
- Style
- Traditional, Craftsman
- Year Built
- 2023
- Days On Market
- Unknown
- Bedrooms
- 5
- Bathrooms
- 7
- Half-baths
- 3
- Living Area
- 6,008
- Township
- Henry
- Subdivision
- Winchester Estates
Property Description
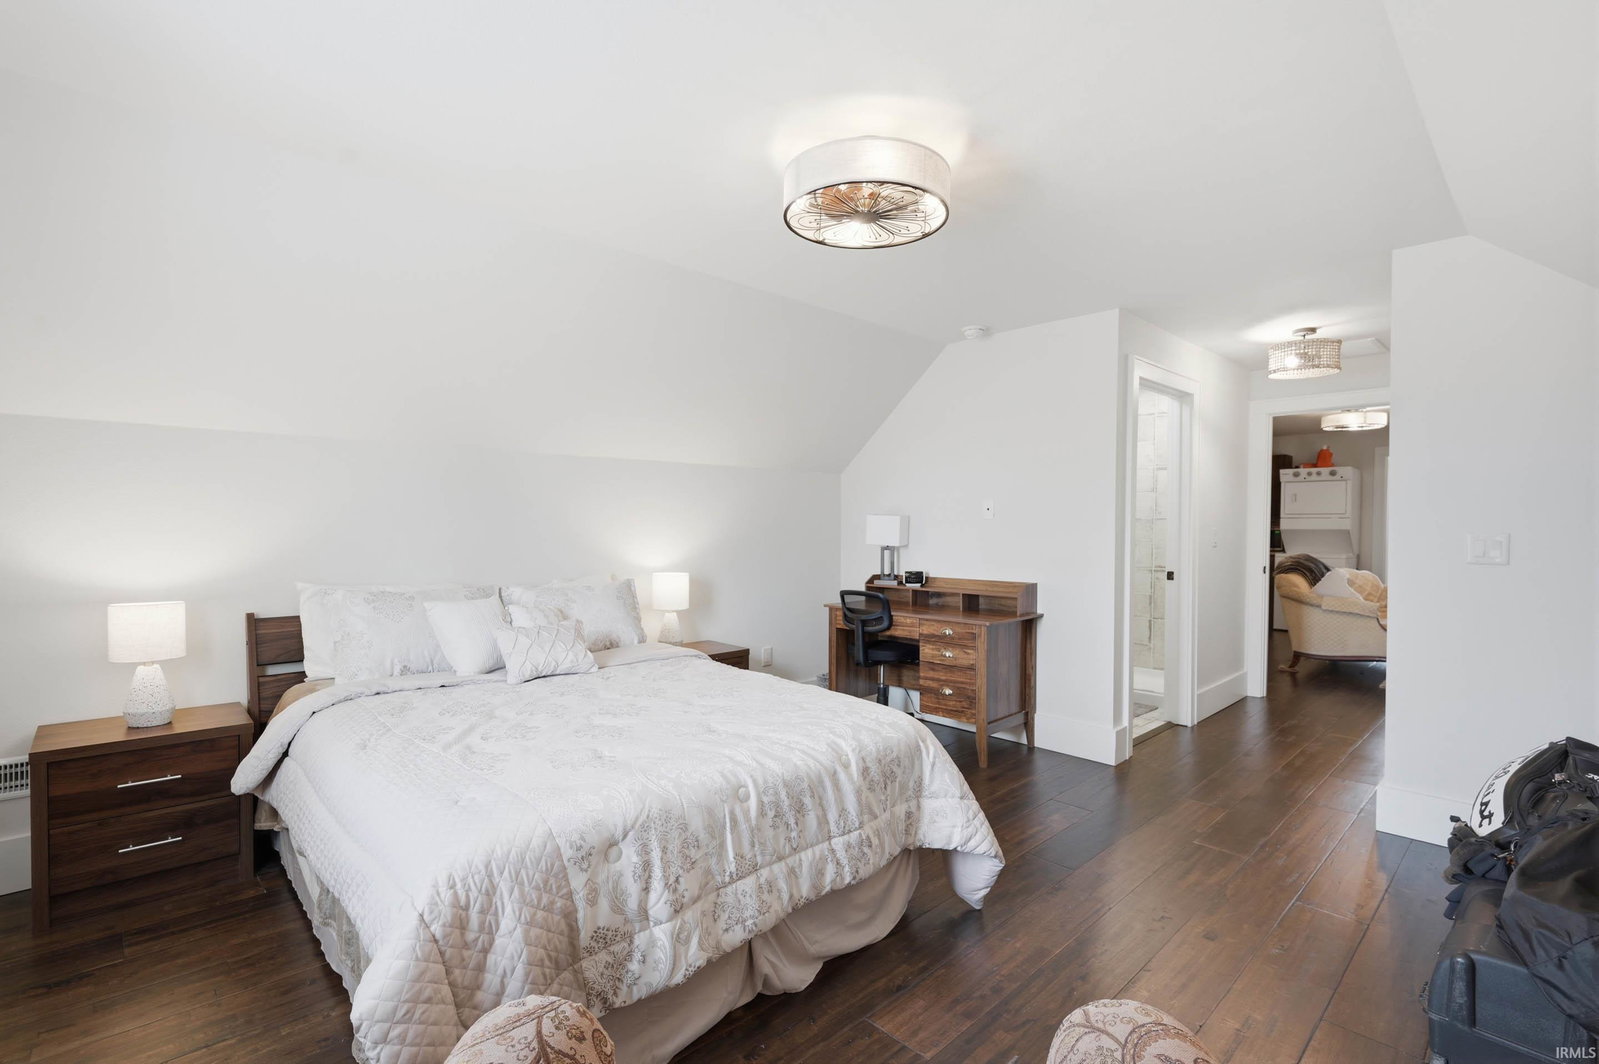
LUXURY & VERSATILITY! Spanning over 6,000 sq ft, this masterful property blends high-end finishes with a brilliant floor plan perfect for multi-generational living if desired. SIX car garage! The main level dazzles with rich hardwoods, solid doors, and vaulted ceilings. At its heart is a gourmet chef’s kitchen featuring expansive granite counters, a pro-style gourmet gas range, dual sinks, and full-size side-by-side refrigerator/freezer columns. Entertain effortlessly in the open-concept living/dining room with a gas fireplace, wet bar w/ice maker and patio access. The main-floor master suite is a true sanctuary boasting a second gas fireplace, sitting area, patio access, dual walk-in closets, and a massive 8x8 dual-head walk-in shower with soaking tub. A second main level suite easily converts to private in-law quarters via a pocket door, offering a bedroom, full bath, den with a wet bar station, and laundry access. Upstairs, a flexible suite (easily separated or connected to the main floor) features a mirror-image layout with 2 beds, 2 baths, a kitchenette, and sitting area. The ultimate entertainer's basement includes a second full bar, half bath, and a massive rec room. It also offers instant equity potential: framed and plumbed for two additional en-suite bedrooms (one bedroom is already finished as a gym). Car enthusiasts will love the 6-car garage with 11' ceilings and its own half bath! Step outside to a private oasis featuring a built-in grill station, hot tub, and frequent visits from local wildlife. A truly rare find!
/u.realgeeks.media/rachelwillisrealty/Name_Header.png)
Additional Information
- Acres
- 1.10
- Taxes
- $6,414
- Lot Features
- Cul-De-Sac, Level
- Water
- Well
- Heating
- Electric, Forced Air
- Cooling
- Central Air
- Flooring
- Hardwood, Tile
- School District
- New Castle Community School Corp.
- Elementary School
- Riley
- Middle School
- New Castle
- High School
- New Castle
- Agent Name
- Cara Huffman
Listings courtesy of Indiana Regional MLS as distributed by MLS GRID. 