21562 Golden Maple Court, South Bend, IN 46628
- $1,250,000
- 6
- BD
- 5
- BA
- 7,452
- SqFt




- List Price
- $1,250,000
- Status
- ACTIVE
- MLS#
- 202607170
- Days on Market
- 143
- Style
- Two Story
- Year Built
- 2014
- Days On Market
- 143
- Bedrooms
- 6
- Bathrooms
- 5
- Half-baths
- 1
- Living Area
- 7,452
- Above grade
- 4502
- Township
- German
- Subdivision
- Whippoorwill Valley
Property Description
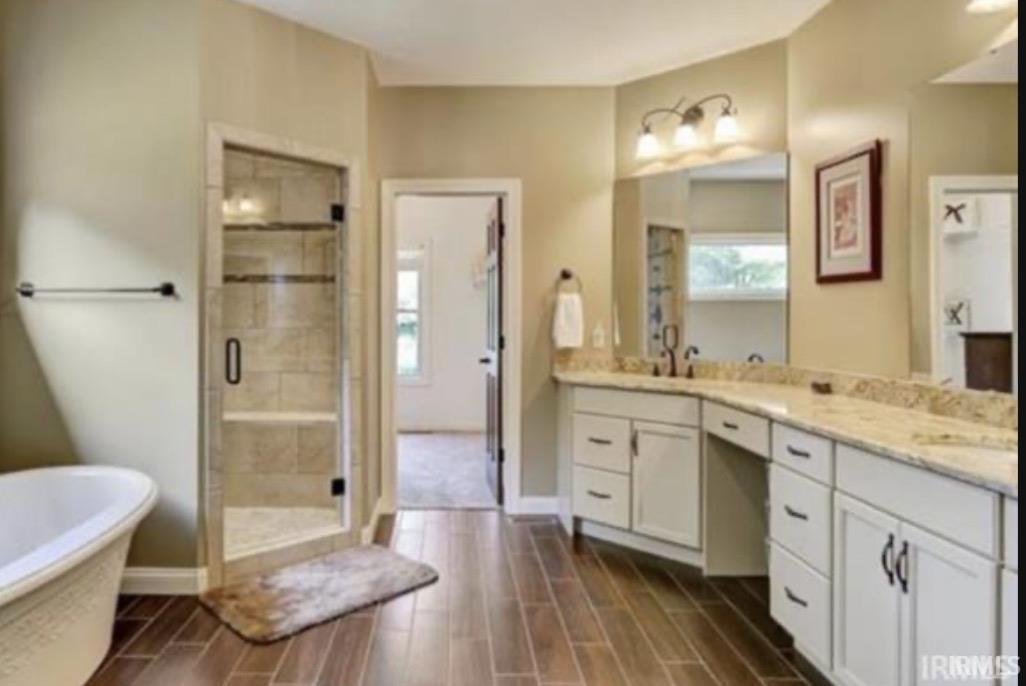
Luxury is yours in this stunning custom built home in highly sought after Whippoorwill Valley. Perfectly nestled on over 2+ acres of wilderness, on a cul-de-sac lot. Featuring over 7400 sq ft including 6 large bedrooms and 5 bathrooms. Kitchen opens into vaulted family room with fireplace. Spacious main level owners suite with designer bath. Huge finished walkout basement w/theater room, workout room, bar, family room, full bath perfect for entertaining. Dual furnaces & AC units. Brand new epoxy garage floor. New appliances including washer & dryer. New carpet and hardwood floors in 2024. 5 miles to ND. Green Energy Certified. Broker Owned.
/u.realgeeks.media/rachelwillisrealty/Name_Header.png)
Additional Information
- Acres
- 2.15
- Taxes
- $7,369
- Hoa Fee
- $150
- Lot Description
- Partially Wooded, 0-2.9999
- Garage Description
- Attached
- Heating
- Gas, Forced Air
- Cooling
- Central Air, Multiple Cooling Units
- Appliances
- Dishwasher, Microwave, Refrigerator, Washer, Window Treatments, Cooktop-Gas, Dryer-Gas, Kitchen Exhaust Hood, Oven-Double, Sump Pump, Sump Pump+Battery Backup, Water Heater Gas, Water Softener-Owned, Window Treatment-Blinds
- Amenities
- Hot Tub/Spa, 1st Bdrm En Suite, Bar, Ceiling-9+, Ceiling-Cathedral, Ceiling-Tray, Ceilings-Vaulted, Countertops-Solid Surf, Crown Molding, Deck Open, Detector-Carbon Monoxide, Detector-Smoke, Disposal, Dryer Hook Up Gas, Eat-In Kitchen, Foyer Entry, Garage Door Opener, Garden Tub, Home Warranty Included, Irrigation System, Kitchen Island, Landscaped, Open Floor Plan, Patio Covered, Six Panel Doors, Split Br Floor Plan, Wiring-Security System, Alarm System-Sec. Cameras, Stand Up Shower, Tub and Separate Shower, Tub/Shower Combination, Main Level Bedroom Suite, Formal Dining Room, Great Room, Main Floor Laundry, Sump Pump, Other-See Remarks, Custom Cabinetry, Garage Utilities, Jack & Jill Bath
- School District
- South Bend Community School Corp
- Elementary School
- Coquillard
- Middle School
- Navarre
- High School
- Washington
- Agent Name
- Amy Ziolkowski
Listing courtesy of Amy Ziolkowski from Ziolkowski Realty LLC. 574-360-4800
IDX information is provided by the Indiana Regional MLS and is exclusively for the consumers' personal, non-commercial use and may not be used for any purpose other than to identify prospective properties consumers may be interested in purchasing. Data is deemed reliable but is not guaranteed accurate by the MLS.
Last updated