68555 Oak Road, Lakeville, IN 46536
- $1,950,000
- 5
- BD
- 6
- BA
- 6,228
- SqFt




- List Price
- $1,950,000
- Status
- ACTIVE
- MLS#
- 202607261
- Days on Market
- 143
- Price Change
- ▼ $300,000 1777406550
- Style
- Two Story
- Year Built
- 1995
- Days On Market
- 143
- Bedrooms
- 5
- Bathrooms
- 6
- Half-baths
- 2
- Living Area
- 6,228
- Above grade
- 4047
- Township
- Liberty
Property Description
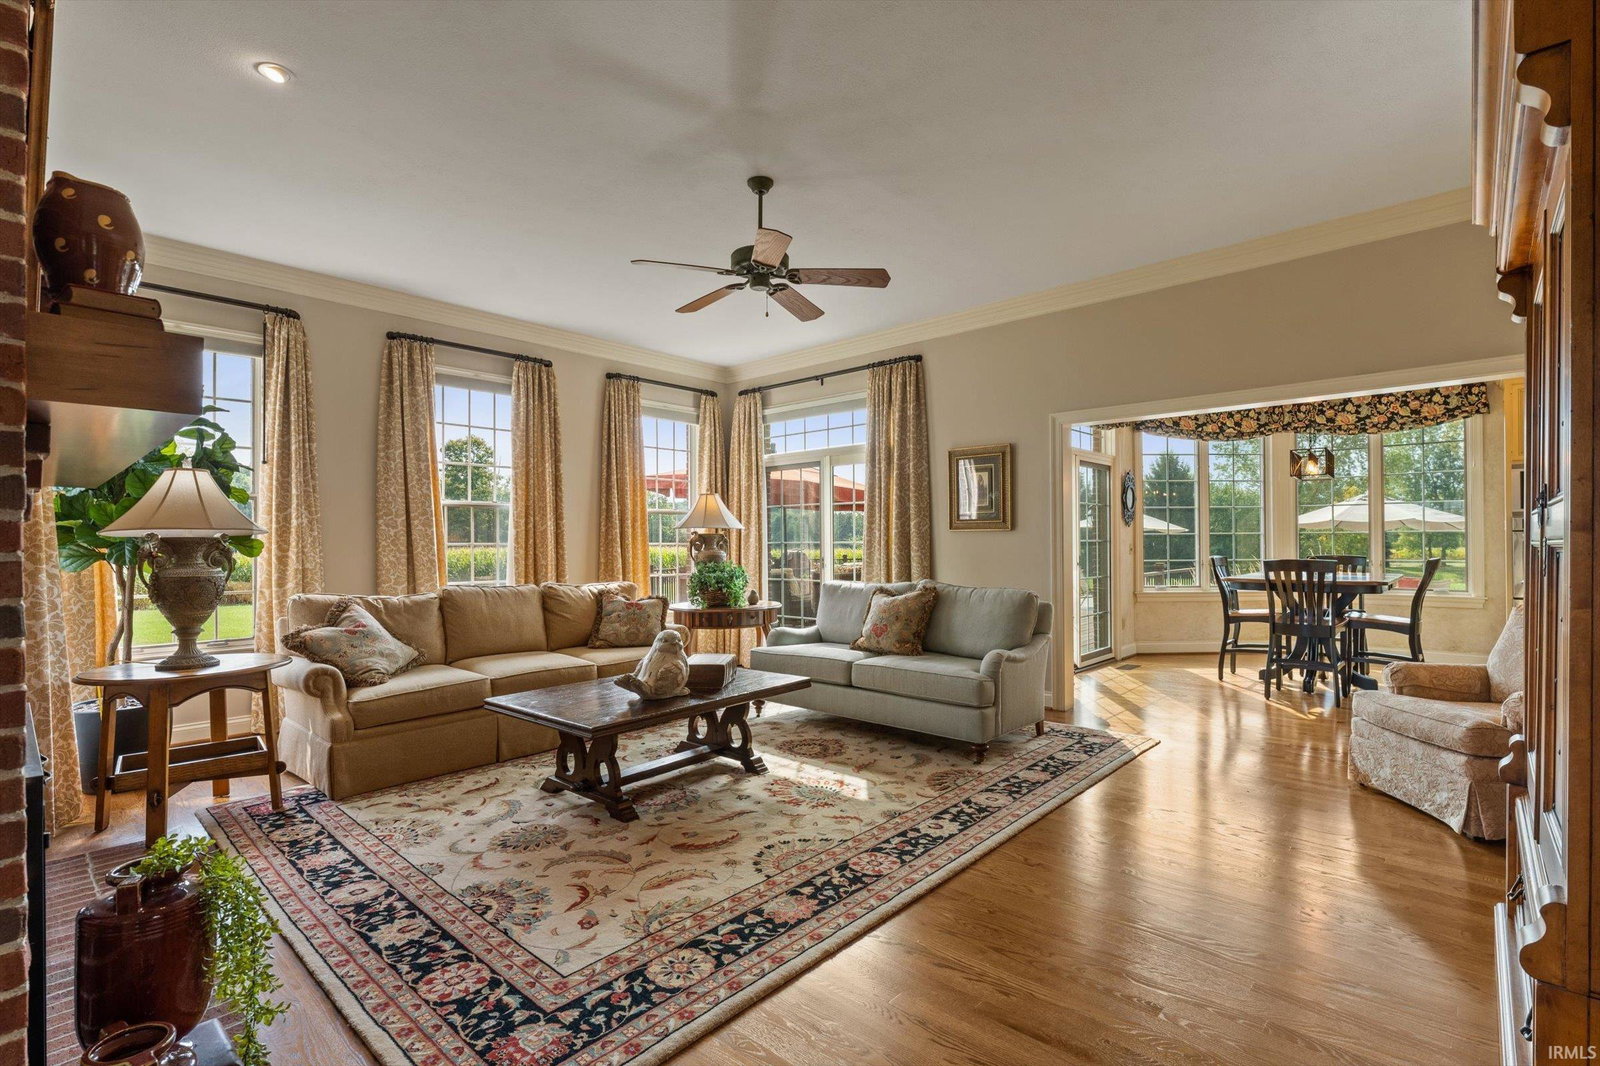
Experience the perfect blend of luxury, privacy, and functionality on this exceptional 70-acre estate in Lakeville, IN. Built in 1996 by Rans Custom Builders, the custom brick home features 5 bedrooms, 4 full and 2 half baths, and finished basement, all set on approximately 70 acres with a pool, private pond, high quality Morton barns, and stunning outdoor living spaces. Interior highlights include 9' ceilings, hardwood floors, beautiful millwork, updated kitchen with Ayr cabinetry, granite countertops & high-end appliances. Spacious primary suite & secondary bedrooms with recently remodeled en-suite bathrooms and walk-in closets. Enjoy a resort-style backyard with a saltwater gunite pool & jacuzzi. The property includes two Morton barns (one commercial-grade), a greenhouse, fenced frontage, 2 - 1/4 mile driveways and a stocked pond with two piers. An outdoor paradise for hunting and fishing. Additional amenities: geothermal heating/cooling, full-farm generator, irrigation system, surround sound, security system, and 51 tillable acres under a cash rent agreement. 2025 corn yield 237 bushels/acre. Located just south of South Bend and 90 minutes from Chicago, with access to LaVille or John Glenn schools. This is an exceptionally rare opportunity to own an exquisite turn-key rural estate. See property details in the attached "Features" document.
/u.realgeeks.media/rachelwillisrealty/Name_Header.png)
Additional Information
- Acres
- 70
- Taxes
- $7,534
- Lot Description
- 15+, Lake
- Garage Description
- Attached
- Heating
- Geothermal
- Cooling
- Geothermal
- Appliances
- Dishwasher, Microwave, Refrigerator, Washer, Window Treatments, Cooktop-Gas, Dryer-Electric, Oven-Built-In, Oven-Double, Oven-Electric, Pool Equipment, Water Filtration System, Water Heater Electric, Water Softener-Owned, Window Treatment-Blinds
- Amenities
- Hot Tub/Spa, 1st Bdrm En Suite, Alarm System-Security, Attic Storage, Breakfast Bar, Built-In Speaker System, Built-In Bookcase, Built-In Home Theatre, Ceiling-9+, Ceiling-Tray, Ceiling Fan(s), Chair Rail, Closet(s) Walk-in, Countertops-Stone, Crown Molding, Deck Open, Detector-Carbon Monoxide, Detector-Smoke, Disposal, Eat-In Kitchen, Foyer Entry, Garage Door Opener, Generator-Whole House, Irrigation System, Kitchen Island, Landscaped, Laundry-Chute, Pantry-Walk In, Pocket Doors, Porch Covered, Porch Open, Six Panel Doors, Utility Sink, Wet Bar, Alarm System-Sec. Cameras, Stand Up Shower, Formal Dining Room, Main Floor Laundry, Sump Pump, Custom Cabinetry
- School District
- John Glenn School Corp.
- Elementary School
- North Liberty
- Middle School
- Harold C Urey
- High School
- John Glenn
- Agent Name
- Peter Thurin
Listing courtesy of Peter Thurin from Cressy & Everett - South Bend. Cell: 312-957-1190
IDX information is provided by the Indiana Regional MLS and is exclusively for the consumers' personal, non-commercial use and may not be used for any purpose other than to identify prospective properties consumers may be interested in purchasing. Data is deemed reliable but is not guaranteed accurate by the MLS.
Last updated