9140 Southport Drive, Evansville, IN 47711
- $309,000
- 3
- BD
- 3
- BA
- 2,186
- SqFt






- List Price
- $309,000
- Status
- ACTIVE
- MLS#
- 202607264
- Days on Market
- 94
- Price Change
- ▼ $1,000 1784316952
- Style
- One and Half Story
- Year Built
- 1999
- Days On Market
- 94
- Bedrooms
- 3
- Bathrooms
- 3
- Half-baths
- 1
- Living Area
- 2,186
- Above grade
- 2186
- Township
- Center
- Subdivision
- Clear Creek Village
Property Description
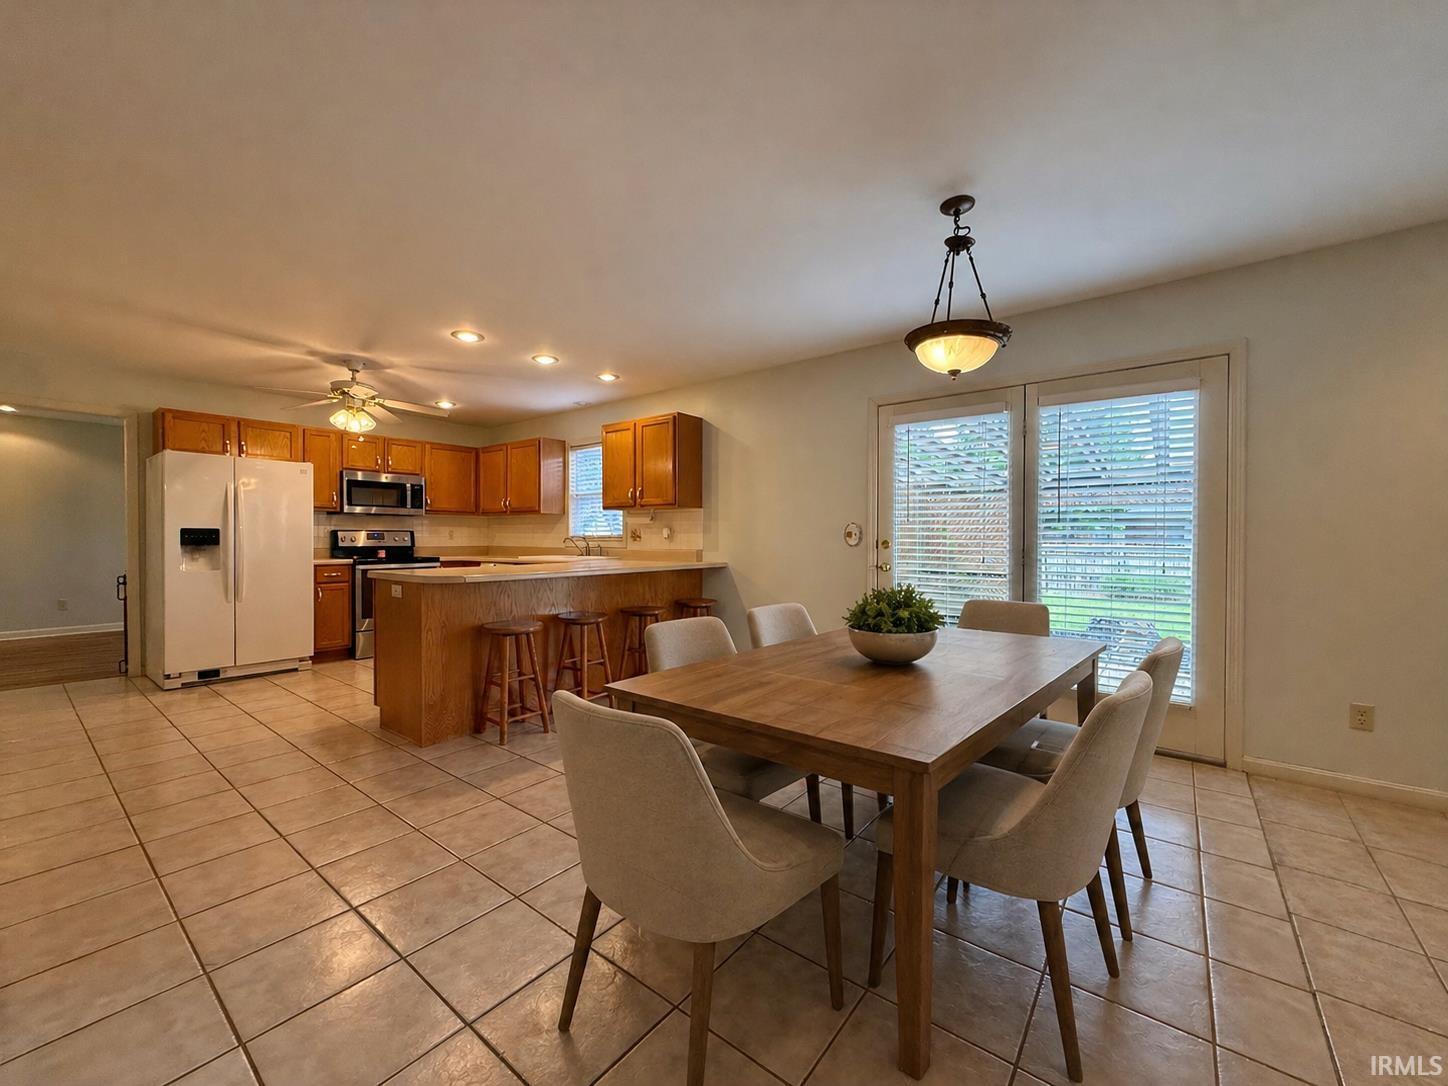
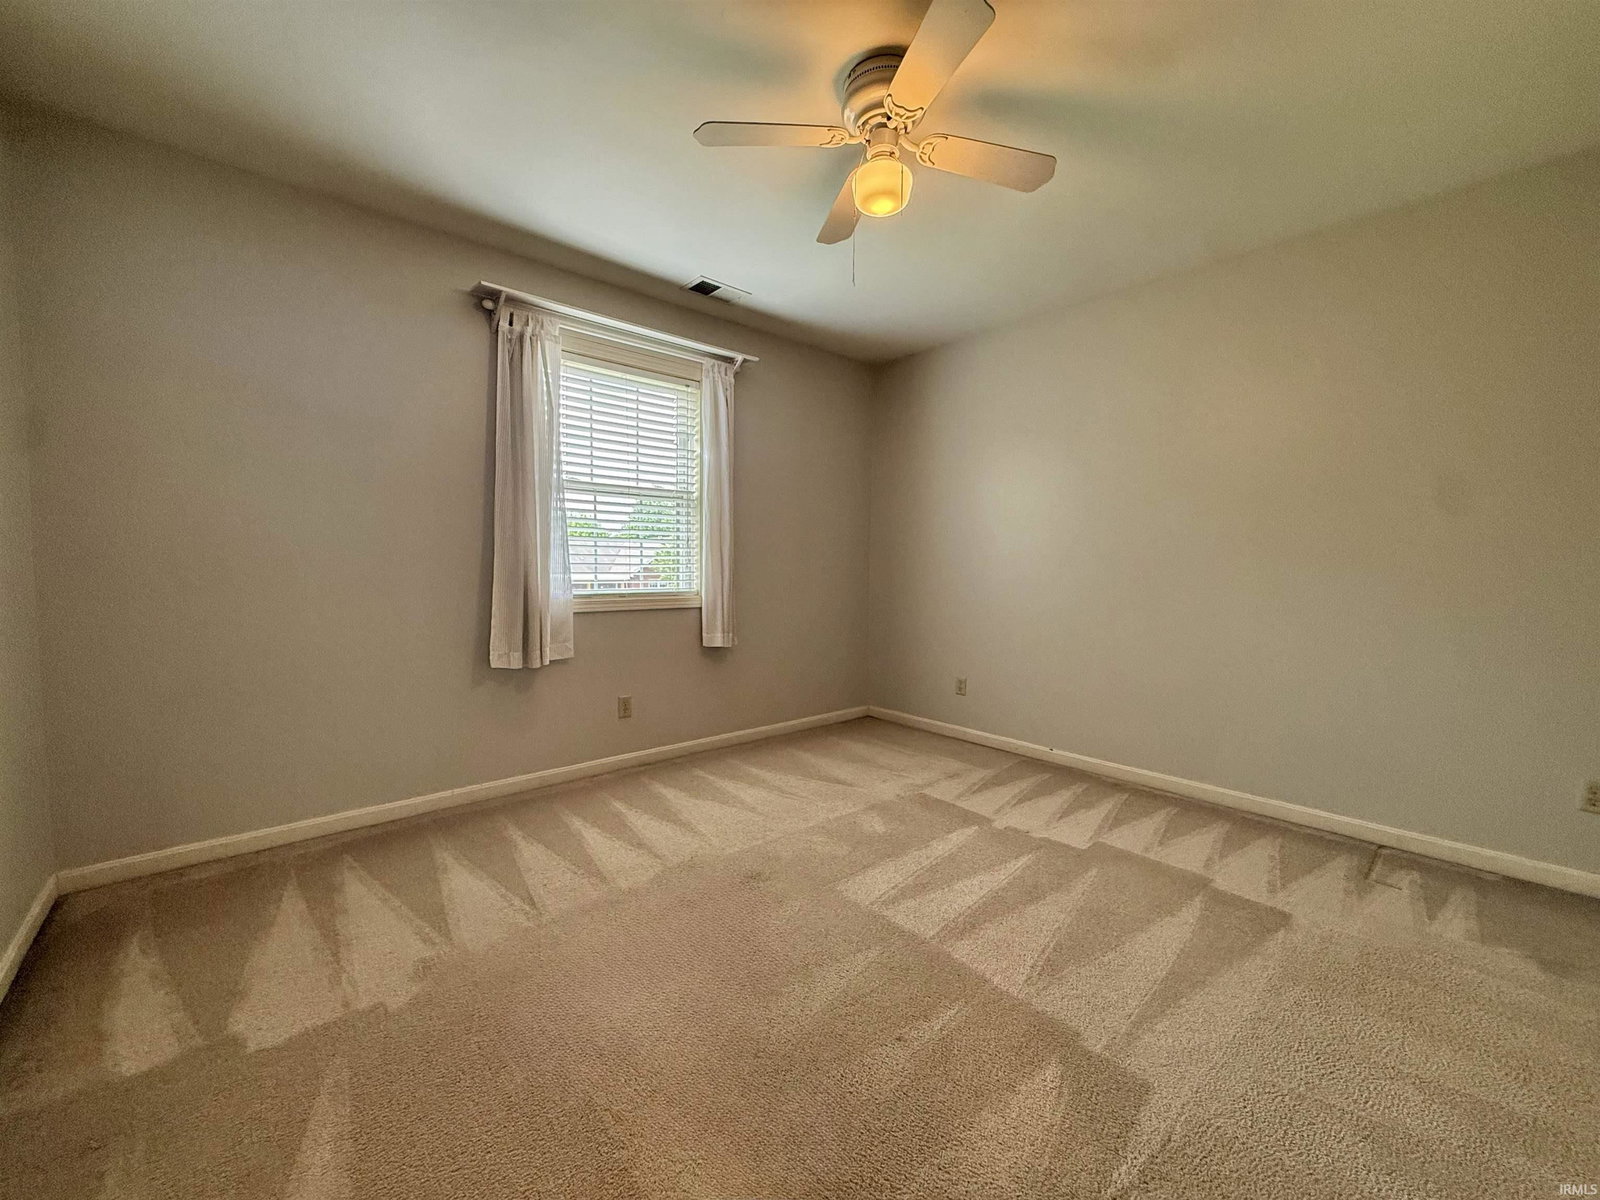
Welcome to this well-maintained one-owner home located on Evansville’s desirable north side in the Clear Creek subdivision. Built in 1999 by Sterchi Homes, this one-and-a-half story brick home offers over 2,188 square feet of comfortable living space and has been lovingly cared for over the years. The home features a charming covered front porch and an inviting layout with updated flooring in the dining room and living room. The functional U-shaped kitchen opens to both a breakfast nook and the family room, creating a great space for everyday living and entertaining. French doors lead from the family room to an exposed aggregate patio complete with a pergola, overlooking a good-sized backyard that is fully enclosed with a wood privacy fence. The main level includes a convenient half bath and access to the spacious two-and-a-half car attached garage. The home is equipped with a high-efficiency HVAC system for added comfort and efficiency. Upstairs, you will find three spacious bedrooms and two full baths. The primary suite offers a private bath, a walk-in closet, and an additional large closet for extra storage. The additional bedrooms are generously sized and feature ample closet space and ceiling fans. This move-in ready home has been thoughtfully updated and well maintained throughout the years, offering a wonderful opportunity in a desirable north side neighborhood.
/u.realgeeks.media/rachelwillisrealty/Name_Header.png)
Additional Information
- Acres
- 0.24
- Taxes
- $2,025
- Lot Description
- Level
- Garage Description
- Attached
- Heating
- Gas, Conventional, Forced Air
- Cooling
- Central Air
- Appliances
- Dishwasher, Microwave, Refrigerator, Washer, Window Treatments, Dryer-Electric, Range-Electric, Water Heater Gas
- Amenities
- Cable Ready, Ceiling Fan(s), Closet(s) Walk-in, Countertops-Laminate, Crown Molding, Detector-Smoke, Foyer Entry, Garage Door Opener, Landscaped, Stand Up Shower, Formal Dining Room, Main Floor Laundry, Garage Utilities
- School District
- Evansville-Vanderburgh School Co
- Elementary School
- Highland
- Middle School
- Thompkins
- High School
- Central
- Agent Name
- Jerrod Eagleson
Listing courtesy of Jerrod Eagleson from KELLER WILLIAMS CAPITAL REALTY. Cell: 812-305-2732
IDX information is provided by the Indiana Regional MLS and is exclusively for the consumers' personal, non-commercial use and may not be used for any purpose other than to identify prospective properties consumers may be interested in purchasing. Data is deemed reliable but is not guaranteed accurate by the MLS.
Last updated