4601 W Legacy Drive, Muncie, IN 47304
- $1,179,000
- 11
- BD
- 9
- BA
- 18,161
- SqFt




- List Price
- $1,179,000
- Status
- ACTIVE
- MLS#
- 202608590
- Days on Market
- 133
- Price Change
- ▼ $120,000 1777857320
- Style
- Multi-Story (3+)
- Year Built
- 1938
- Days On Market
- 133
- Bedrooms
- 11
- Bathrooms
- 9
- Half-baths
- 1
- Living Area
- 18,161
- Above grade
- 12708
- Township
- Center
- Subdivision
- Saddle Brook / Saddlebrook
Property Description
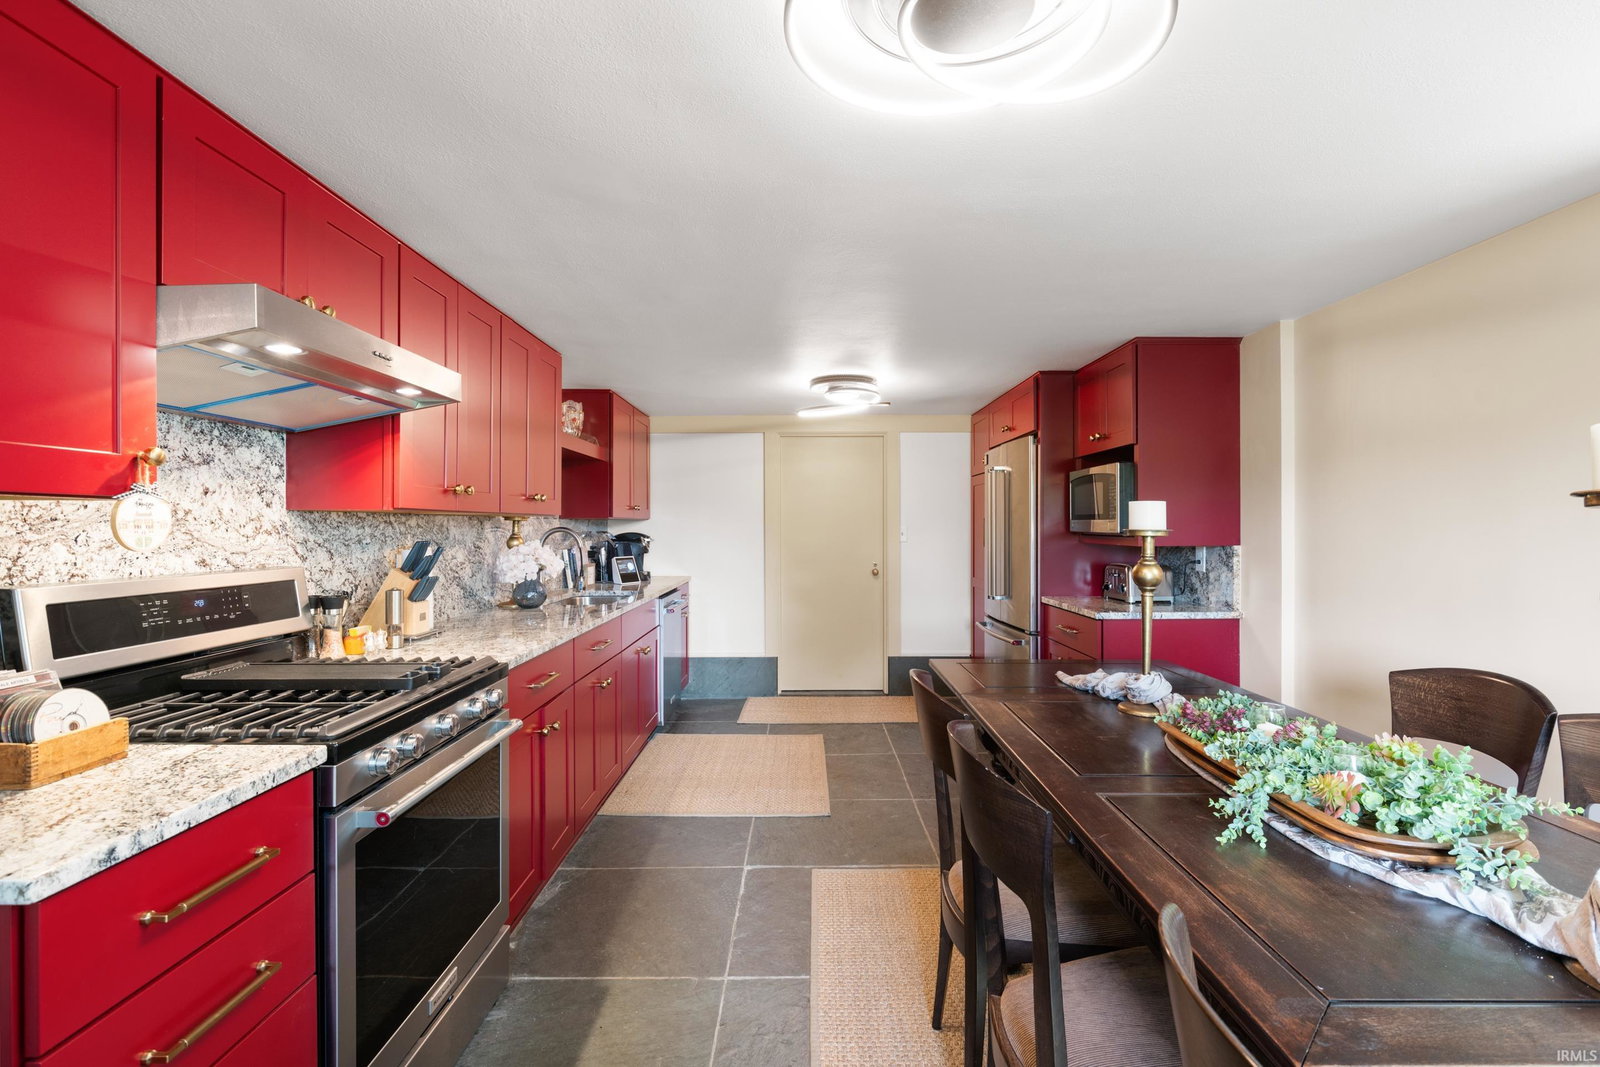
This is a rare opportunity: Built originally in 1938 by Fredrick Crapo. The home was first 600 acres. Home currently sits on 3.41 acres - (3 Lots) Lots 5 thru 7. Home sits in a gated community. Home offers 9 bedrooms (some are used for various other rooms), 8.5 bathrooms, 8 fireplaces and just about every amenity you can imagine. The grand foyer and lower level features terrazzo floors (mixed marble, granite and quartz chips) opens to a rounded grand 33 ft staircase with brass handrail. The library/den is all beautiful wooden walls/floors, hidden gems for storage. Large formal dining room 2 sets of french door leading out to brick patio area and front terrace. So many hand painted designs on so many of the walls. The kitchen was updated just a few years ago by Richards Kitchens. Beautiful marble countertops, subzero Refrigerator, Wolf gas oven, marble flooring, plus extra cabinets in additional room next to kitchen, dumbwaiter. Each room in the home has its own theme with beautiful chandeliers, 1/2 bath main level has gold foil ceiling. Main level also, has large living room beautiful. Home offer 4 new GFA and 4 new CA units, 3 gas hot water heaters. One water softener, 2 microwaves/gas ovens/ dishwashers; 3 washer/dryer/ 4 refrigerators. In-law apartment, with family room, kitchen, 2 bedrooms, access to garage and main home or can be closed off. The 2nd floor offers several bedrooms, bathrooms, a large utility room, and an apartment that can be locked off from the main home. Finished attic (play room) with 1560 sq ft. The lower level offers bedroom, game room, 2 - 2 car garages. The list goes on and on. Patio with a swim spa. Step in the home and you’ll realize you’re in one of the kind property. Only serious buyers please.
/u.realgeeks.media/rachelwillisrealty/Name_Header.png)
Additional Information
- Acres
- 3.41
- Taxes
- $10,278
- Hoa Fee
- $1,300
- Lot Description
- Irregular, Rolling, Historic Designation, Water View, Wooded
- Garage Description
- Attached
- Water
- Pond
- Heating
- Gas, Forced Air
- Cooling
- Central Air
- Appliances
- Dishwasher, Microwave, Refrigerator, Washer, Window Treatments, Dryer-Electric, Range-Gas, Water Heater Gas, Water Softener-Owned, Basketball Goal
- Amenities
- Hot Tub/Spa, Breakfast Bar, Built-In Speaker System, Built-In Bookcase, Cable Available, Ceiling-9+, Ceiling-Cathedral, Ceiling-Tray, Ceiling Fan(s), Closet(s) Cedar, Closet(s) Walk-in, Countertops-Solid Surf, Countertops-Stone, Crown Molding, Detector-Smoke, Disposal, Dryer Hook Up Electric, Dumbwaiter, Eat-In Kitchen, Firepit, Foyer Entry, Garage Door Opener, Guest Quarters, Intercom, Landscaped, Natural Woodwork, Pantry-Walk In, Patio Covered, Patio Open, Porch Open, Range/Oven Hook Up Gas, Storm Windows, Stand Up Shower, Tub and Separate Shower, Tub/Shower Combination, Formal Dining Room
- School District
- Muncie Community Schools
- Elementary School
- Northview
- Middle School
- Northside
- High School
- Central
- Agent Name
- Tammy Parker
Listing courtesy of Tammy Parker from F.C. Tucker Muncie, REALTORS. Cell: 765-215-5523
IDX information is provided by the Indiana Regional MLS and is exclusively for the consumers' personal, non-commercial use and may not be used for any purpose other than to identify prospective properties consumers may be interested in purchasing. Data is deemed reliable but is not guaranteed accurate by the MLS.
Last updated