331 Mount Ashley Road, Evansville, IN 47711
- $609,888
- 4
- BD
- 4
- BA
- 3,809
- SqFt












- List Price
- $609,888
- Status
- ACTIVE
- MLS#
- 202612155
- Days on Market
- 109
- Price Change
- ▼ $15,000 1784684047
- Style
- One Story
- Year Built
- 1998
- Days On Market
- 109
- Bedrooms
- 4
- Bathrooms
- 4
- Half-baths
- 1
- Living Area
- 3,809
- Above grade
- 3809
- Township
- Center
- Subdivision
- Mount Ashley
Property Description
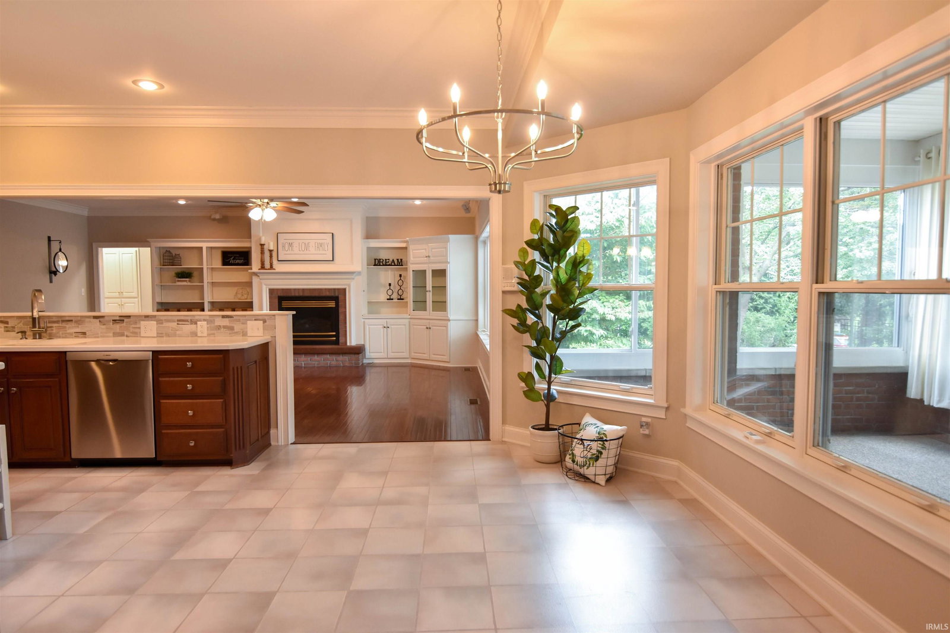
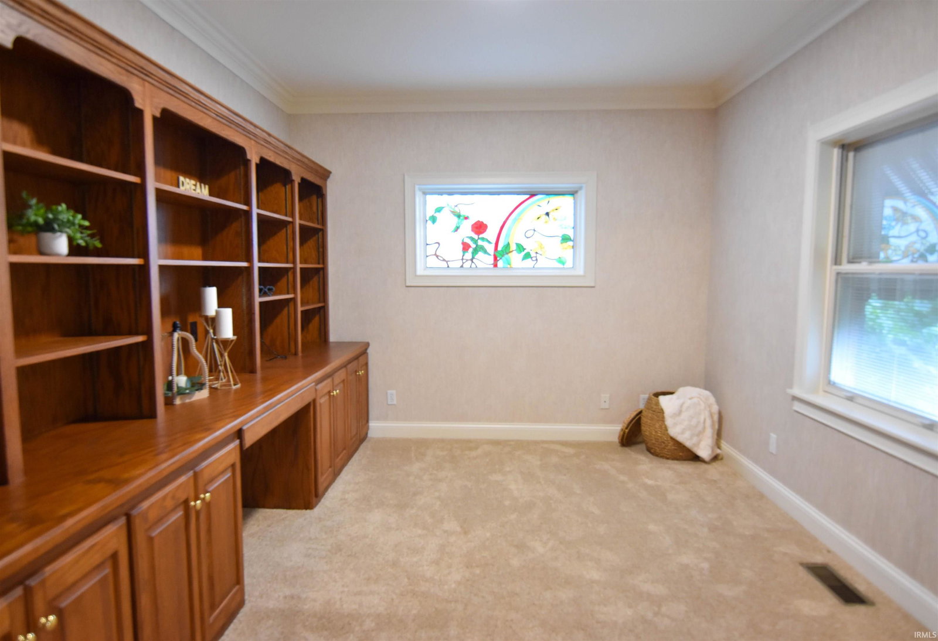
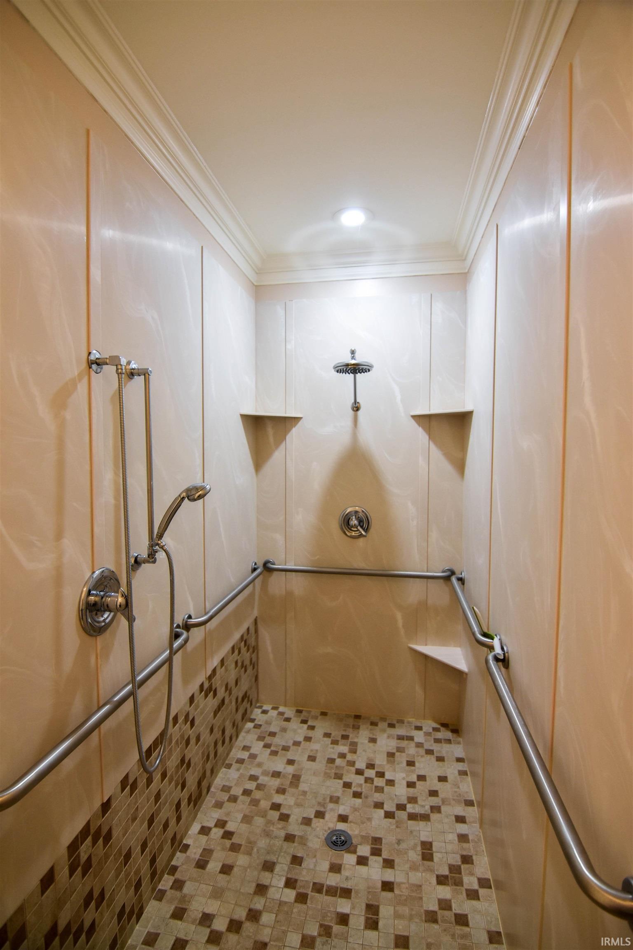
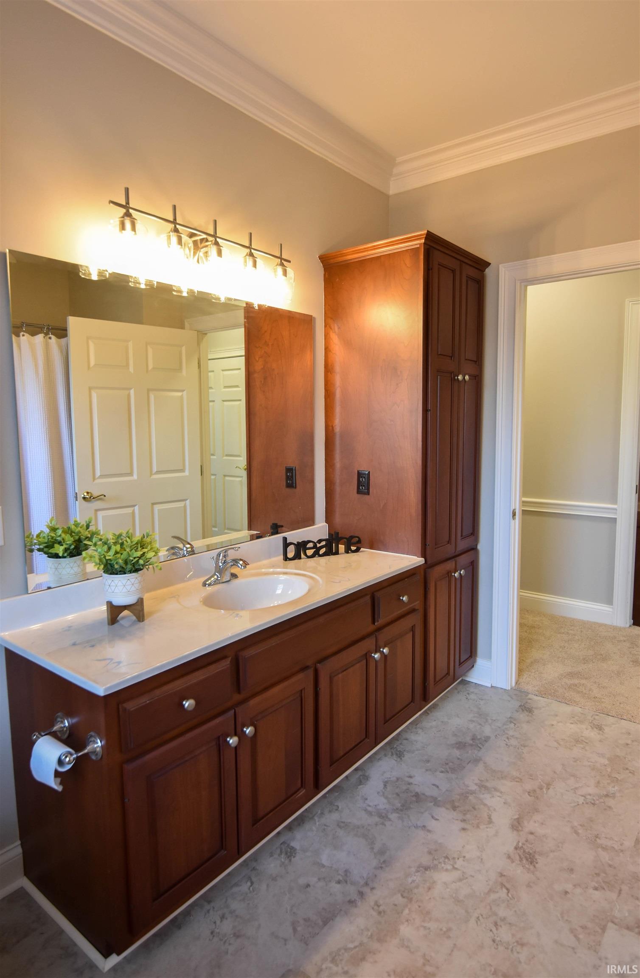
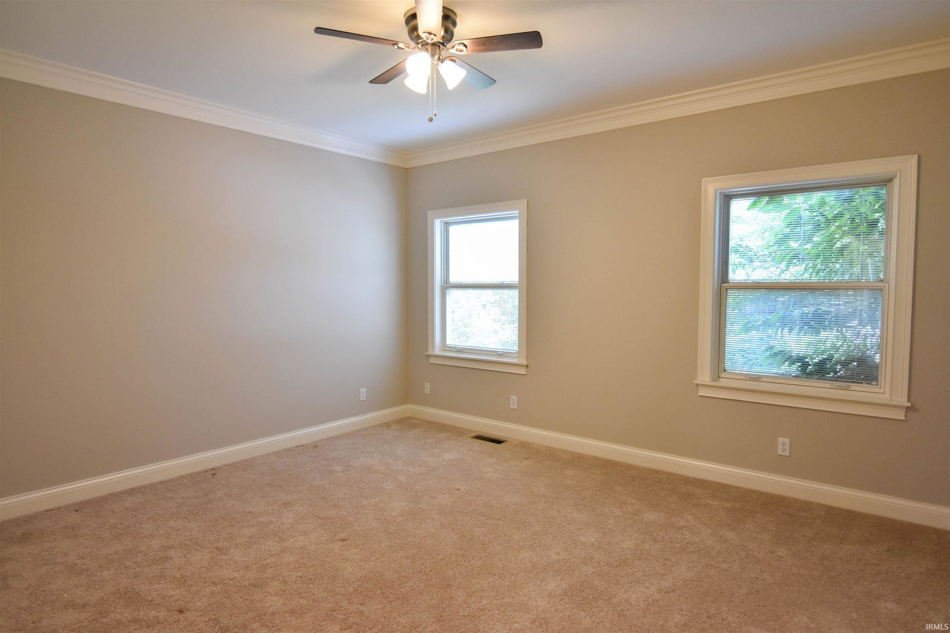
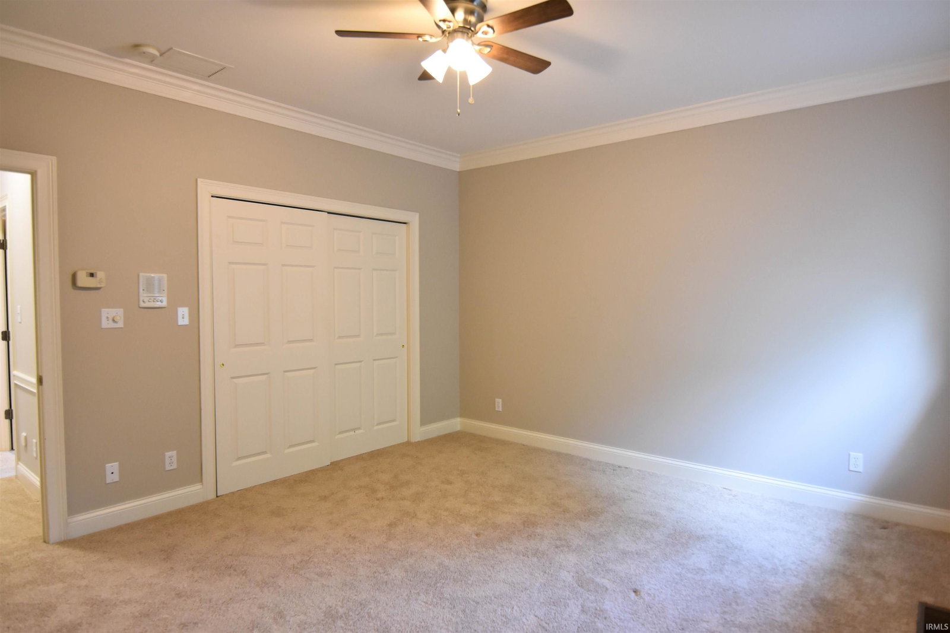
There is still time for swimming! Quality built full brick ranch with bonus room, 3–4 bedrooms and 3.5 baths,.65 acre lot. there’s plenty of room to spread out and feel right at home. Freshly painted, new lighting, welcoming entry, with a beautiful dining room featuring wood floors and crown molding on one side and a flexible living room or office on the other. The kitchen is a great gathering space with a large island, solid surface countertops, tile backsplash, and Bosch stainless appliances, all open to the family room. There’s also an area off the kitchen that works great like a butler’s pantry. The family room has hardwood floors, built-ins, and a fireplace. Popular split-bedroom layout with two bedrooms and a full bath on one side, and a spacious primary suite on the other. The primary bedroom includes a sitting area with built-in cabinetry, plus a full bath with a walk-in shower and double vanity. Just off the kitchen, the sun-room is perfect for relaxing or entertaining and overlooks the backyard and pool—such a great setup for summer. Upstairs, the bonus room has its own full bath and could easily be a fourth bedroom or hobby space. You’ll also love the large walk-in attic for all your storage needs. This home is packed with extras like 9’ ceilings, a whole house generator & vacuum system, beautiful landscaping with a rock water feature, irrigation system, fenced yard, and an attached oversized 2.5-car garage. Per owner: roof ‘19, concrete crawl space, Pella windows, and furnaces & A/C’s updated in ‘19 and ’21. Fresh paint '26, new lighting '26,
/u.realgeeks.media/rachelwillisrealty/Name_Header.png)
Additional Information
- Acres
- 0.65
- Taxes
- $5,952
- Lot Description
- Slope
- Garage Description
- Attached
- Heating
- Electric
- Cooling
- Central Air, Heat Pump
- Appliances
- Dishwasher, Microwave, Oven-Built-In, Oven-Electric, Range-Electric
- Amenities
- Attic Storage, Attic-Walk-up, Built-In Bookcase, Built-in Desk, Ceiling-9+, Ceiling Fan(s), Closet(s) Walk-in, Countertops-Solid Surf, Crown Molding, Foyer Entry, Garage Door Opener, Generator-Whole House, Irrigation System, Kitchen Island, Landscaped, Open Floor Plan, Patio Covered, Patio Open, Porch Screened, Skylight(s), Split Br Floor Plan, Twin Sink Vanity, Utility Sink, Stand Up Shower, Tub and Separate Shower, Tub/Shower Combination, Main Level Bedroom Suite, Formal Dining Room, Great Room, Main Floor Laundry
- School District
- Evansville-Vanderburgh School Co
- Elementary School
- Highland
- Middle School
- Thompkins
- High School
- Central
- Agent Name
- John Czoer
Listing courtesy of John Czoer from FIRST CLASS REALTY. Cell: 812-457-1432
IDX information is provided by the Indiana Regional MLS and is exclusively for the consumers' personal, non-commercial use and may not be used for any purpose other than to identify prospective properties consumers may be interested in purchasing. Data is deemed reliable but is not guaranteed accurate by the MLS.
Last updated