813 W Rudolph Ln, Santa Claus, IN 47579
- $480,000
- 3
- BD
- 4
- BA
- 3,626
- SqFt




Listing courtesy of Jacob Winkler from Key Associates Signature Realty. Cell: 812-686-6180
- List Price
- $480,000
- Status
- ACTIVE
- MLS#
- 202612267
- Price Change
- ▼ $49,900 1787242322
- Style
- Ranch
- Year Built
- 2005
- Days On Market
- Unknown
- Bedrooms
- 3
- Bathrooms
- 4
- Half-baths
- 1
- Living Area
- 3,626
- Township
- Clay
- Subdivision
- Christmas Lake Village Holly Shores
Property Description
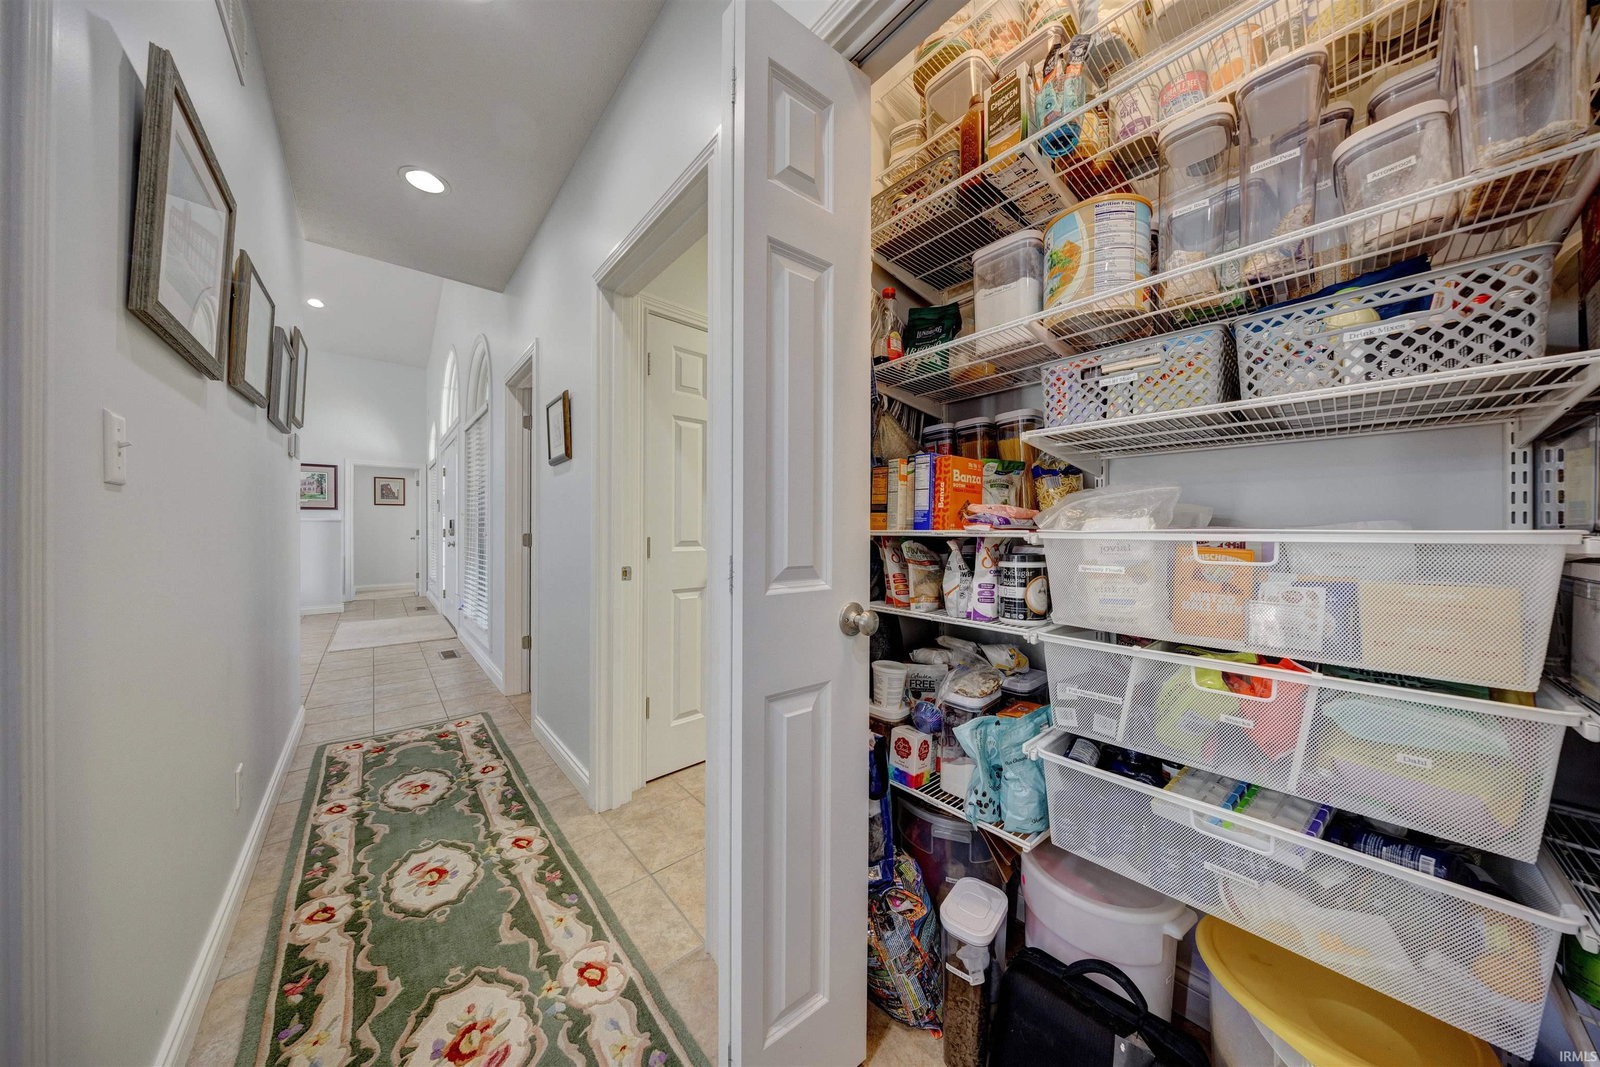
Stunning ranch home with a full basement in Christmas Lake Village, offering an exceptional blend of space, privacy, and high-end comfort. Perfectly positioned on three lots on 1.4 acres at the edge of the community, this impressive brick and stone residence provides a serene, tucked-away setting with a true sense of retreat. Inside, the thoughtfully designed split floor plan features 3 bedrooms and 3.5 bathrooms, anchored by a grand living space with soaring cathedral ceilings, a striking gas log fireplace, and a wall of windows that floods the home with natural light. The open flow into the dining area creates an inviting atmosphere ideal for both everyday living and entertaining. Other thoughtful ideas include two primary closets and a large en-suite with a new smart toilet. The walk-out basement elevates the home even further, offering a dedicated theater area, custom bar, and expansive finished space for hosting, along with abundant storage and an overhead door for easy access to lawn equipment or a golf cart. Step outside to enjoy the newly built upper and lower decks overlooking the above-ground pool, complete with a newer pump and filter—perfect for relaxing or entertaining guests. Recent updates include brand new roof, natural gas HVAC and water heater, professional full interior repainting, and new carpet in the living area, ensuring a truly move-in ready experience. This is a rare opportunity to own a private, beautifully updated home with standout features throughout.
/u.realgeeks.media/rachelwillisrealty/Name_Header.png)
Additional Information
- Acres
- 1.41
- Taxes
- $4,301
- Hoa Fee
- $1,081
- Lot Features
- Part Wooded
- Water
- Public
- Heating
- Natural Gas, Forced Air
- Cooling
- Central Air
- Flooring
- Carpet, Tile
- School District
- North Spencer County School Corp.
- Elementary School
- Lincoln Trail
- Middle School
- Heritage Hills
- High School
- Heritage Hills
- Agent Name
- Jacob Winkler
Listings courtesy of Indiana Regional MLS as distributed by MLS GRID. 