7755 Meadow Lane, Newburgh, IN 47630
- $299,000
- 5
- BD
- 3
- BA
- 2,568
- SqFt








- List Price
- $299,000
- Status
- ACTIVE
- MLS#
- 202613316
- Days on Market
- 102
- Price Change
- ▼ $16,000 1781113359
- Style
- Tri-Level
- Year Built
- 1972
- Days On Market
- 102
- Bedrooms
- 5
- Bathrooms
- 3
- Half-baths
- 1
- Living Area
- 2,568
- Above grade
- 1732
- Township
- Ohio
- Subdivision
- Broadview
Property Description
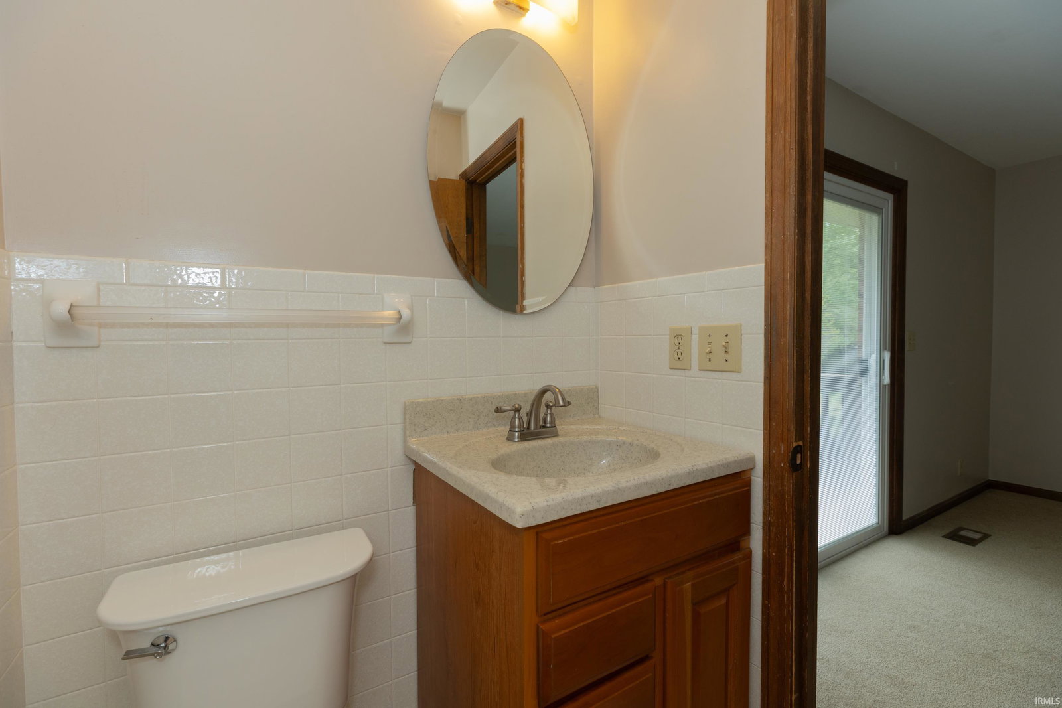
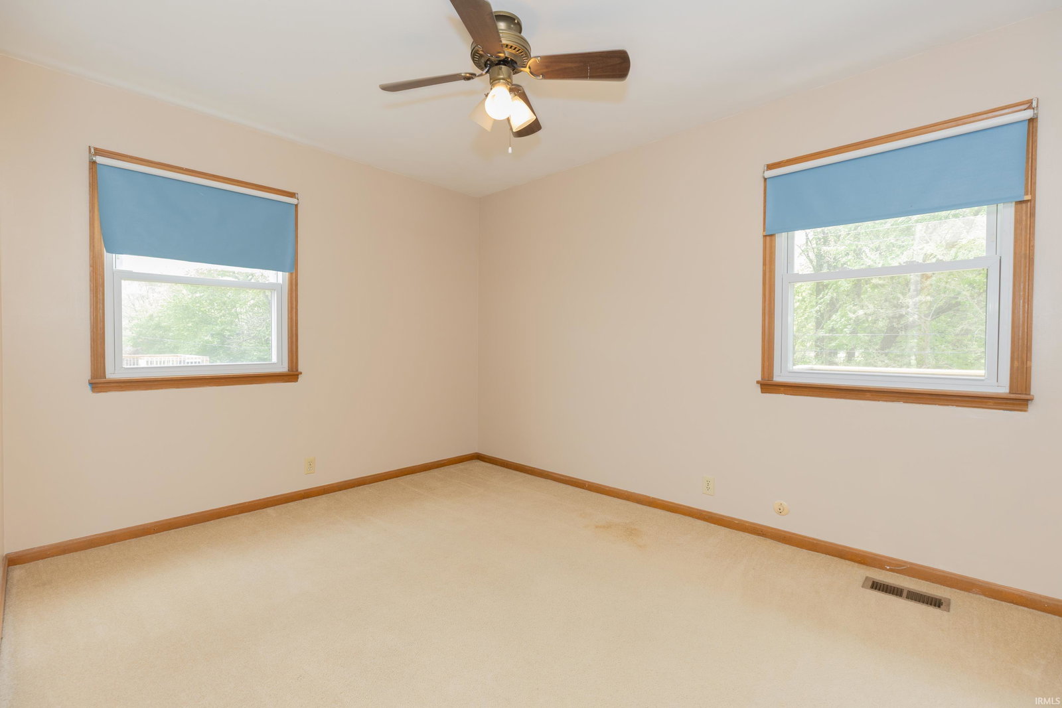
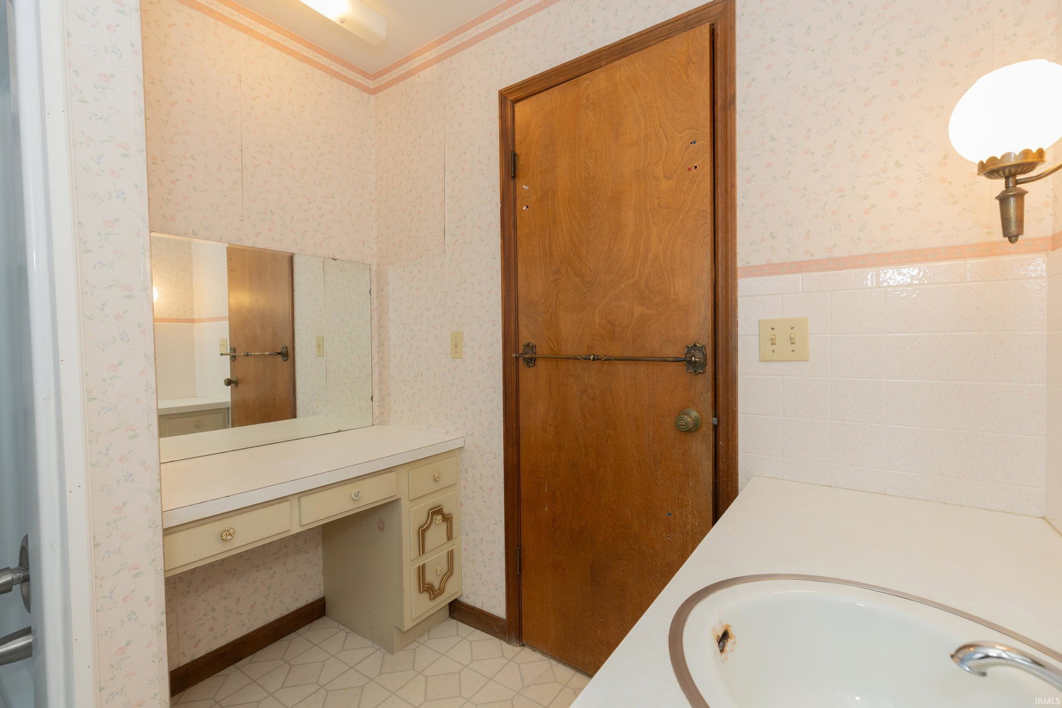
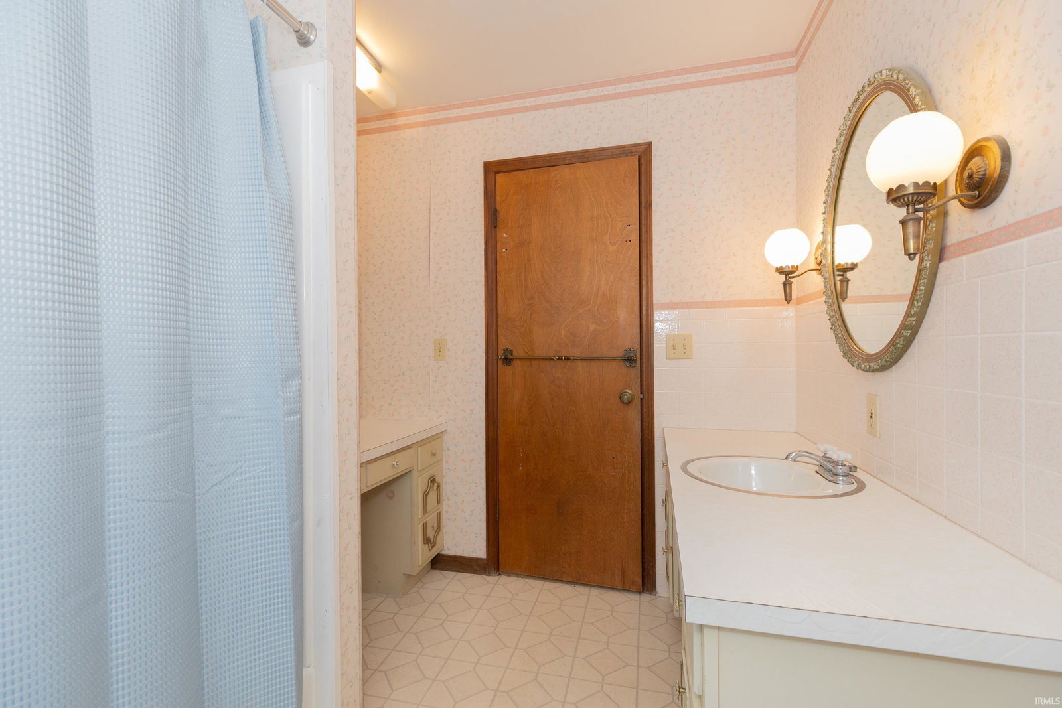
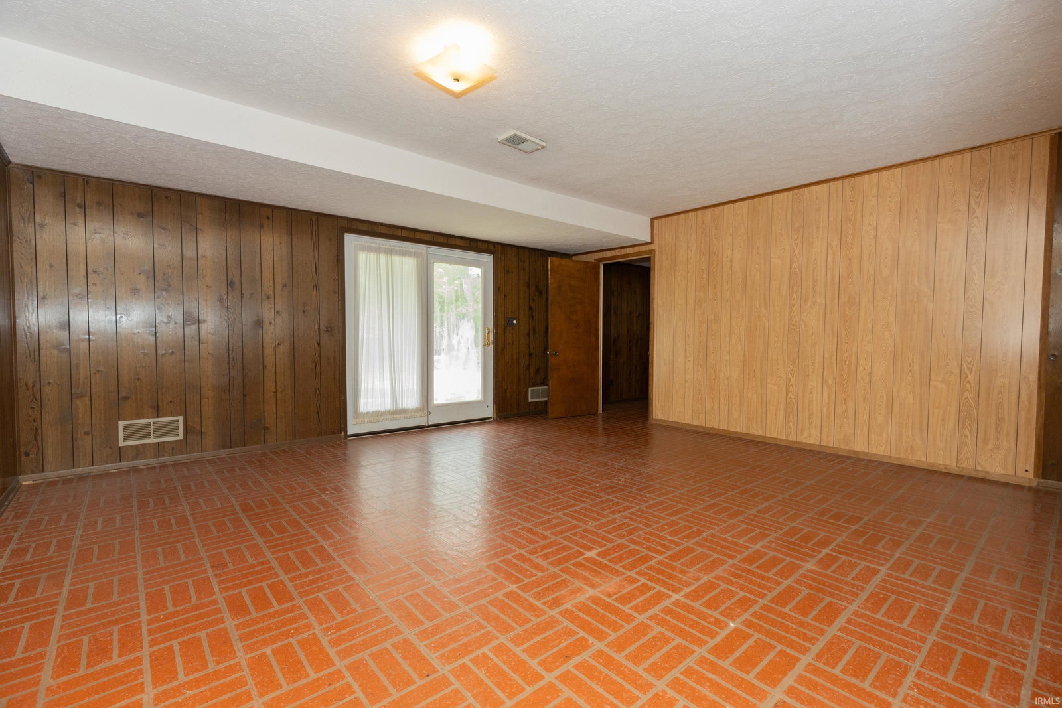
Now offering $5,000 flooring allowance! Step inside this spacious and inviting family home. Upon entry, you’re welcomed by an eat-in kitchen with ample storage. On the opposite side of the kitchen is a formal dinning room. The main level also features a convenient laundry room with access to a half bath, as well as a generous living room with vaulted ceilings accented by beautiful wood paneling. Upstairs, the primary suite offers a walk-in closet, a private bathroom with a stand-up shower, plus direct access to the deck. Down the hall, you’ll find two additional bedrooms and a full bathroom complete with a large vanity and a separate makeup area. There is also convenient access to attic storage. The finished basement expands your living space with a comfortable family room featuring built-ins for added storage, along with two additional bedrooms. One of these includes custom built-ins and a desk, making it ideal for a home office. Step outside to enjoy the fenced-in backyard with a covered patio—perfect for relaxing or entertaining. The property also includes a yard barn and a basketball hoop with a concrete pad. Conveniently located near schools, restaurants, and shopping, this home offers both comfort and accessibility.
/u.realgeeks.media/rachelwillisrealty/Name_Header.png)
Additional Information
- Acres
- 0.30
- Taxes
- $1,432
- Lot Description
- Level, 0-2.9999
- Garage Description
- Attached
- Heating
- Conventional
- Cooling
- Central Air
- Appliances
- Dishwasher, Microwave, Refrigerator, Washer, Dryer-Electric, Range-Electric, Water Heater Electric, Basketball Goal
- Amenities
- Attic Storage, Built-in Desk, Cable Ready, Ceiling-9+, Ceiling Fan(s), Closet(s) Walk-in, Countertops-Laminate, Deck Open, Disposal, Eat-In Kitchen, Porch Covered, Stand Up Shower, Tub/Shower Combination, Formal Dining Room, Main Floor Laundry
- School District
- Warrick County School Corp.
- Elementary School
- Sharon
- Middle School
- Castle South
- High School
- Castle
- Agent Name
- Kelsey Simmons
Listing courtesy of Kelsey Simmons from F.C. TUCKER EMGE. Office: 812-426-9020
IDX information is provided by the Indiana Regional MLS and is exclusively for the consumers' personal, non-commercial use and may not be used for any purpose other than to identify prospective properties consumers may be interested in purchasing. Data is deemed reliable but is not guaranteed accurate by the MLS.
Last updated