5093 Jackson Drive, Newburgh, IN 47630
- $498,800
- 4
- BD
- 3
- BA
- 2,787
- SqFt




- List Price
- $498,800
- Status
- ACTIVE
- MLS#
- 202613360
- Days on Market
- 102
- Price Change
- ▼ $6,000 1784058620
- Style
- Two Story
- Year Built
- 2024
- Days On Market
- 102
- Bedrooms
- 4
- Bathrooms
- 3
- Half-baths
- 1
- Living Area
- 2,787
- Above grade
- 2787
- Township
- Ohio
- Subdivision
- Cadbury at Berkshire
Property Description
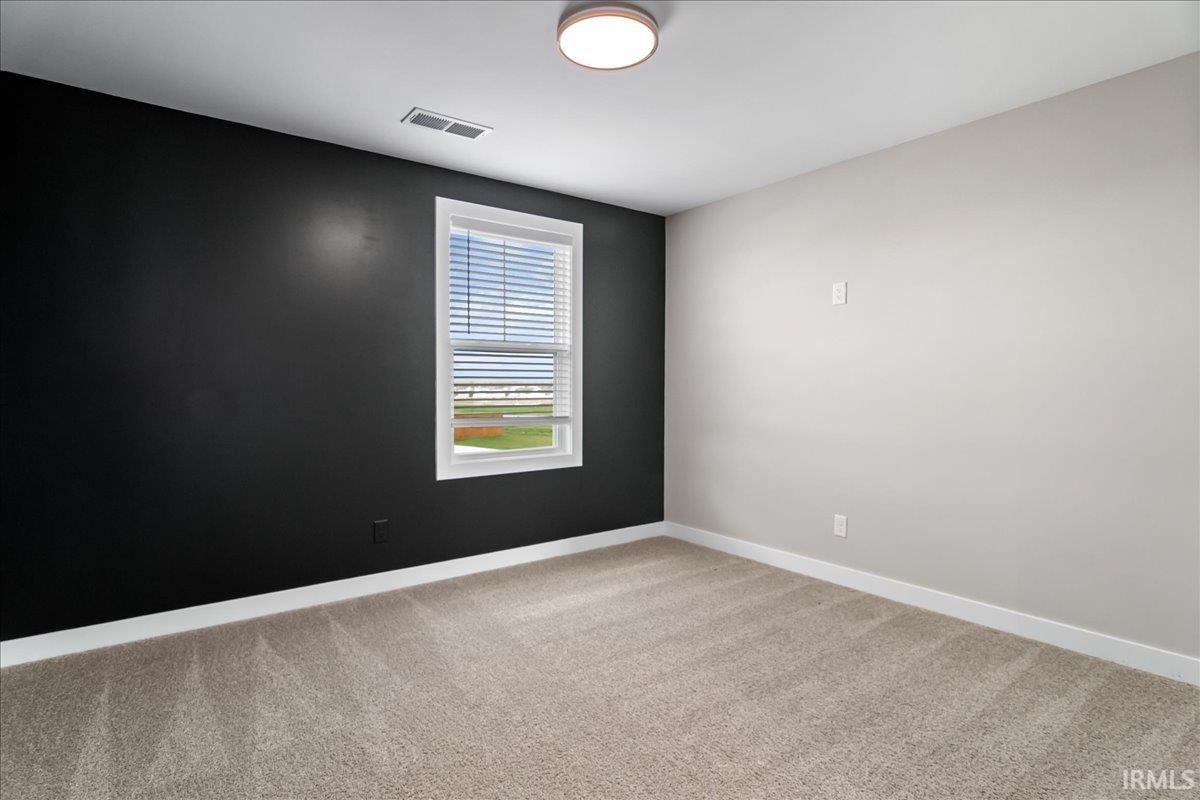
Set on nearly half an acre with no homes behind, this Craftsman-style Revolution plan offers space, privacy, and a pond right out the back door! The exterior includes a brick front, covered entry, and 3-car garage with ample parking and storage. A covered rear patio with southern exposure overlooks the water and open backdrop. Inside, the main level features 9' ceilings, smooth finishes, and RevWood flooring. The layout includes a foyer entry, formal dining room, and an open living/kitchen area that keeps the home feeling connected and functional. The kitchen offers abundant cabinetry, a large island with bar seating, a dining nook, and stainless steel appliances. Upstairs, the primary suite includes a double vanity and walk-in closet. A loft at the top of the stairs provides flexible space for a second living area, office, or playroom. Three additional bedrooms and a full bath complete the upper level.
/u.realgeeks.media/rachelwillisrealty/Name_Header.png)
Additional Information
- Acres
- 0.44
- Taxes
- $3,035
- Hoa Fee
- $57
- Lot Description
- 0-2.9999
- Garage Description
- Attached
- Water
- Pond
- Heating
- Gas, Forced Air
- Cooling
- Central Air
- Appliances
- Dishwasher, Microwave, Refrigerator, Range-Gas, Water Heater Tankless
- Amenities
- 1st Bdrm En Suite, Ceiling-9+, Closet(s) Walk-in, Countertops-Stone, Detector-Carbon Monoxide, Detector-Smoke, Disposal, Dryer Hook Up Electric, Eat-In Kitchen, Foyer Entry, Garage Door Opener, Kitchen Island, Landscaped, Open Floor Plan, Stand Up Shower, Tub and Separate Shower, Formal Dining Room, Washer Hook-Up
- School District
- Warrick County School Corp.
- Elementary School
- Castle
- Middle School
- Castle North
- High School
- Castle
- Agent Name
- Dylan Hoover
Listing courtesy of Dylan Hoover from Re/Max First. 812-283-4778
IDX information is provided by the Indiana Regional MLS and is exclusively for the consumers' personal, non-commercial use and may not be used for any purpose other than to identify prospective properties consumers may be interested in purchasing. Data is deemed reliable but is not guaranteed accurate by the MLS.
Last updated