6706 Ellipse Place, Evansville, IN 47715
- $275,000
- 2
- BD
- 2
- BA
- 1,420
- SqFt




- List Price
- $275,000
- Status
- ACTIVE
- MLS#
- 202615250
- Days on Market
- 91
- Style
- One Story
- Year Built
- 2026
- Days On Market
- 91
- Bedrooms
- 2
- Bathrooms
- 2
- Living Area
- 1,420
- Above grade
- 1420
- Township
- Knight
- Subdivision
- Hickory Trace Townhouse Condomin
Property Description
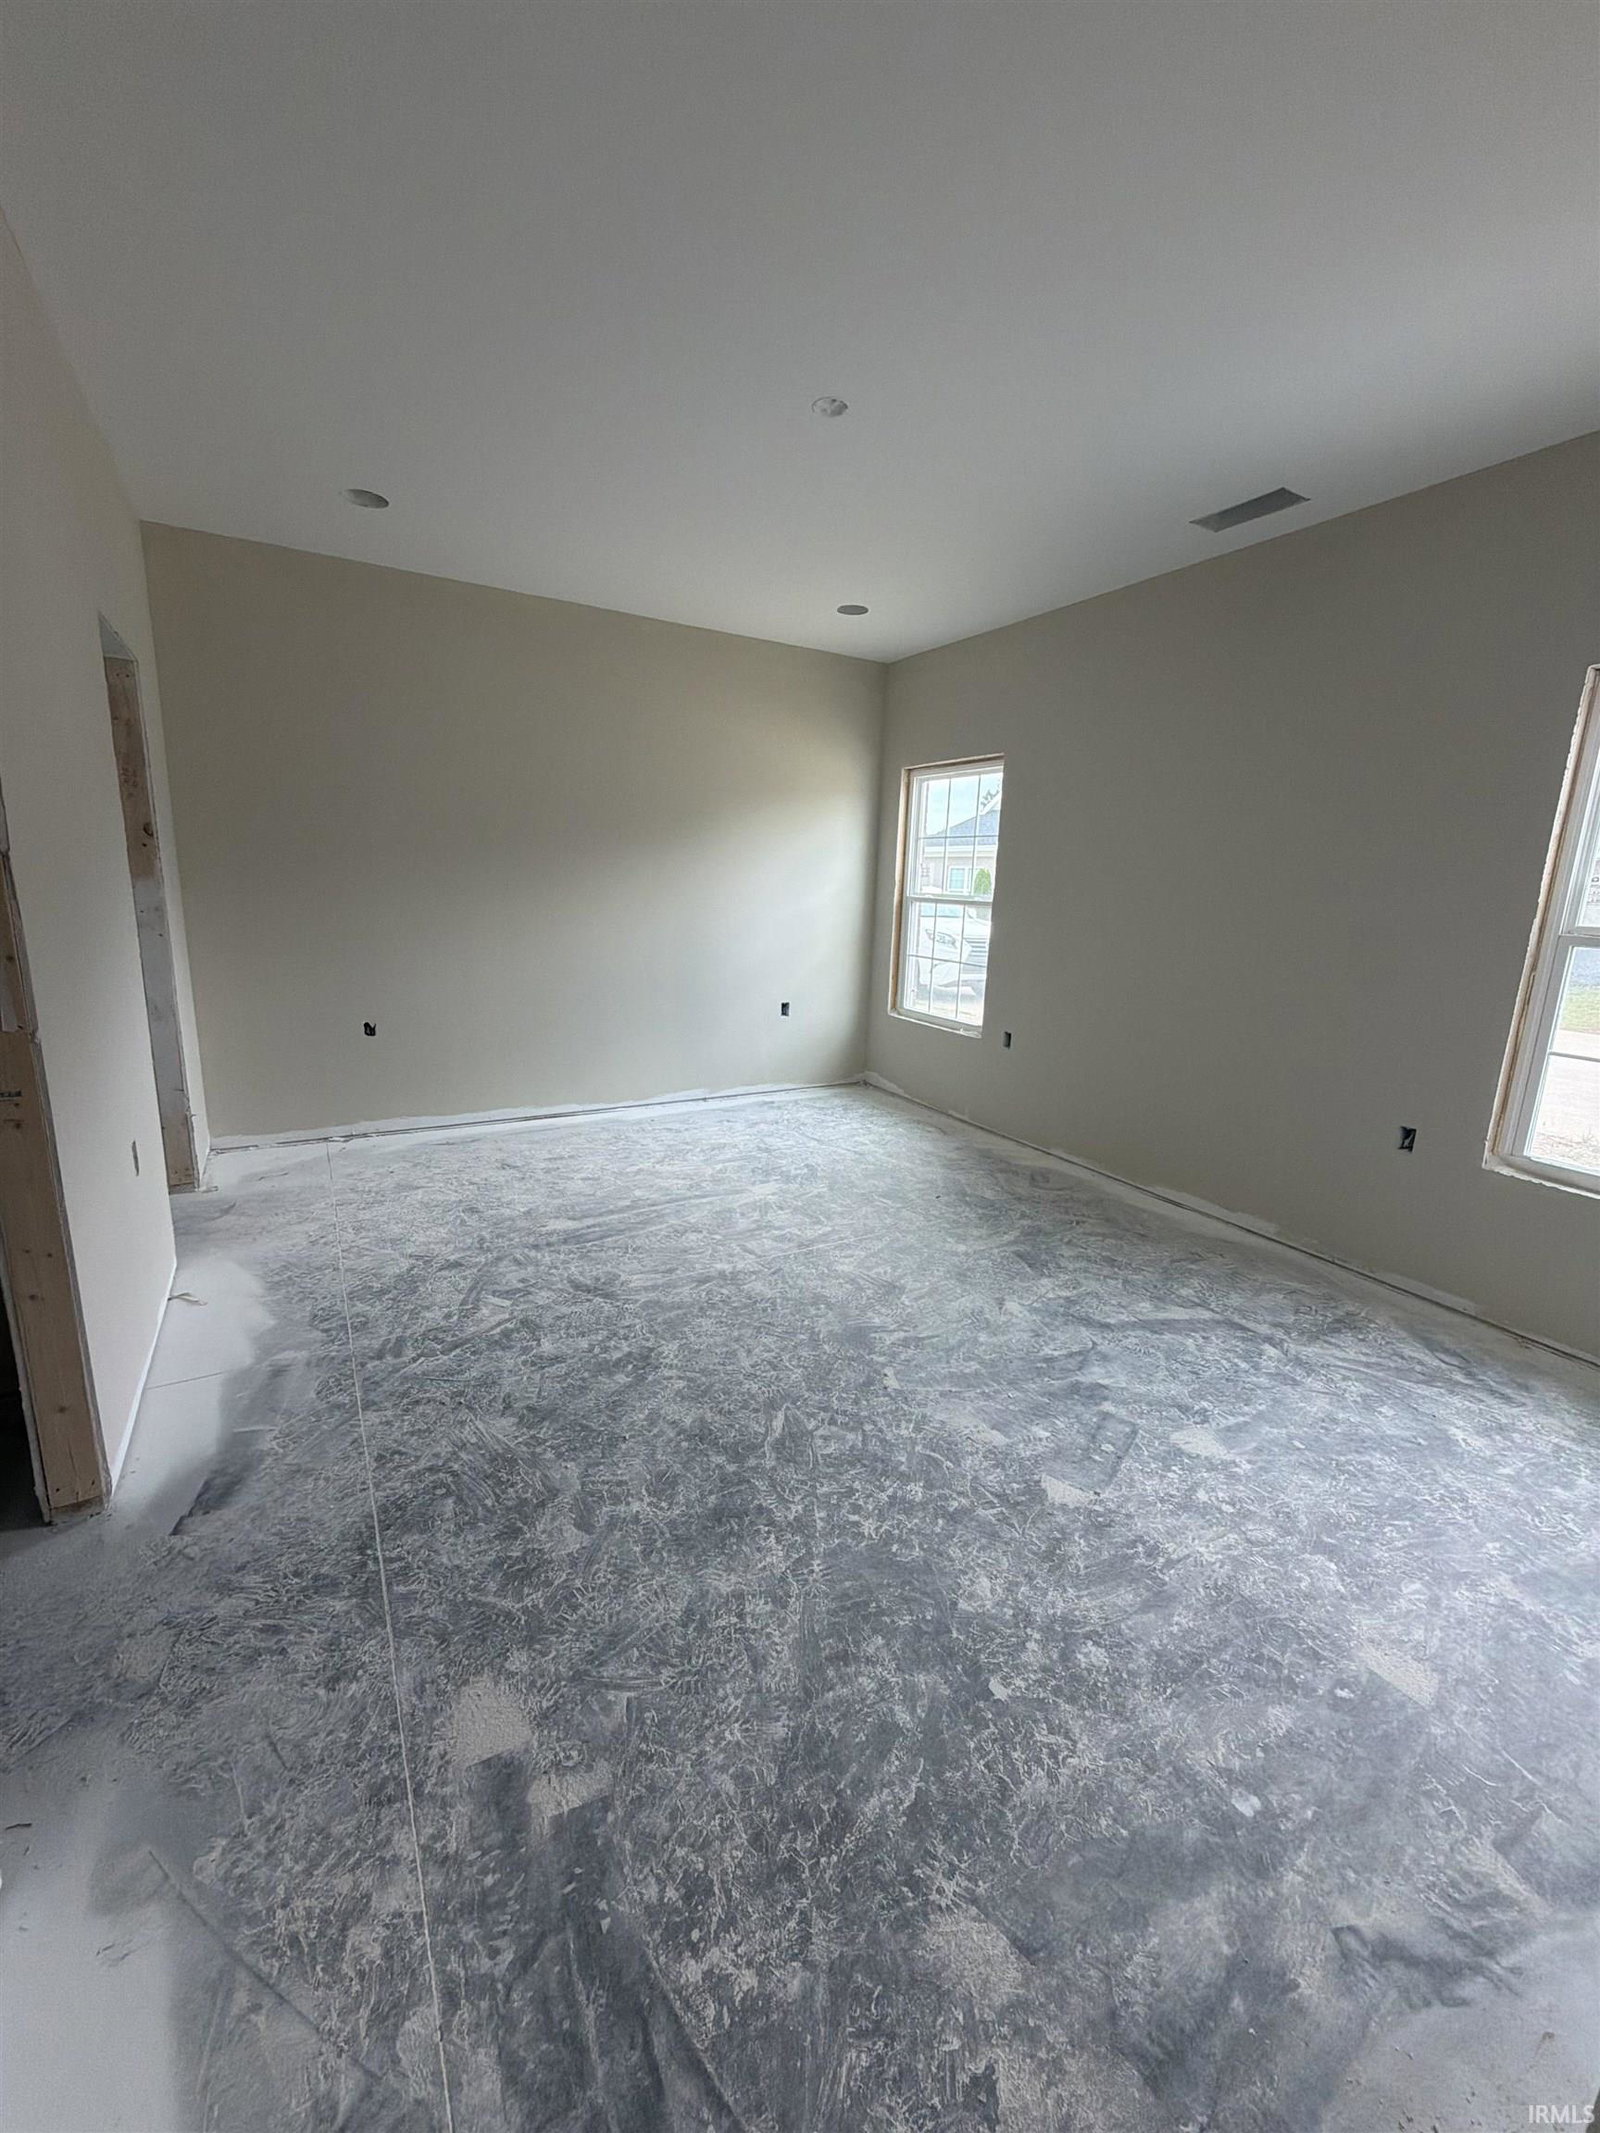
This stunning new condo by Murphy Homes is currently under roof and offers the perfect balance of high-end finishes and functional design. Located in the peaceful Hickory Trace Townhouse Condominiums, this home is built for those who appreciate quality and a low-maintenance lifestyle. The Highlights: Spacious Living: A thoughtfully designed 2-bedroom, 2-full bath floor plan on a single level for easy accessibility. Chef’s Kitchen: Features premium granite countertops and a large layout perfect for meal prep and entertaining. Versatile Flex Space: Includes a dedicated area ideal for a sunroom or a quiet home office. Parking & Storage: Includes a convenient 1-car attached garage. Outdoor Retreat: Enjoy your own private patio, perfect for relaxing outdoors in a secluded setting.
/u.realgeeks.media/rachelwillisrealty/Name_Header.png)
Additional Information
- Lot Description
- Level
- Garage Description
- Attached
- Heating
- Gas, Forced Air
- Cooling
- Central Air
- Appliances
- Dishwasher, Microwave, Refrigerator, Range-Electric, Water Heater Gas, Window Treatment-Blinds
- Amenities
- Breakfast Bar, Cable Available, Ceiling-Tray, Ceiling Fan(s), Closet(s) Walk-in, Countertops-Solid Surf, Detector-Smoke, Disposal, Dryer Hook Up Electric, Eat-In Kitchen, Garage Door Opener, Open Floor Plan, Patio Open, Porch Covered, Range/Oven Hook Up Elec, Tub and Separate Shower, Main Level Bedroom Suite, Main Floor Laundry, Washer Hook-Up
- School District
- Evansville-Vanderburgh School Co
- Elementary School
- Hebron
- Middle School
- Plaza Park
- High School
- William Henry Harrison
- Agent Name
- Anita Corne
Listing courtesy of Anita Corne from F.C. TUCKER EMGE. Office: 812-853-3381
IDX information is provided by the Indiana Regional MLS and is exclusively for the consumers' personal, non-commercial use and may not be used for any purpose other than to identify prospective properties consumers may be interested in purchasing. Data is deemed reliable but is not guaranteed accurate by the MLS.
Last updated