5666 N Cypress Street, Newburgh, IN 47630
- $469,900
- 4
- BD
- 3
- BA
- 3,295
- SqFt







- List Price
- $469,900
- Status
- ACTIVE
- MLS#
- 202615656
- Days on Market
- 88
- Price Change
- ▼ $5,100 1783622448
- Style
- Two Story
- Year Built
- 1986
- Days On Market
- 88
- Bedrooms
- 4
- Bathrooms
- 3
- Half-baths
- 1
- Living Area
- 3,295
- Above grade
- 3295
- Township
- Ohio
- Subdivision
- South Broadview
Property Description
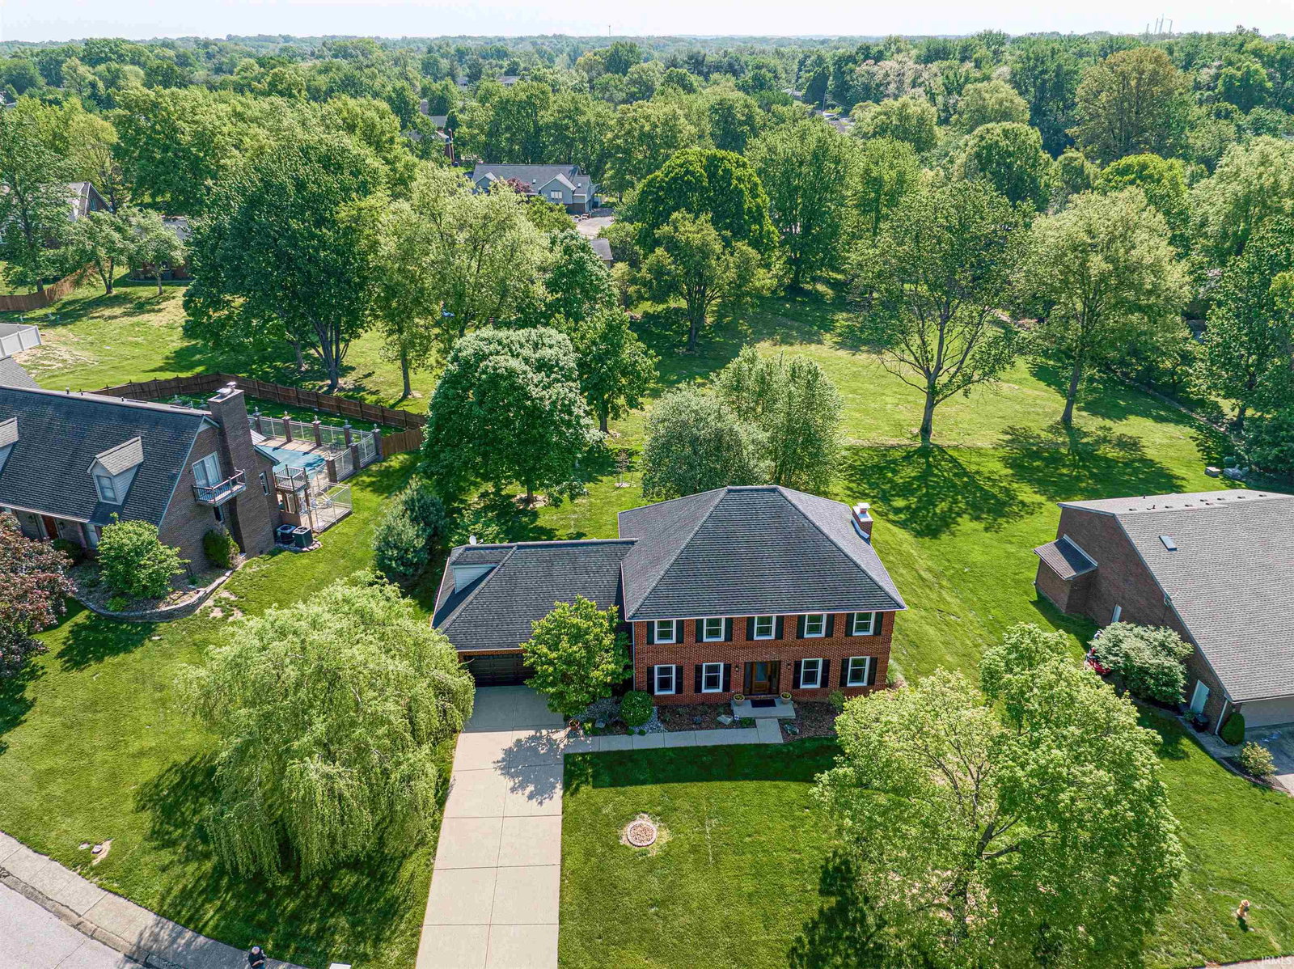
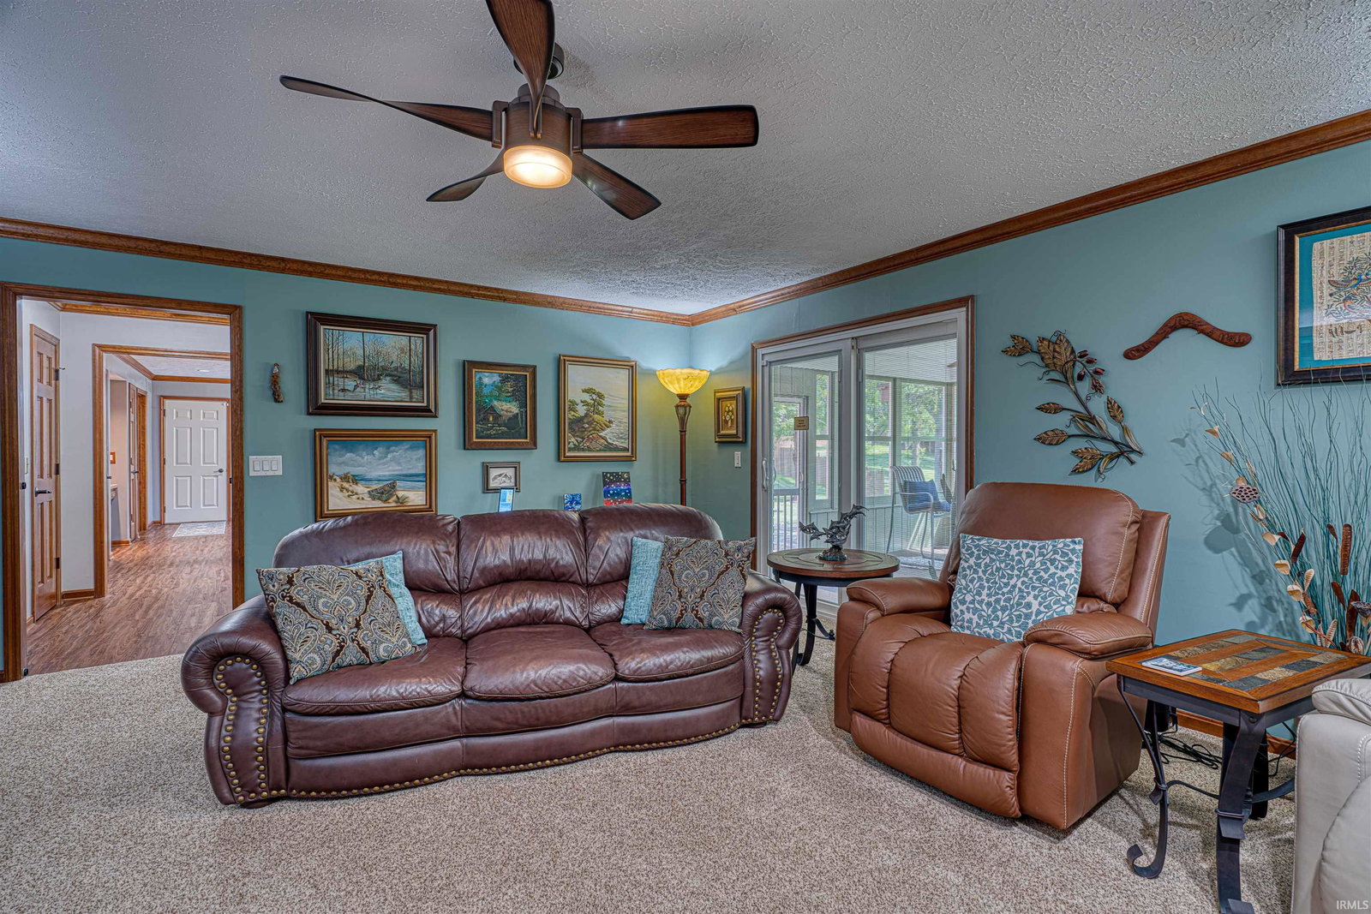
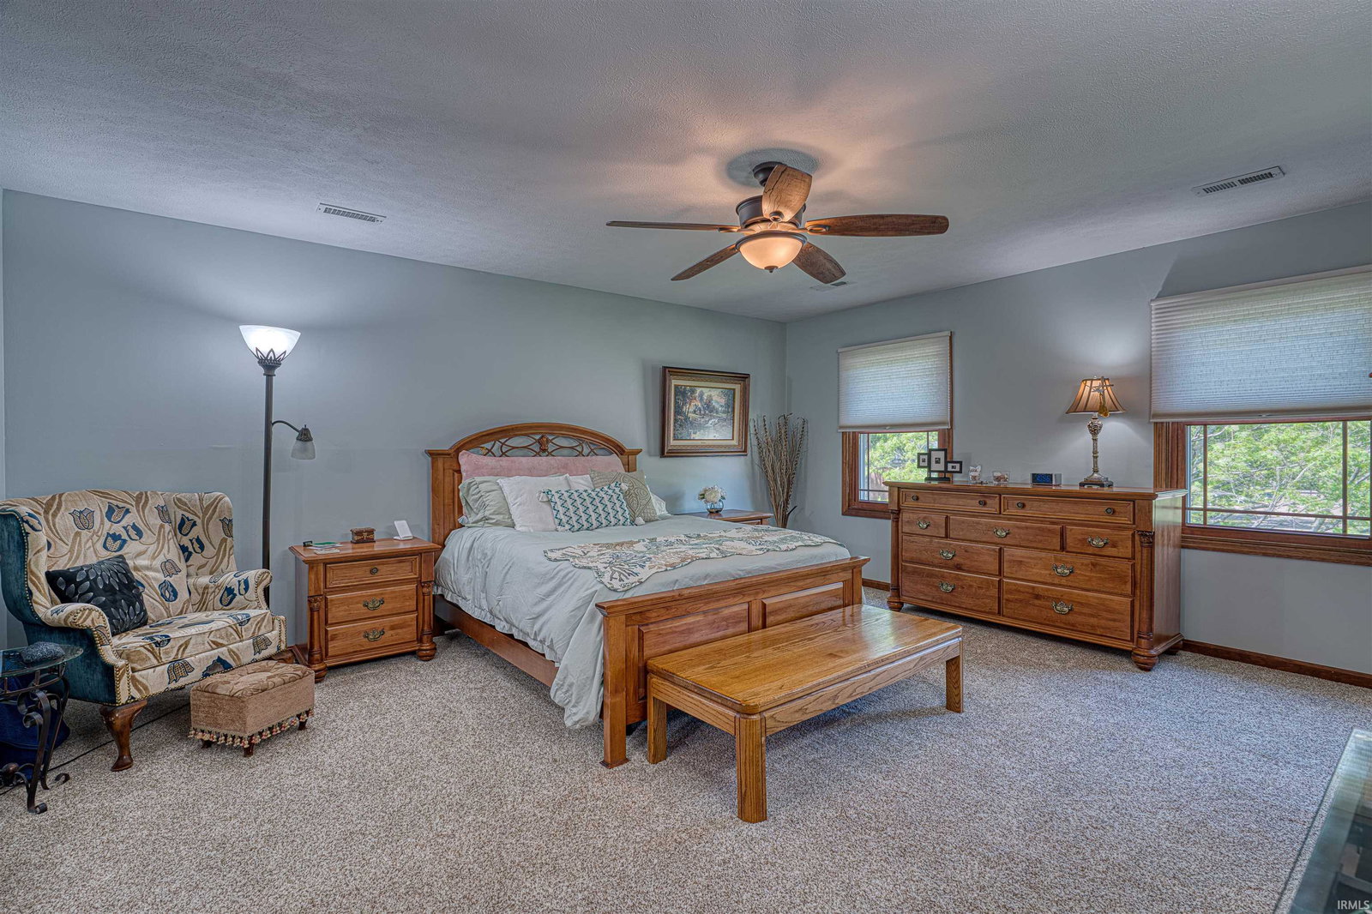
Located in desirable South Broadview Estates and within the Sharon/Castle school district, this beautifully appointed 4-bedroom, 2.5-bath brick home offers a sophisticated blend of timeless design and modern updates--just moments from Downtown Newburgh. Designed for both everyday living and gracious entertaining, the home features a spacious, well-appointed kitchen with a large island and eat-in dining. The family room with fireplace creates a warm focal point, while a versatile bonus room upstairs provides flexibility for a home office, media space or retreat. The primary suite is a private sanctuary, complete with a generous walk-in closet, secondary closet with attic access and a beautifully designed ensuite featuring a Roman Shower. Thoughtful updates throughout include refined bathroom renovations, a new skylight, custom front door and luxury vinyl plank flooring and plush carpet. Enjoy outdoor living in the updated screened-in back porch overlooking a nicely landscaped yard with mature trees. Additional enhancements include updated windows and shutters, new water heater and a newer garage door and opener. The home is also equipped with a SimpliSafe Alarm for added peace of mind. This home has been meticulously maintained as a pet-free, smoke-free residence. An exceptional opportunity to own a refined move-in-ready home in a prime Newburgh location close to shopping and dining.
/u.realgeeks.media/rachelwillisrealty/Name_Header.png)
Additional Information
- Acres
- 0.44
- Taxes
- $2,778
- Lot Description
- Rolling
- Garage Description
- Attached
- Heating
- Heat Pump
- Cooling
- Central Air
- Appliances
- Dishwasher, Microwave, Refrigerator, Washer, Dryer-Electric, Range-Electric
- School District
- Warrick County School Corp.
- Elementary School
- Sharon
- Middle School
- Castle South
- High School
- Castle
- Agent Name
- Kate Moore
Listing courtesy of Kate Moore from ERA FIRST ADVANTAGE REALTY, INC. Office: 812-858-2400
IDX information is provided by the Indiana Regional MLS and is exclusively for the consumers' personal, non-commercial use and may not be used for any purpose other than to identify prospective properties consumers may be interested in purchasing. Data is deemed reliable but is not guaranteed accurate by the MLS.
Last updated