2339 Julianne Circle, Newburgh, IN 47630
- $759,900
- 4
- BD
- 4
- BA
- 3,851
- SqFt




- List Price
- $759,900
- Status
- ACTIVE
- MLS#
- 202616442
- Days on Market
- 10
- Style
- One and Half Story
- Year Built
- 2006
- Days On Market
- 10
- Bedrooms
- 4
- Bathrooms
- 4
- Living Area
- 3,851
- Above grade
- 3851
- Township
- Ohio
- Subdivision
- Julianne Estates
Property Description
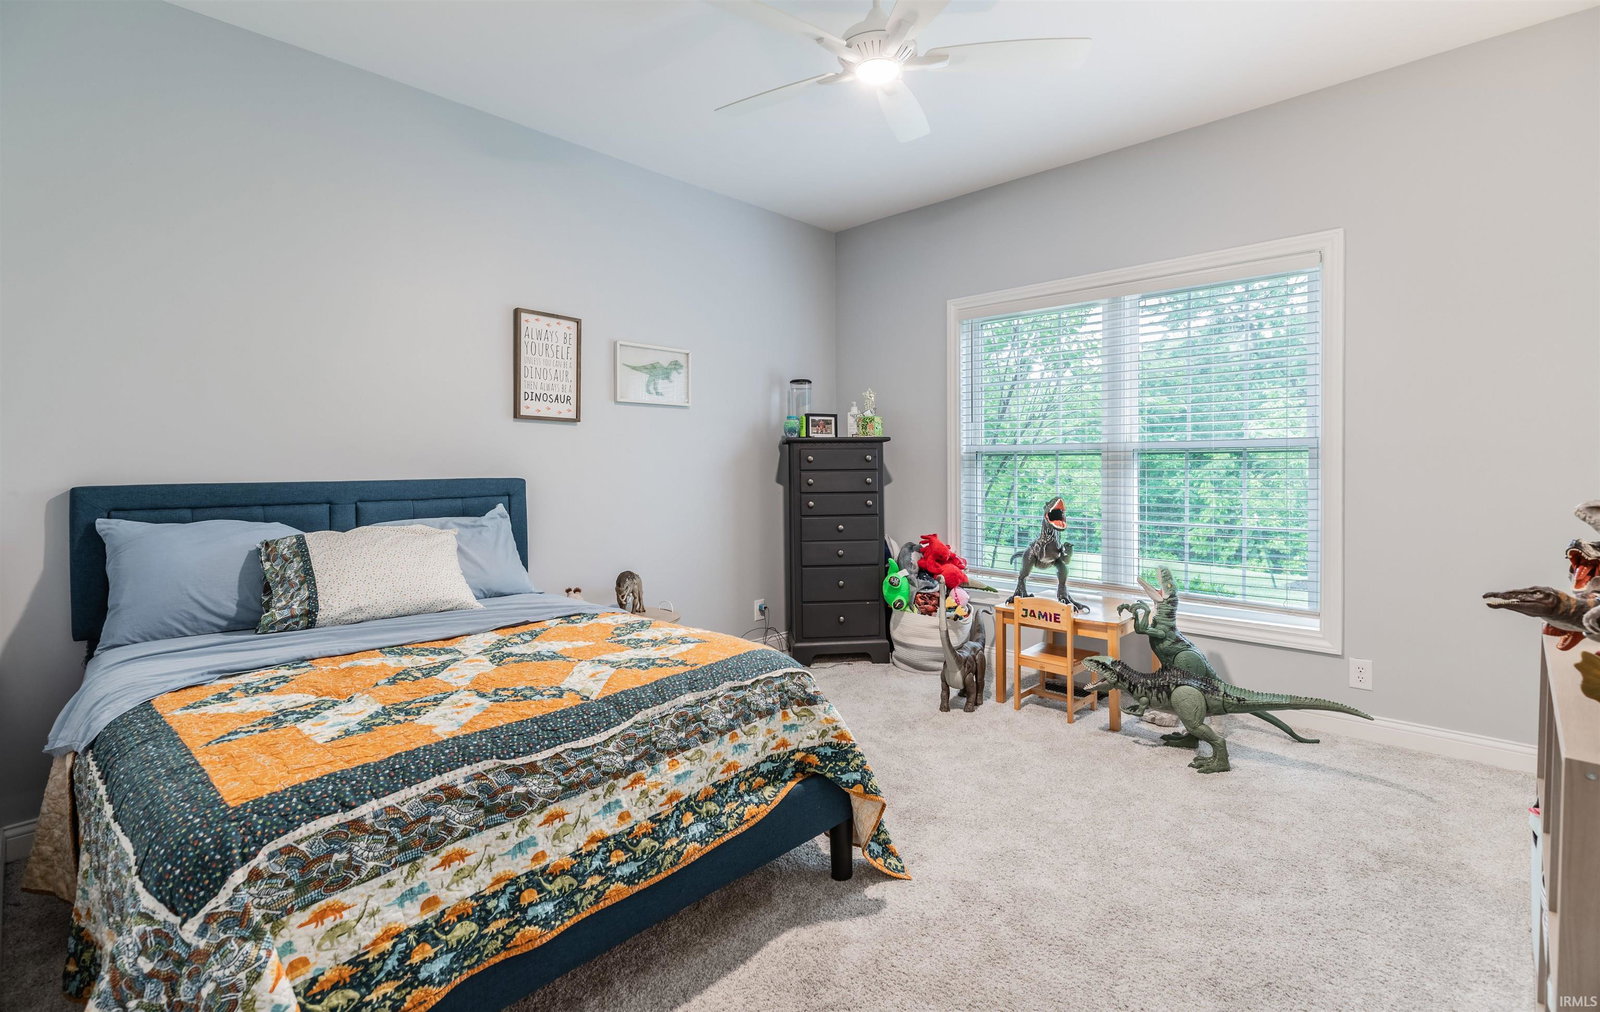
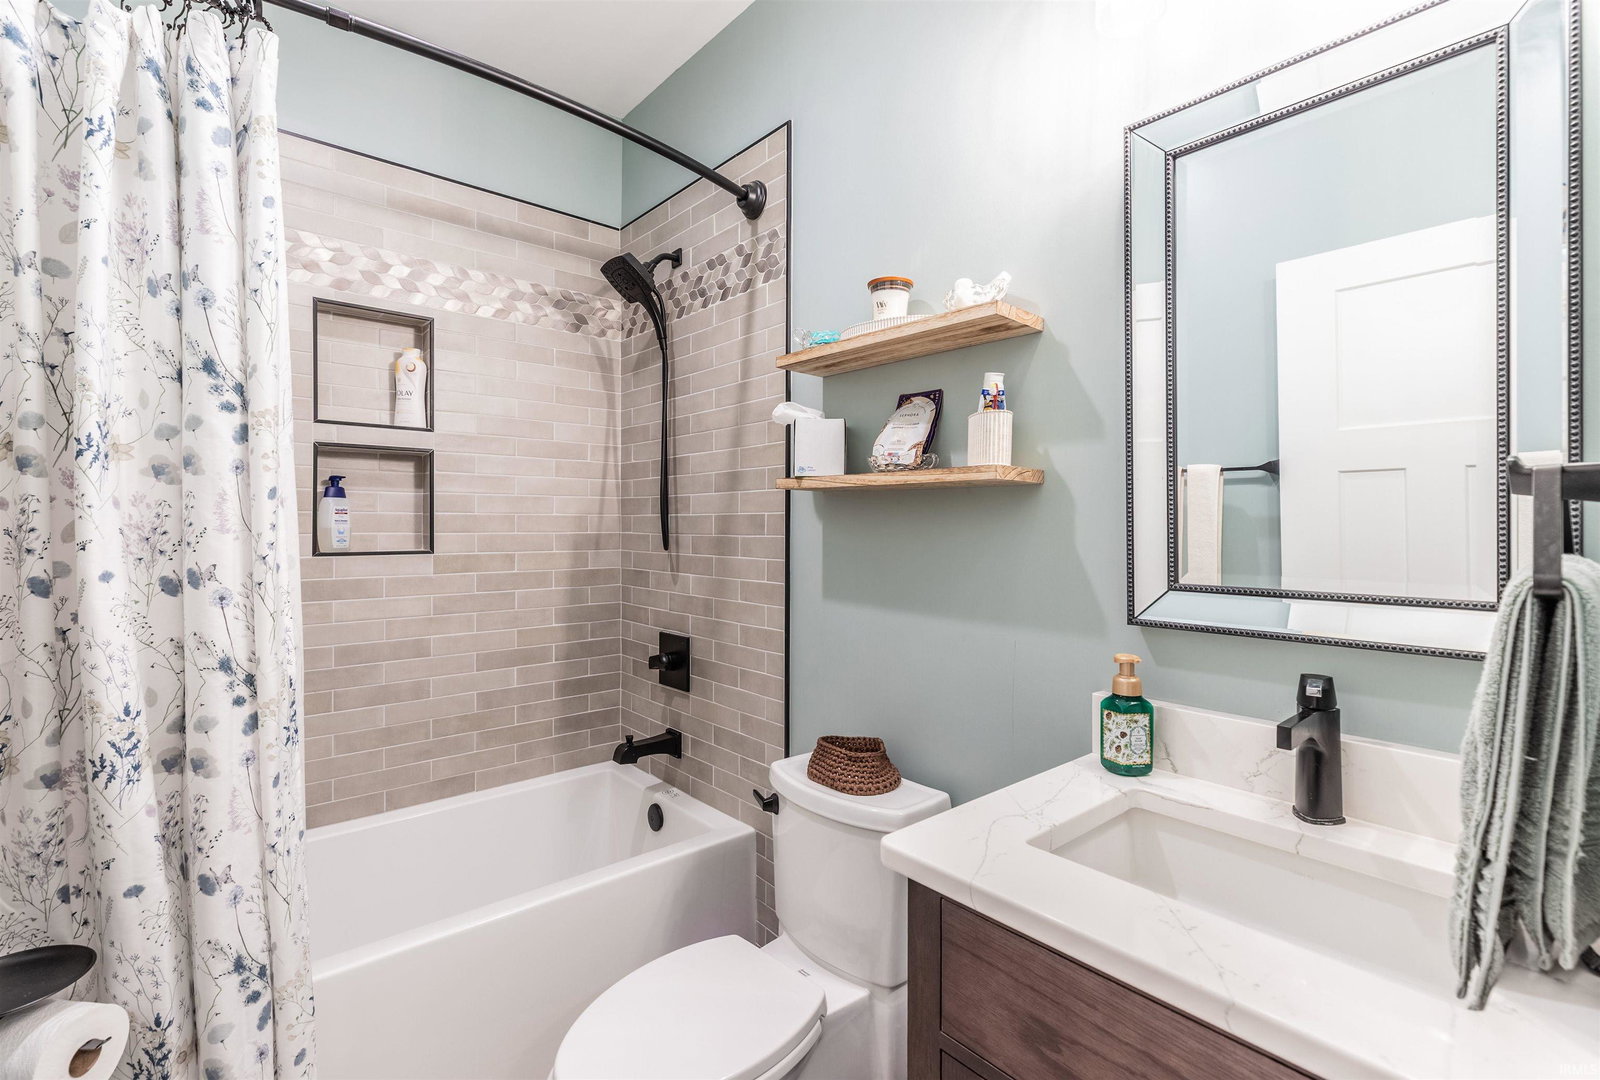
This beautiful property is available again due to an unexpected, life-changing accident involving the sellers a day prior to closing, Situated in the desirable "Julianne Estates" subdivision in NB, this beautifully designed home offers the perfect blend of timeless style & modern updates. Following a full down-to-the-studs rebuild completed in 2024, this home offers the experience of new construction—blending modern design, updated systems, & refined finishes. The exterior showcases a covered aggregate front porch, , 3-car garage, & lawn irrigation system. Inside, curved doorways, a private office w custom doors, & a dramatic staircase w/ wood steps, & wrought iron spindles create a warm yet elegant feel. The great room is a showpiece with a soaring 2-story ceiling, floor-to-ceiling windows overlooking the tree-lined backyard—perfect for a future pool—& gas fireplace w stone accent, flanked by built-ins & surround sound. The kitchen features tall white cabinetry w/ crown & rope trim, contrasting mocha lower cabinetry, quartz countertops, tiled backsplash, & high-end finishes including a stainless 5-burner gas cooktop/ pot filler, double wall oven, built-in microwave drawer, deep drawers, wine rack, pendant lighting, & a large island w/ seating for four. 2 walk-in pantries, including one w/ floor-to-ceiling shelving. The main-level primary suite offers a sitting area, tray ceiling, recessed lighting, private French doors to the patio, two walk-in closets, & a spa-like bath w/ tile flooring, soaking tub, double vanity, private water closet, & a walk-in shower w/ bench & dual rain heads. A main-level guest suite w/adjacent full bath adds flexibility. The laundry room includes abundant cabinetry, quartz countertops, & a utility sink. Upstairs offers 2 additional spacious bedrooms, a bonus area overlooking the great room, & a media room w/ wet bar, quartz countertop, under-counter refrigerator, & sink. The backyard provides a peaceful setting w/ a patio, tree-lined yard, & a subtle lake view w/ a beautiful fountain. This home is now ready for a new buyer to make it their own.
/u.realgeeks.media/rachelwillisrealty/Name_Header.png)
Additional Information
- Acres
- 0.39
- Taxes
- $9,029
- Hoa Fee
- $300
- Lot Description
- Level
- Garage Description
- Attached
- Heating
- Gas, Forced Air
- Cooling
- Central Air
- Appliances
- Dishwasher, Microwave, Refrigerator, Oven-Built-In, Oven-Double, Range-Gas, Water Heater Tankless, Window Treatment-Blinds
- Amenities
- 1st Bdrm En Suite, Attic Pull Down Stairs, Attic Storage, Breakfast Bar, Built-In Bookcase, Ceiling-9+, Ceiling Fan(s), Ceilings-Vaulted, Closet(s) Walk-in, Countertops-Stone, Crown Molding, Disposal, Eat-In Kitchen, Foyer Entry, Garage Door Opener, Jet/Garden Tub, Irrigation System, Kitchen Island, Landscaped, Open Floor Plan, Pantry-Walk In, Patio Open, Pocket Doors, Porch Covered, Split Br Floor Plan, Twin Sink Vanity, Utility Sink, Wet Bar, Stand Up Shower, Tub and Separate Shower, Tub/Shower Combination, Main Level Bedroom Suite, Formal Dining Room, Great Room, Main Floor Laundry, Custom Cabinetry
- School District
- Warrick County School Corp.
- Elementary School
- Castle
- Middle School
- Castle North
- High School
- Castle
- Agent Name
- Johnna Hancock-Blake
Listing courtesy of Johnna Hancock-Blake from Berkshire Hathaway HomeServices Indiana Realty. Cell: 812-449-9056
IDX information is provided by the Indiana Regional MLS and is exclusively for the consumers' personal, non-commercial use and may not be used for any purpose other than to identify prospective properties consumers may be interested in purchasing. Data is deemed reliable but is not guaranteed accurate by the MLS.
Last updated