7065 Ironwood Circle Unit B, Newburgh, IN 47630
- $478,400
- 3
- BD
- 3
- BA
- 2,630
- SqFt






- List Price
- $478,400
- Status
- ACTIVE
- MLS#
- 202617136
- Days on Market
- 81
- Style
- One and Half Story
- Year Built
- 2026
- Days On Market
- 81
- Bedrooms
- 3
- Bathrooms
- 3
- Living Area
- 2,630
- Above grade
- 2630
- Township
- Ohio
- Subdivision
- Ironwood
Property Description
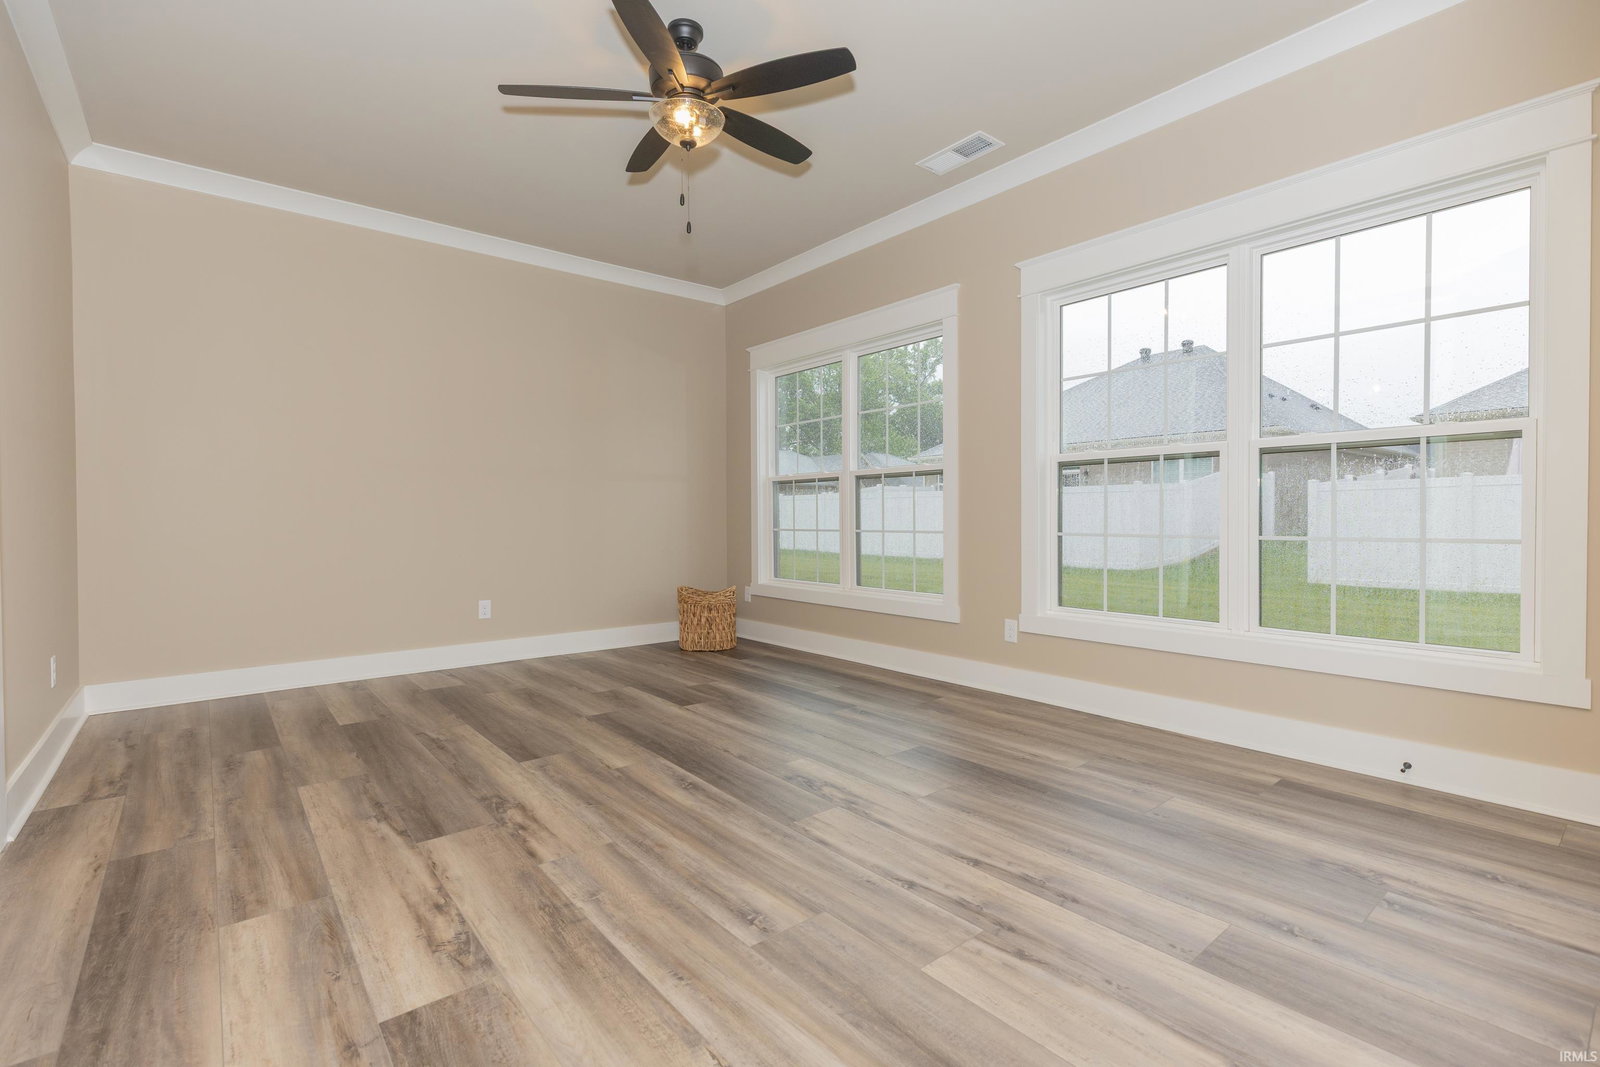
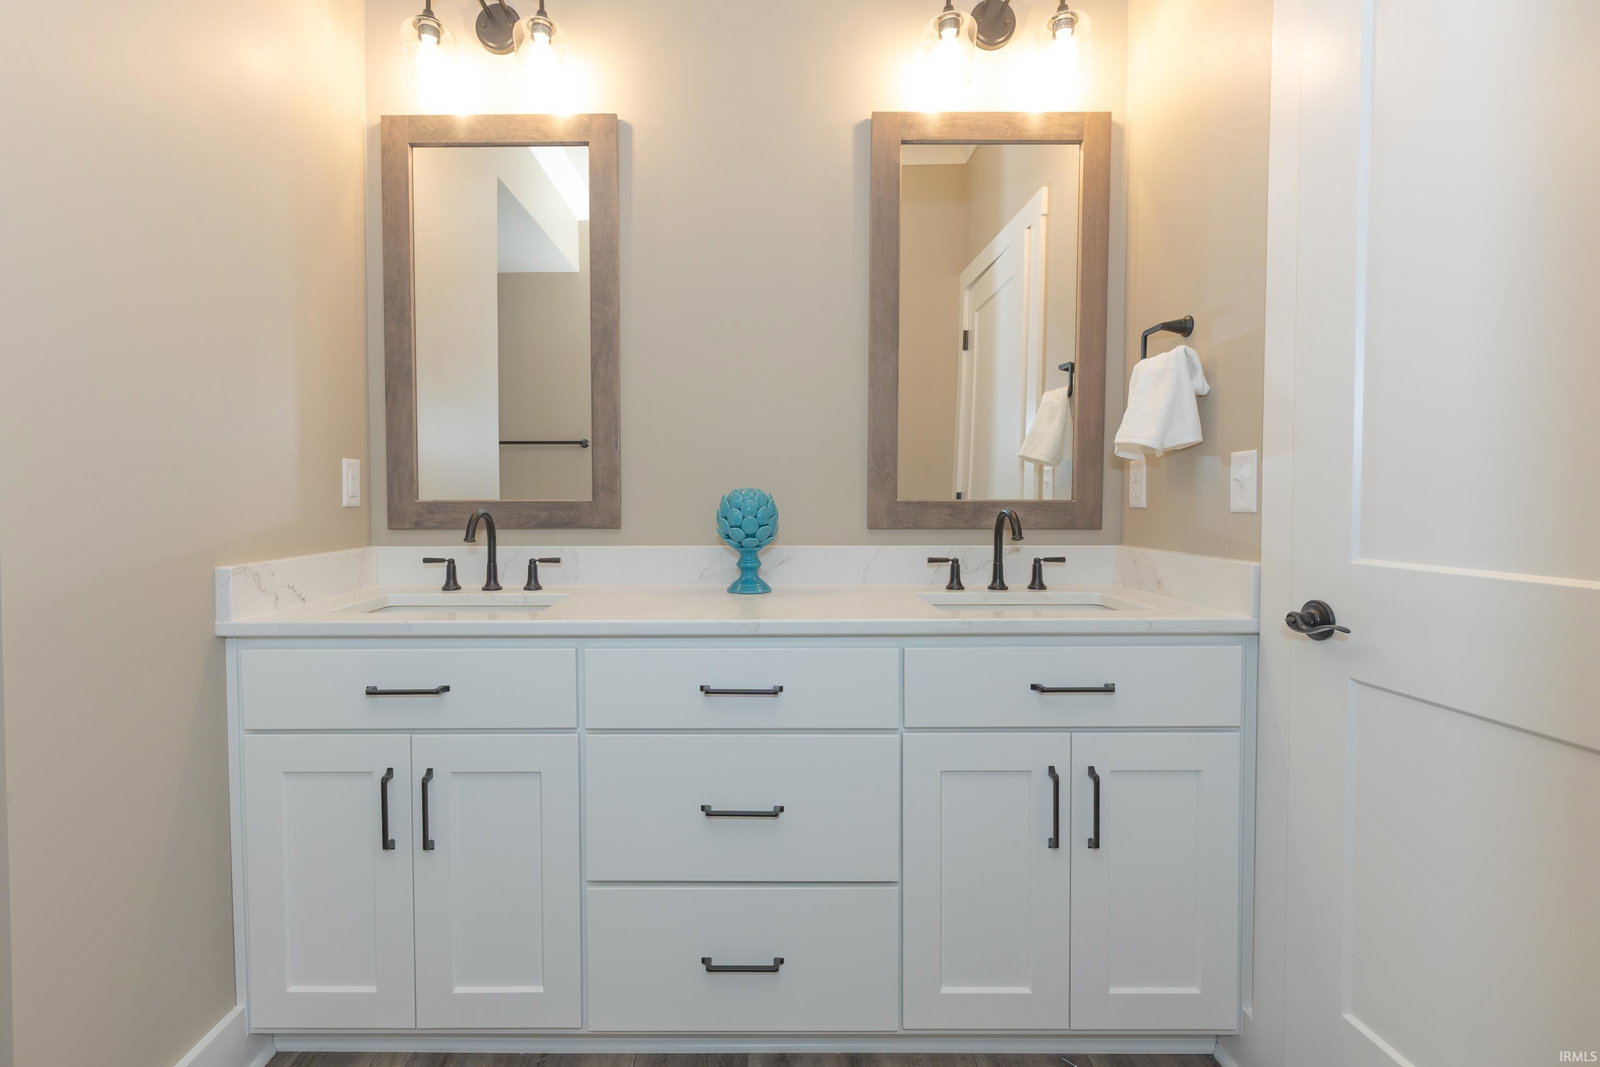
Experience the pinnacle of maintenance-free luxury in this brand-new, all-brick and stone 3 bed, 3 bath Condo by Mattingly Homes Development. Spanning 2,630 sq. ft. of sophisticated living space, this residence is defined by high-end finishes, including Luxury Vinyl Plank flooring, elegant crown molding, and a crisp neutral palette. A large, welcoming foyer leads to a gourmet kitchen equipped with custom cabinetry, quartz countertops, a tile backsplash, and a walk-in pantry, all flowing seamlessly into a spacious living room centered by a cozy fireplace. Retreat to the primary suite, a true sanctuary featuring tray ceilings and a spa-inspired ensuite with a custom tile walk-in shower and dual vanity. Additional highlights include a bright sunroom, and a second bedroom with soaring cathedral ceilings. Upstairs is a huge bedroom or bonus room, full bath and large storage room. Modern efficiencies abound, featuring a tankless water heater, water softener, Wi-Fi thermostats, all-wood closet shelving, and a full irrigation system. The HOA provides a truly turnkey lifestyle, covering irrigation, mowing, landscaping, snow removal, trash, and exterior insurance. For those seeking a smaller space all on one level, 7065 A Ironwood Circle is also available.
/u.realgeeks.media/rachelwillisrealty/Name_Header.png)
Additional Information
- Taxes
- $1,259
- Hoa Fee
- $245
- Lot Description
- Corner, Level
- Garage Description
- Attached
- Heating
- Gas, Conventional
- Cooling
- Central Air
- Appliances
- Dishwasher, Microwave, Refrigerator, Range-Gas, Water Heater Tankless
- Amenities
- Ceiling-Tray, Ceiling Fan(s), Ceilings-Vaulted, Closet(s) Walk-in, Countertops-Stone, Crown Molding, Disposal, Dryer Hook Up Electric, Eat-In Kitchen, Foyer Entry, Garage Door Opener, Home Warranty Included, Irrigation System, Kitchen Island, Landscaped, Open Floor Plan, Pantry-Walk In, Patio Open, Main Level Bedroom Suite, Custom Cabinetry
- School District
- Warrick County School Corp.
- Elementary School
- Sharon
- Middle School
- Castle South
- High School
- Castle
- Agent Name
- Jodi Fehrenbacher
Listing courtesy of Jodi Fehrenbacher from F.C. TUCKER EMGE. Office: 812-426-9020
IDX information is provided by the Indiana Regional MLS and is exclusively for the consumers' personal, non-commercial use and may not be used for any purpose other than to identify prospective properties consumers may be interested in purchasing. Data is deemed reliable but is not guaranteed accurate by the MLS.
Last updated