1288 Hunter Boulevard, Boonville, IN 47601
- $849,900
- 4
- BD
- 5
- BA
- 5,286
- SqFt











- List Price
- $849,900
- Status
- ACTIVE
- MLS#
- 202617516
- Days on Market
- 80
- Price Change
- ▼ $50,000 1785058161
- Style
- One and Half Story
- Year Built
- 1996
- Days On Market
- 80
- Bedrooms
- 4
- Bathrooms
- 5
- Half-baths
- 1
- Living Area
- 5,286
- Above grade
- 3566
- Township
- Boon
- Subdivision
- Lost Lake
Property Description
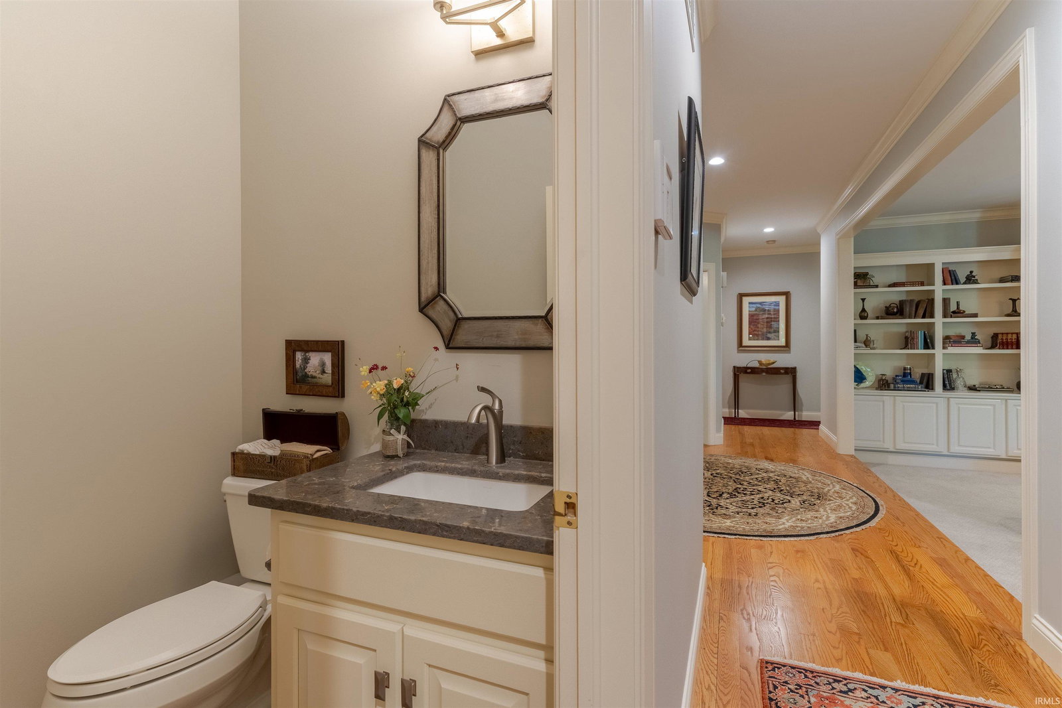
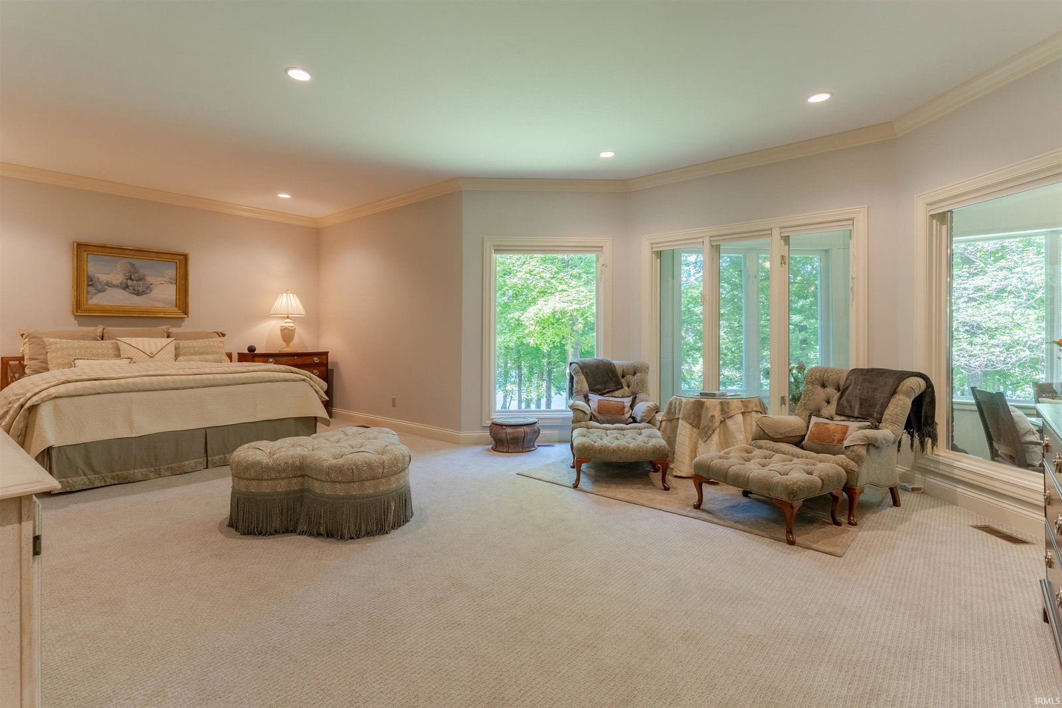
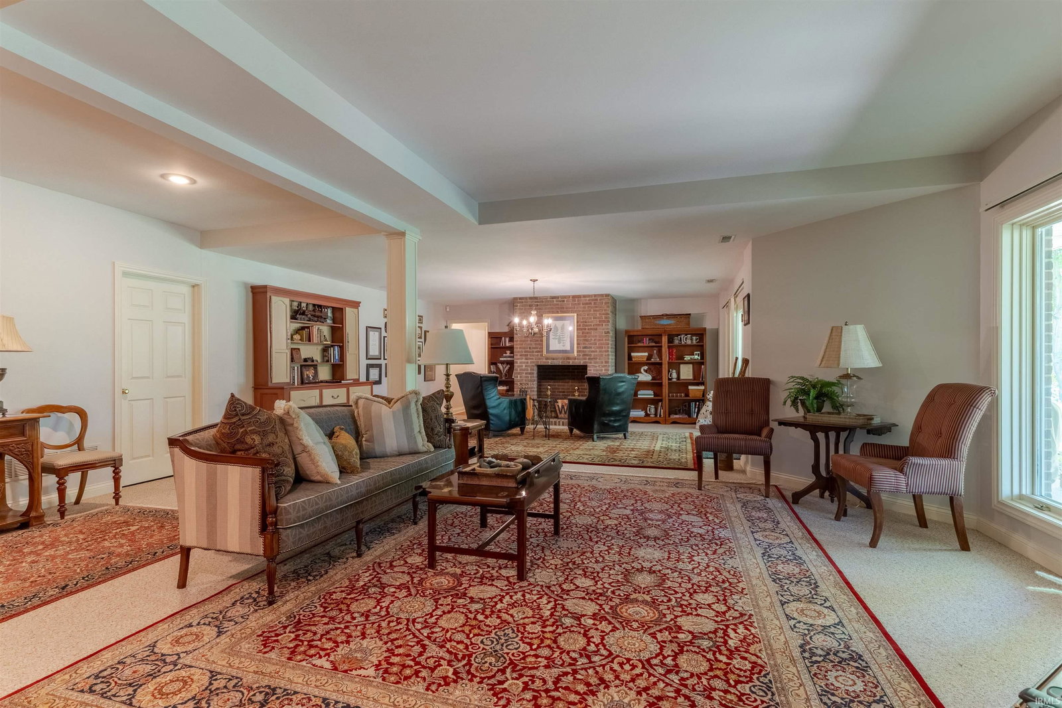
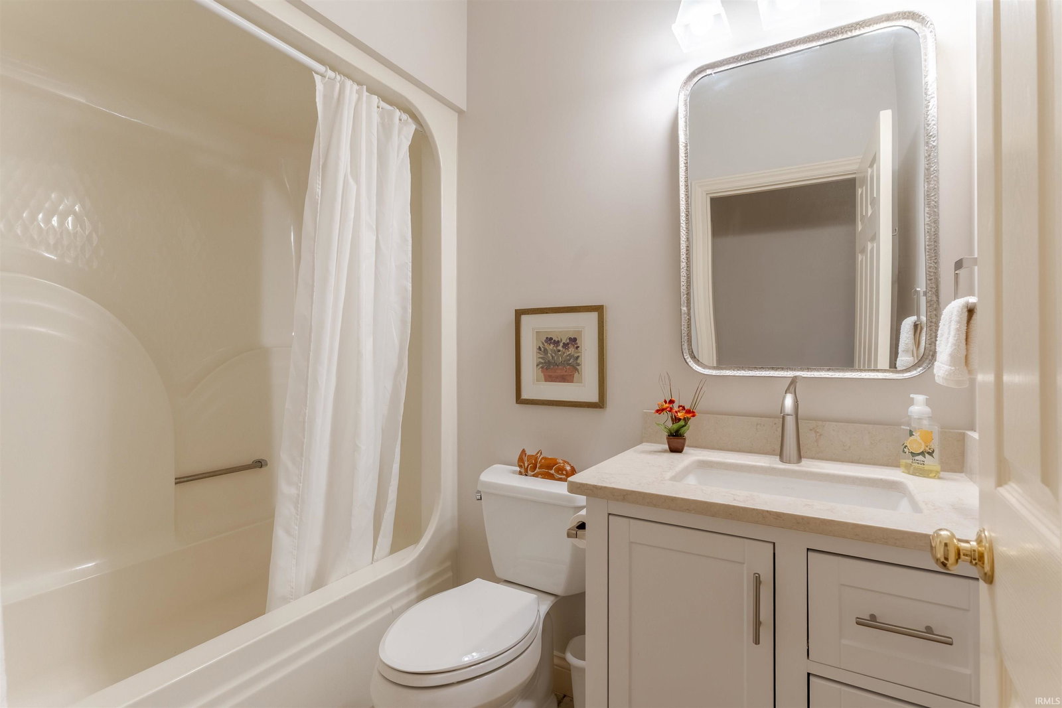
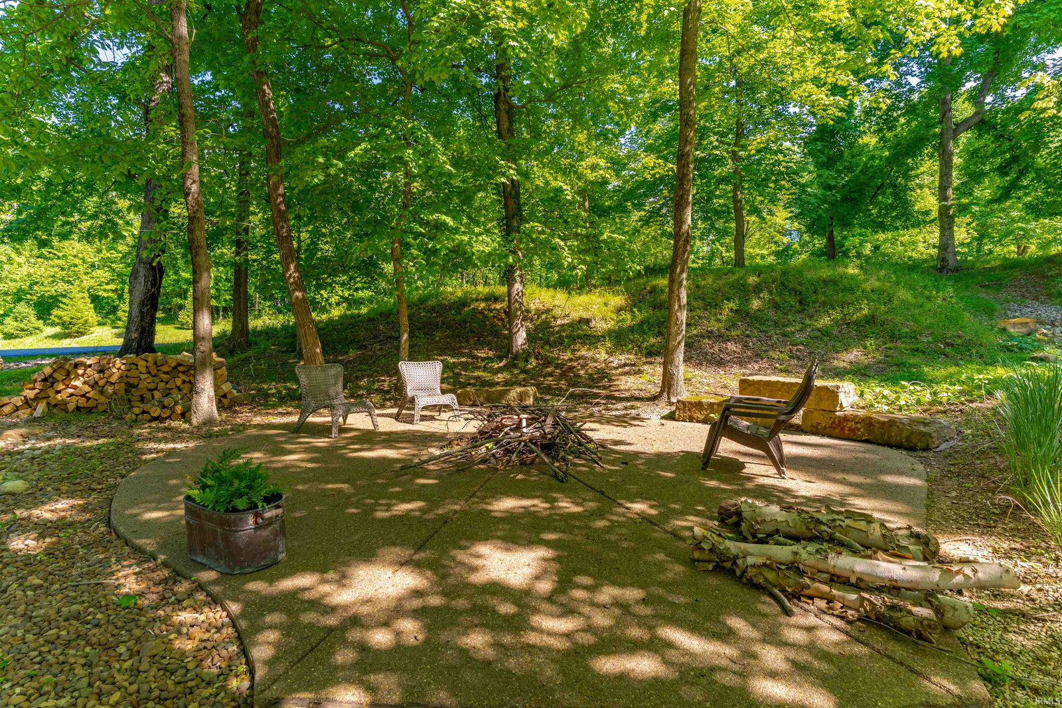
Located on the edge of Newburgh! This home is located in the Castle Middle and High School District (only 8 minutes away)! Tucked among mature trees on a breathtaking private lake, this exceptional home on 4.489 acres offers the perfect blend of luxury, tranquility, and thoughtful updates. From serene wooded surroundings to picturesque water views at nearly every angle, this property is one to appreciate. Inside, the beautifully updated interior includes expansive living spaces, oversized windows filled with natural light, a stunning updated kitchen with quartz countertops, refinished cabinetry, stainless appliances, double convection ovens, walk-in pantry, and a large center island for entertaining. The spacious primary suite offers a true retreat with a fully renovated spa-inspired en suite bath featuring custom cabinetry, granite tops, soaking tub, and ADA-accessible shower. Enjoy peaceful mornings in the sunroom, sunsets on the elevated deck overlooking the lake, relaxation by the permanent wood burning fire pit, and endless outdoor beauty surrounded by professionally enhanced landscaping and native stone to create a truly park-like sensation. Additional highlights include a 2nd main floor ensuite bedroom, detached garage/shop, attached garage with ADA switch-back ramp, wine room in the walk-out basement, and numerous quality improvements throughout. This one-of-a-kind lakefront property combines privacy, elegance, comfort and outdoor recreation in an unforgettable natural setting.
/u.realgeeks.media/rachelwillisrealty/Name_Header.png)
Additional Information
- Acres
- 4.49
- Taxes
- $4,948
- Hoa Fee
- $475
- Lot Description
- Cul-De-Sac, Irregular, Partially Wooded, Slope, 3-5.9999, Lake
- Garage Description
- Attached
- Water
- Lake
- Heating
- Gas, Forced Air, Multiple Heating Systems
- Cooling
- Central Air, Multiple Cooling Units
- Appliances
- Dishwasher, Microwave, Refrigerator, Washer, Cooktop-Electric, Dryer-Electric, Oven-Double
- Amenities
- Attic Storage, Built-In Bookcase, Ceiling-9+, Ceiling Fan(s), Closet(s) Walk-in, Countertops-Stone, Crown Molding, Deck Open, Eat-In Kitchen, Foyer Entry, Garage Door Opener, Kitchen Island, Landscaped, Patio Covered, Porch Covered, Porch Florida, Stand Up Shower, Tub and Separate Shower, Main Level Bedroom Suite, Main Floor Laundry
- School District
- Warrick County School Corp.
- Elementary School
- Chandler
- Middle School
- Castle North
- High School
- Castle
- Agent Name
- Rebecca Demastus
Listing courtesy of Rebecca Demastus from ERA FIRST ADVANTAGE REALTY, INC. Office: 812-858-2400
IDX information is provided by the Indiana Regional MLS and is exclusively for the consumers' personal, non-commercial use and may not be used for any purpose other than to identify prospective properties consumers may be interested in purchasing. Data is deemed reliable but is not guaranteed accurate by the MLS.
Last updated