123 Hartin Drive, Evansville, IN 47711
- $259,900
- 3
- BD
- 3
- BA
- 1,828
- SqFt


- List Price
- $259,900
- Status
- ACTIVE
- MLS#
- 202617566
- Days on Market
- 77
- Price Change
- ▼ $10,000 1784585989
- Style
- Two Story
- Year Built
- 1981
- Days On Market
- 77
- Bedrooms
- 3
- Bathrooms
- 3
- Half-baths
- 1
- Living Area
- 1,828
- Above grade
- 1828
- Township
- Center
- Subdivision
- Northhampton Condos
Property Description
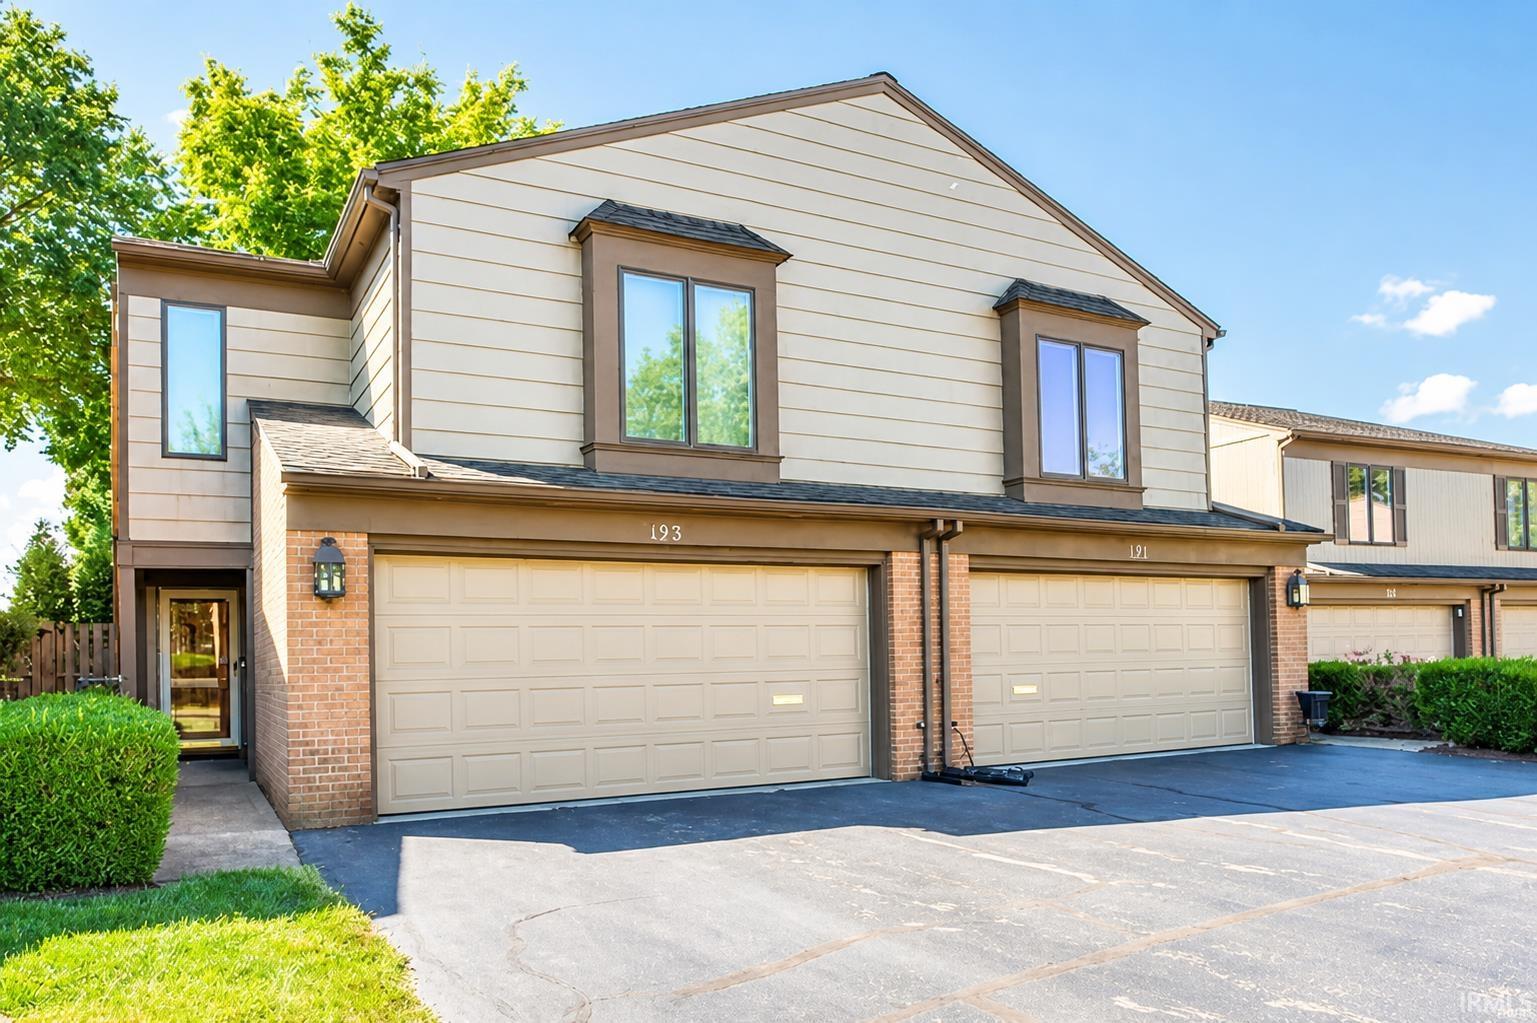
Overlooking Evansville Country Club, this exceptional 3 bedroom, 2.5 bath condo offers a rare opportunity to enjoy luxury living with some of the most breathtaking golf course and scenic views in Evansville. Designed for both comfort and entertaining, the spacious floor plan features light-filled living spaces, expansive windows that capture the stunning surroundings, and seamless indoor-outdoor living. The well-appointed kitchen opens to inviting gathering spaces, while the primary suite offers a private retreat with beautiful view. Two additional bedrooms provide flexibility for guests, office space, or family living. Enjoy maintenance-free living in one of Evansville’s most prestigious country club settings, where every day feels like a getaway. Exceptional views, prime location, and elegant living—this is country club living at its finest.Perched in one of Evansville’s most desirable condominium communities, this spacious residence offers million-dollar panoramic views overlooking Hole #2 of Evansville Country Club. From the moment you enter, you'll appreciate the expansive great room and dining area designed for comfortable living and effortless entertaining, all framed by breathtaking golf course scenery. Seller will pay first year of HOA fees for buyer at closing. HVAC 2015, water heater 2015, new Pella windows 2015. Veterans welcome, VA loans available.
/u.realgeeks.media/rachelwillisrealty/Name_Header.png)
Additional Information
- Taxes
- $1,941
- Hoa Fee
- $379
- Lot Description
- Golf Frontage
- Garage Description
- Attached
- Heating
- Electric, Forced Air
- Cooling
- Central Air
- Appliances
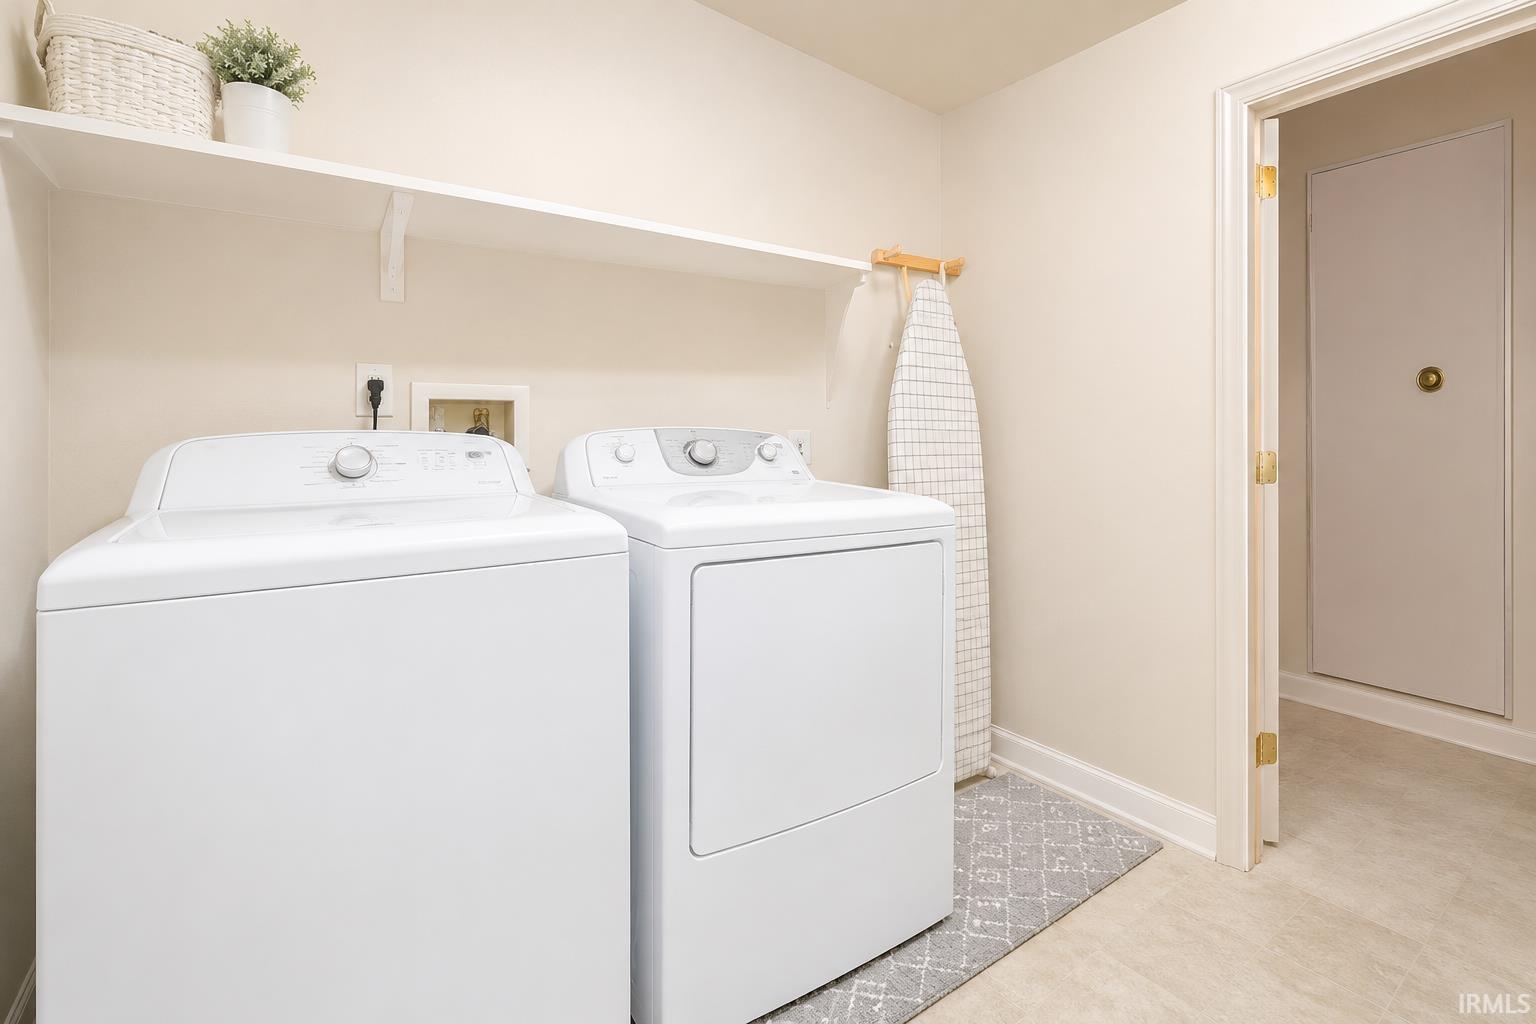
- Dishwasher, Microwave, Refrigerator, Washer, Window Treatments, Dryer-Electric, Ice Maker, Range-Electric, Trash Compactor, Window Treatment-Blinds
- Amenities
- Cable Ready, Ceiling-9+, Closet(s) Walk-in, Countertops-Solid Surf, Detector-Smoke, Disposal, Garage Door Opener, Patio Open
- School District
- Evansville-Vanderburgh School Co
- Elementary School
- Evans
- Middle School
- North
- High School
- North
- Agent Name
- Terri McCoy
Listing courtesy of Terri McCoy from F.C. TUCKER EMGE. Cell: 812-459-6672
IDX information is provided by the Indiana Regional MLS and is exclusively for the consumers' personal, non-commercial use and may not be used for any purpose other than to identify prospective properties consumers may be interested in purchasing. Data is deemed reliable but is not guaranteed accurate by the MLS.
Last updated