5200 Kenwood Drive, Newburgh, IN 47630
- $374,900
- 4
- BD
- 3
- BA
- 3,410
- SqFt








- List Price
- $374,900
- Status
- ACTIVE
- MLS#
- 202617840
- Days on Market
- 76
- Price Change
- ▼ $5,000 1785181325
- Style
- One Story
- Year Built
- 1975
- Days On Market
- 76
- Bedrooms
- 4
- Bathrooms
- 3
- Living Area
- 3,410
- Above grade
- 1705
- Township
- Ohio
- Subdivision
- South Broadview
Property Description
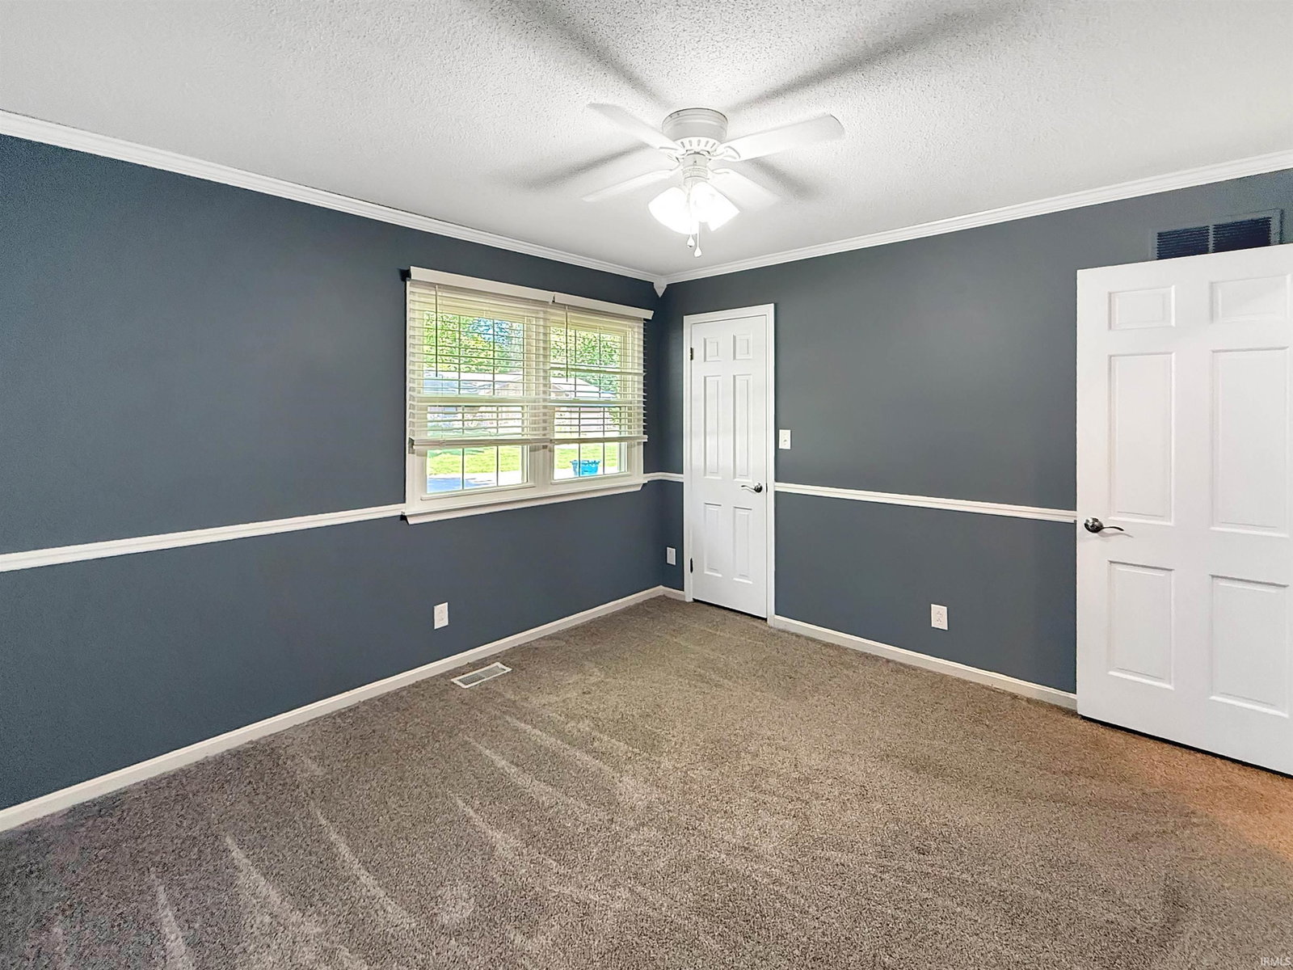
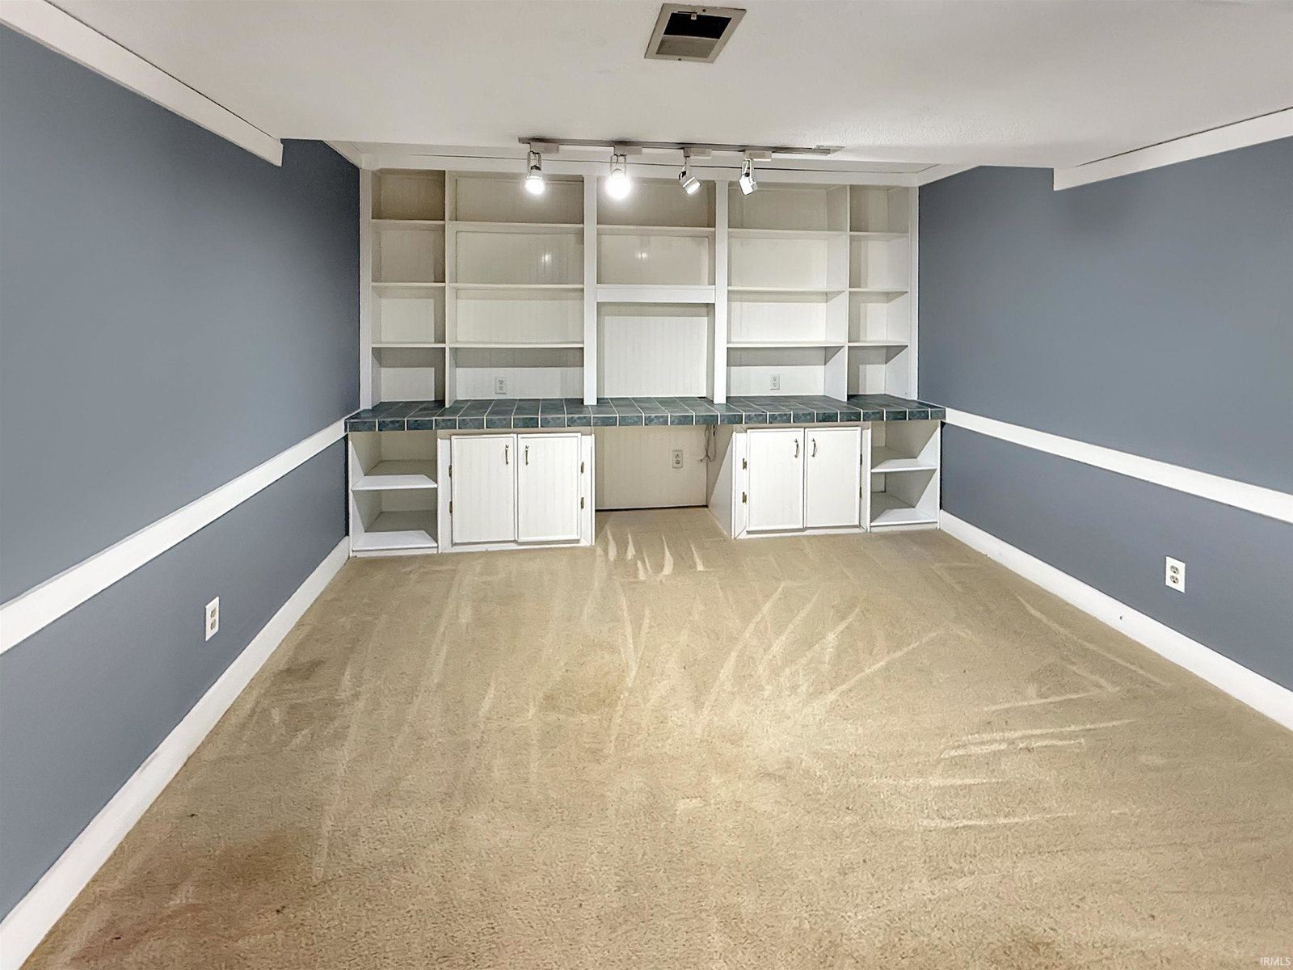
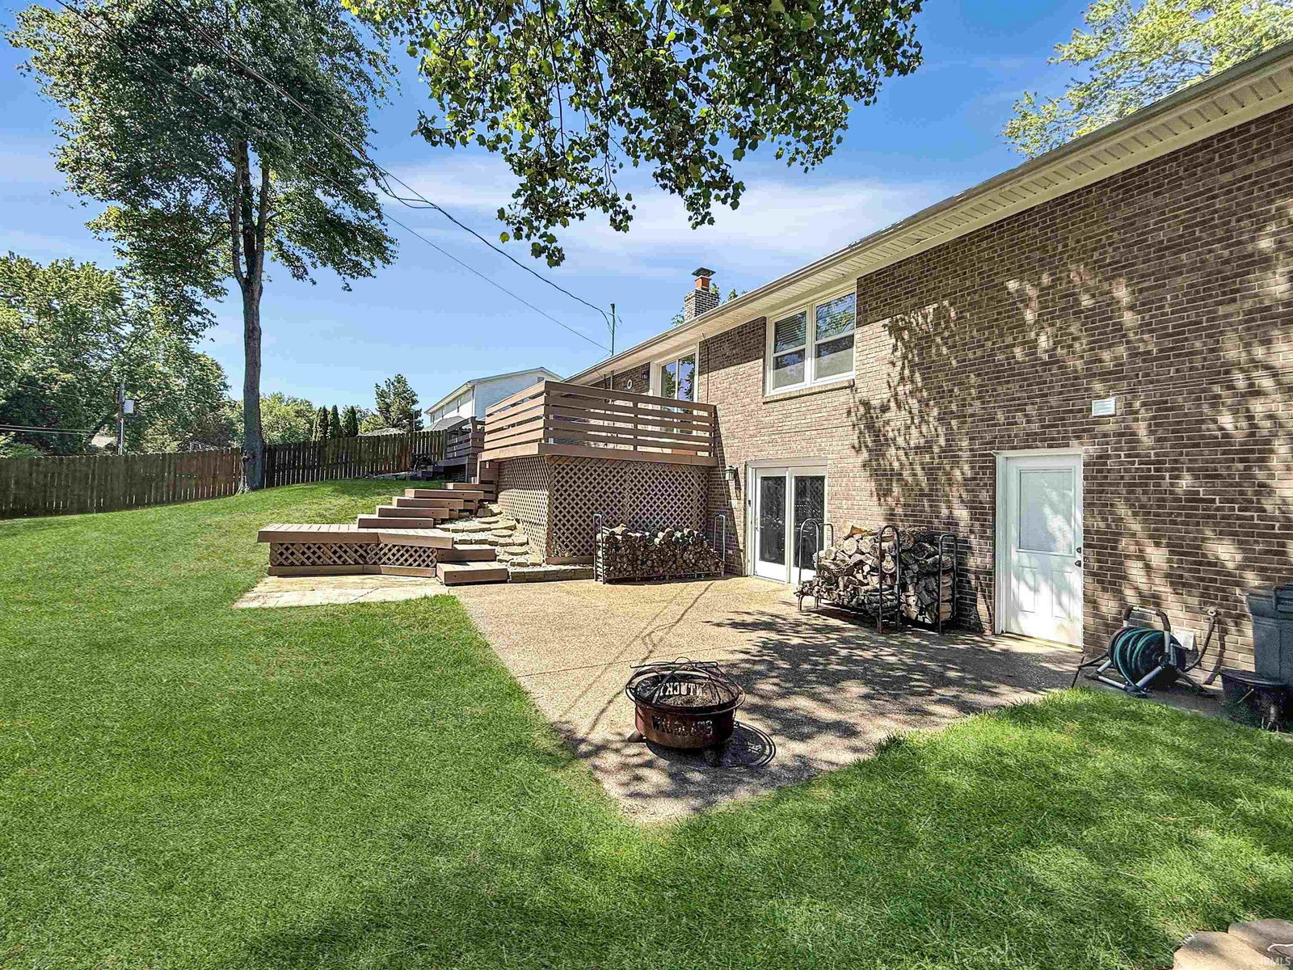
Welcome home to this spacious brick ranch offering room to spread out both inside and out. The main level features a primary suite, two additional bedrooms (both with nice sized closets!) and a full Guest Bath. An eat-in kitchen offering abundant storage, comes fully applianced, a built-in planning desk, and granite countertops. A separate dining room provides the perfect space for gatherings and everyday meals. The walkout basement adds exceptional versatility with generous flex space ideal for a family room, home office, recreation area, or guest suite. You'll also find a cozy wood-burning fireplace in the living room, with sliding doors to the patio. An additional bedroom and full bath complete the basement. Spacious backyard features a privacy fence, a shed, a patio area, and a nice deck off the kitchen. An extra-deep 2-car garage has a nice amount of room for storage or a nice space for a workshop. Enjoy easy access to shopping, restaurants, downtown attractions, and nearby trails!
/u.realgeeks.media/rachelwillisrealty/Name_Header.png)
Additional Information
- Acres
- 0.28
- Taxes
- $1,825
- Lot Description
- Slope
- Garage Description
- Attached
- Heating
- Electric, Forced Air
- Cooling
- Central Air
- Appliances
- Dishwasher, Refrigerator, Window Treatments, Oven-Electric, Window Treatment-Blinds
- Amenities
- Built-In Bookcase, Built-in Desk, Ceiling Fan(s), Chair Rail, Closet(s) Walk-in, Countertops-Solid Surf, Deck Open, Eat-In Kitchen, Foyer Entry, Garage Door Opener, Kitchen Island, Patio Open, Main Level Bedroom Suite, Formal Dining Room
- School District
- Warrick County School Corp.
- Elementary School
- Sharon
- Middle School
- Castle South
- High School
- Castle
- Agent Name
- Jessie Gross
Listing courtesy of Jessie Gross from F.C. TUCKER EMGE. Cell: 812-454-5206
IDX information is provided by the Indiana Regional MLS and is exclusively for the consumers' personal, non-commercial use and may not be used for any purpose other than to identify prospective properties consumers may be interested in purchasing. Data is deemed reliable but is not guaranteed accurate by the MLS.
Last updated