10479 Beaugreen Cove, Leo, IN 46765
- $1,275,900
- 4
- BD
- 6
- BA
- 5,887
- SqFt











- List Price
- $1,275,900
- Status
- ACTIVE
- MLS#
- 202617876
- Days on Market
- 76
- Price Change
- ▼ $24,000 1784610683
- Style
- One Story
- Year Built
- 2021
- Days On Market
- 76
- Bedrooms
- 4
- Bathrooms
- 6
- Half-baths
- 2
- Living Area
- 5,887
- Above grade
- 2912
- Township
- Cedar Creek
- Subdivision
- Tullymore Run
Property Description
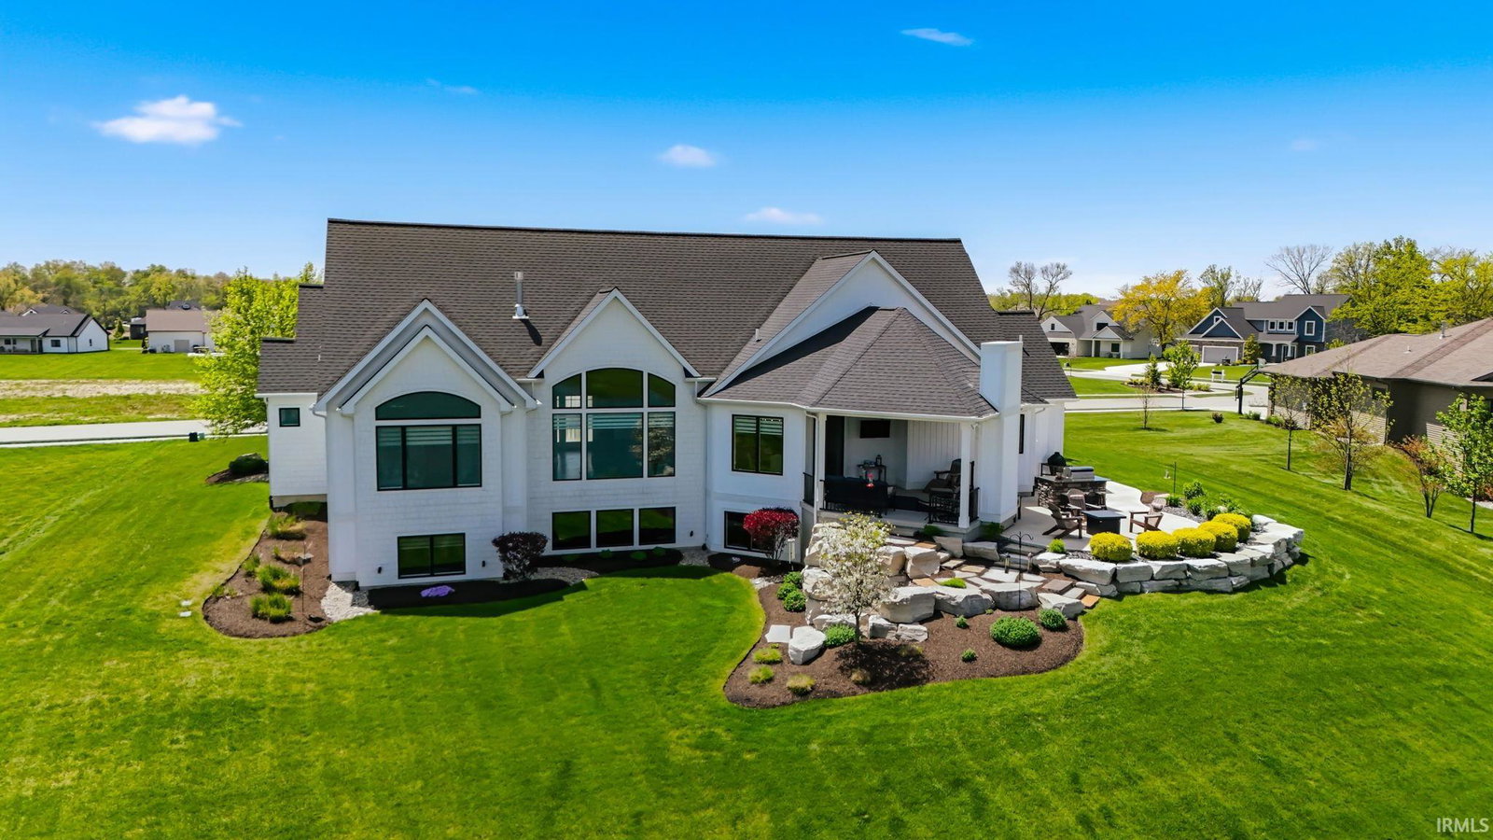
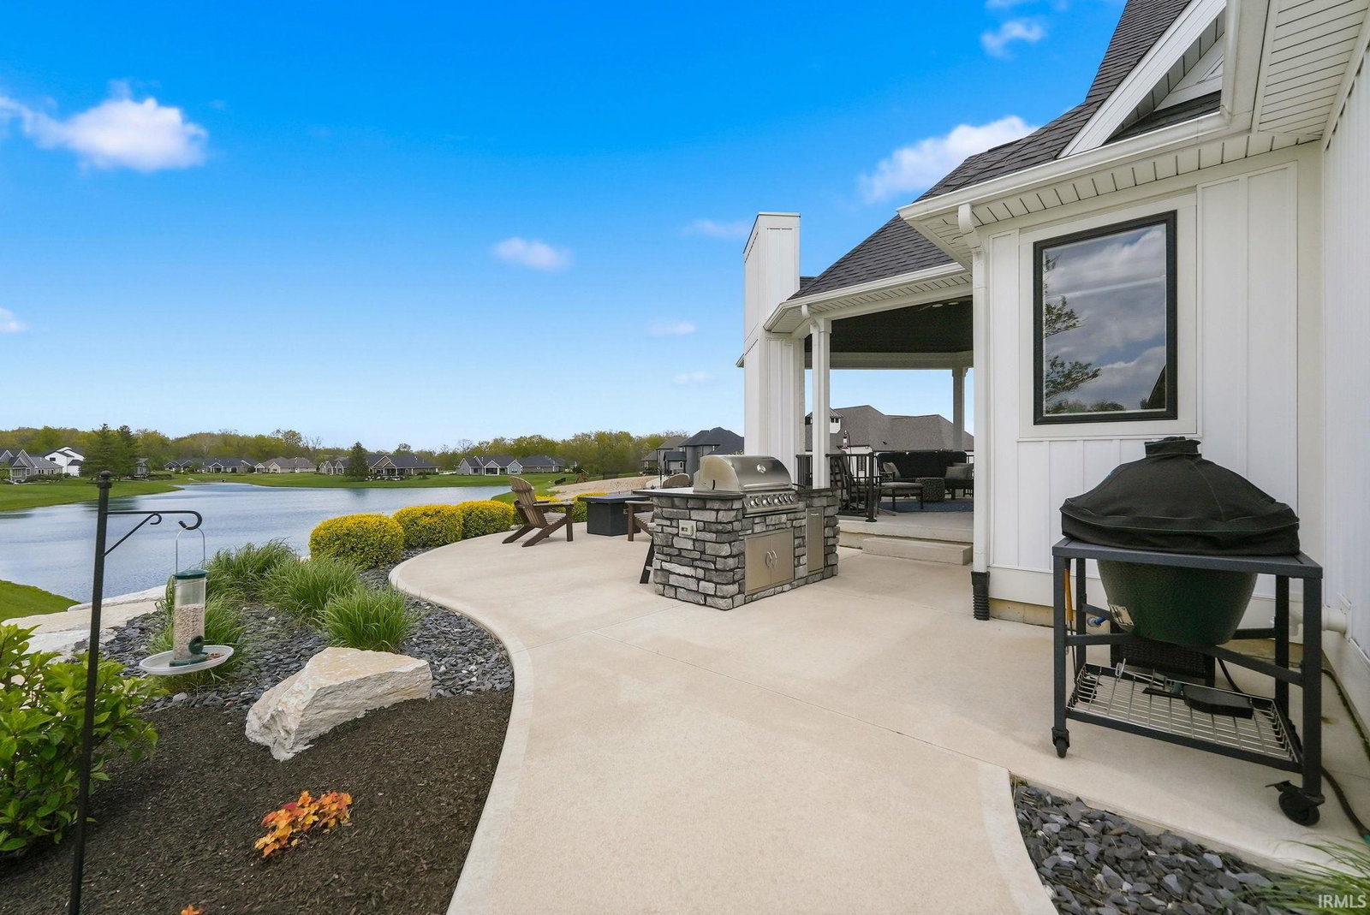
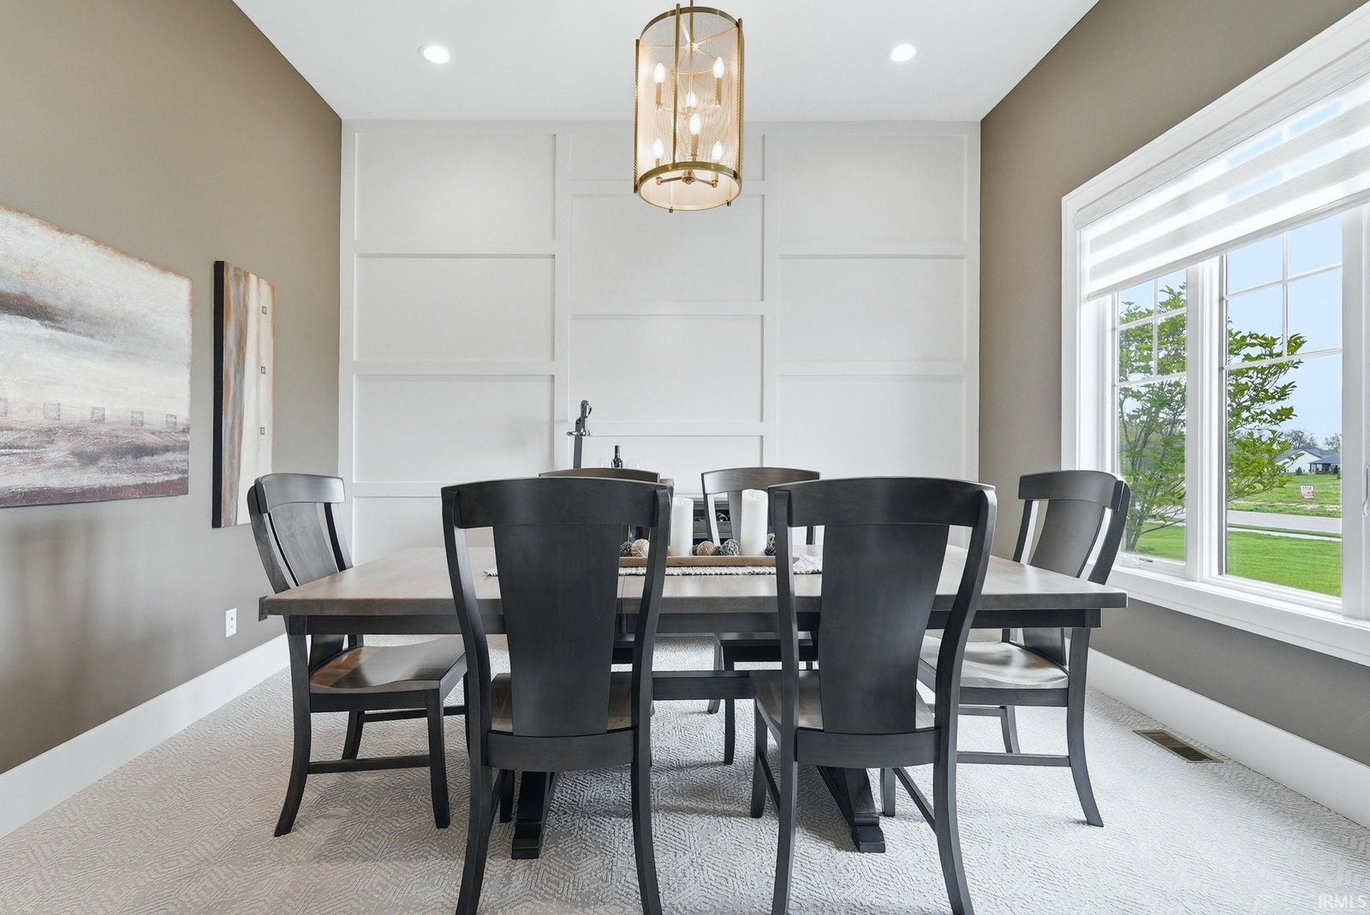
OPEN HOUSE SUN. 7/26 1-4 p.m. Experience refined luxury in this custom Hickory Creek home, thoughtfully designed in 2021 and ideally situated on a scenic pond lot in Tullymore Run within the highly regarded Leo School District. With over 5,400 square feet of beautifully finished living space, this home combines exceptional craftsmanship, timeless design, and modern convenience. The heart of the home is a chef’s kitchen featuring Wolf and Sub-Zero appliances, dual walk-in pantries, custom cabinetry, and an oversized island that flows seamlessly into the great room with soaring ceilings and expansive windows overlooking the water. Every bedroom includes a private ensuite with a tiled shower, while the main-level primary suite offers heated bathroom floors, a spacious walk-in closet with an additional laundry hookup, and a true retreat-like atmosphere. Designed for both everyday living and effortless entertaining, the home features a finished daylight basement with abundant natural light, convenient access from the garage, a large walk-up attic, and a covered outdoor living area complete with a built-in gas grilling station and granite countertops. Premium upgrades include a heated garage with epoxy-coated floors, three-zone HVAC, whole-house water filtration, powered window shades, lawn irrigation, EV charging, 8-foot main-level doors, and countless custom details throughout. A complete list of amenities and seller upgrades is available upon request.
/u.realgeeks.media/rachelwillisrealty/Name_Header.png)
Additional Information
- Acres
- 0.66
- Taxes
- $13,053
- Hoa Fee
- $641
- Lot Description
- Waterfront, Water View
- Garage Description
- Attached
- Water
- Pond
- Heating
- Gas, Forced Air
- Cooling
- Central Air
- Appliances
- Dishwasher, Microwave, Refrigerator, Window Treatments, Built-In Gas Grill, Kitchen Exhaust Hood, Range-Gas, Sump Pump+Battery Backup, Water Filtration System, Water Heater Gas, Water Softener-Owned, Window Treatment-Blinds
- Amenities
- 1st Bdrm En Suite, Attic Storage, Attic-Walk-up, Bar, Ceiling-Cathedral, Ceilings-Beamed, Closet(s) Walk-in, Countertops-Stone, Disposal, Dryer Hook Up Gas/Elec, Eat-In Kitchen, Firepit, Foyer Entry, Garage Door Opener, Garden Tub, Irrigation System, Kitchen Island, Landscaped, Open Floor Plan, Pantry-Walk In, Patio Covered, Split Br Floor Plan, Twin Sink Vanity, Utility Sink, Kitchenette, Stand Up Shower, Tub and Separate Shower, Main Level Bedroom Suite, Garage-Heated, Main Floor Laundry, Custom Cabinetry
- School District
- East Allen County
- Elementary School
- Leo
- Middle School
- Leo
- High School
- Leo
- Agent Name
- Keri Garcia
Listing courtesy of Keri Garcia from Mike Thomas Assoc., Inc. 260-489-2000
IDX information is provided by the Indiana Regional MLS and is exclusively for the consumers' personal, non-commercial use and may not be used for any purpose other than to identify prospective properties consumers may be interested in purchasing. Data is deemed reliable but is not guaranteed accurate by the MLS.
Last updated