10306 Browning Road, Evansville, IN 47725
- $544,000
- 5
- BD
- 4
- BA
- 5,187
- SqFt


- List Price
- $544,000
- Status
- ACTIVE
- MLS#
- 202618118
- Days on Market
- 75
- Price Change
- ▼ $55,000 1783752598
- Style
- One and Half Story
- Year Built
- 1944
- Days On Market
- 75
- Bedrooms
- 5
- Bathrooms
- 4
- Half-baths
- 1
- Living Area
- 5,187
- Above grade
- 3458
- Township
- Center
Property Description
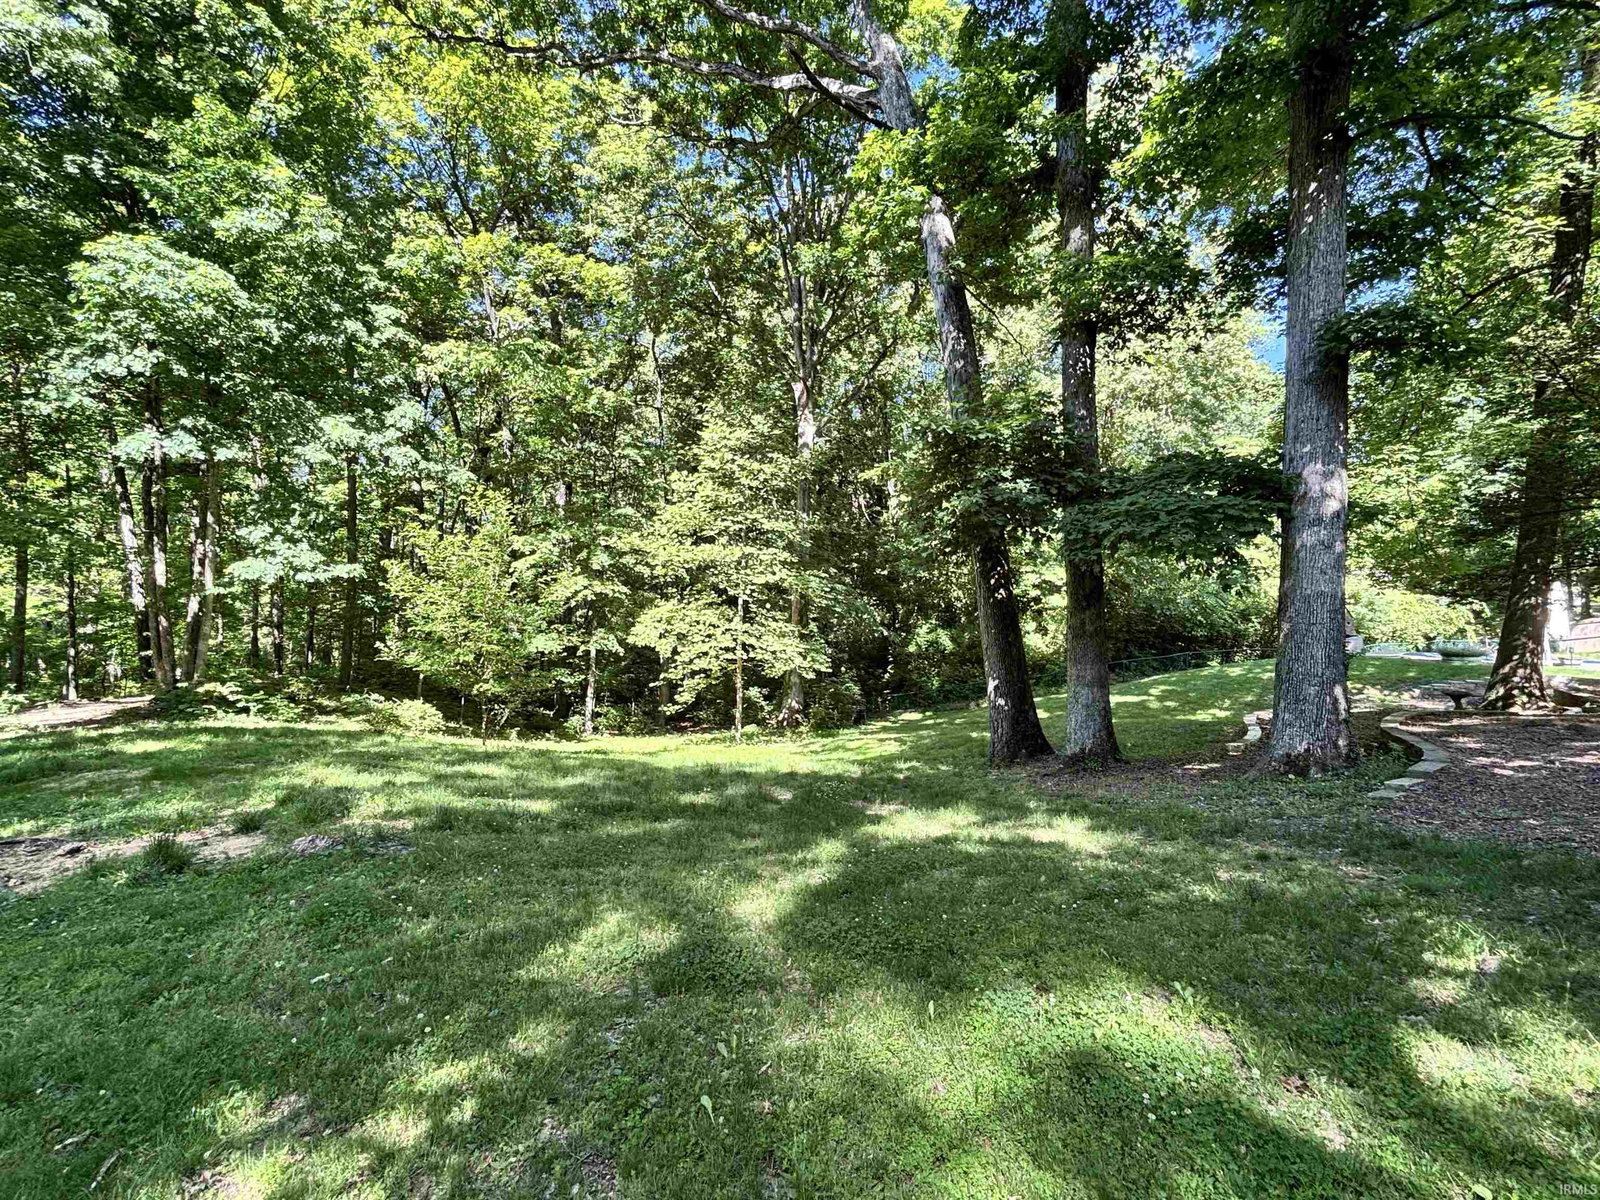
Nestled on over 3 acres, this 3,458 sq. ft. home balances timeless character with expansive living. Offering 5 bd, 3.5-baths, you will be greeted with warm hardwood floors and a flow designed for connection and quiet reflection. A formal living room features a cozy fireplace that transitions into the family room complete with a wet bar and a second fireplace for sophisticated hosting. With panoramic views from large windows and a charming window seat flanked with custom built-in bookcases, this is the ultimate spot to "relax for a spell." To the left of the living room is a light-filled sunroom which opens directly onto a sprawling wrap-around deck. The full, unfinished walk-out basement boasts 8-foot ceilings, offering a blank canvas for a home gym, theater, or additional living spaces. Enoy summertime in the professionally maintained inground pool with newer liner. Adjoining the two-car detached garage is a pool/guest house including a full bath and kitchenette (currently being used as a wood shop with vacuum system). The mostly wooded acreage feels expansive and serene with a small dry creek and plenty of memory-making camping opportunity! Whether you enjoy entertaining friends, hosting family gatherings, or looking for space for kids to run and for you to relax, this hard to find property is a welcoming retreat. New roof in 2025, new main level en suite bathroom shower surround in 2026
/u.realgeeks.media/rachelwillisrealty/Name_Header.png)
Additional Information
- Acres
- 3.07
- Taxes
- $3,059
- Lot Description
- Irregular, Partially Wooded, Slope
- Garage Description
- Detached
- Heating
- Gas, Hot Water, Radiant
- Cooling
- Central Air
- Appliances
- Dishwasher, Microwave, Refrigerator, Washer, Window Treatments, Cooktop-Gas, Dryer-Electric, Oven-Gas, Pool Equipment, Sump Pump, Window Treatment-Blinds
- Amenities
- Built-In Bookcase, Wet Bar, Workshop, Main Level Bedroom Suite, Formal Dining Room, Main Floor Laundry, Sump Pump
- School District
- Evansville-Vanderburgh School Co
- Elementary School
- McCutchanville
- Middle School
- North
- High School
- North
- Agent Name
- Lorinda Mull
Listing courtesy of Lorinda Mull from F.C. TUCKER EMGE. Cell: 812-677-8993
IDX information is provided by the Indiana Regional MLS and is exclusively for the consumers' personal, non-commercial use and may not be used for any purpose other than to identify prospective properties consumers may be interested in purchasing. Data is deemed reliable but is not guaranteed accurate by the MLS.
Last updated