615 Crestmont Drive, Evansville, IN 47712
- $354,954
- 4
- BD
- 3
- BA
- 2,497
- SqFt



- List Price
- $354,954
- Status
- ACTIVE
- MLS#
- 202618669
- Days on Market
- 73
- Price Change
- ▼ $10,010 1783700816
- Style
- Two Story
- Year Built
- 1969
- Days On Market
- 73
- Bedrooms
- 4
- Bathrooms
- 3
- Half-baths
- 1
- Living Area
- 2,497
- Above grade
- 2497
- Township
- Perry
- Subdivision
- University Heights
Property Description
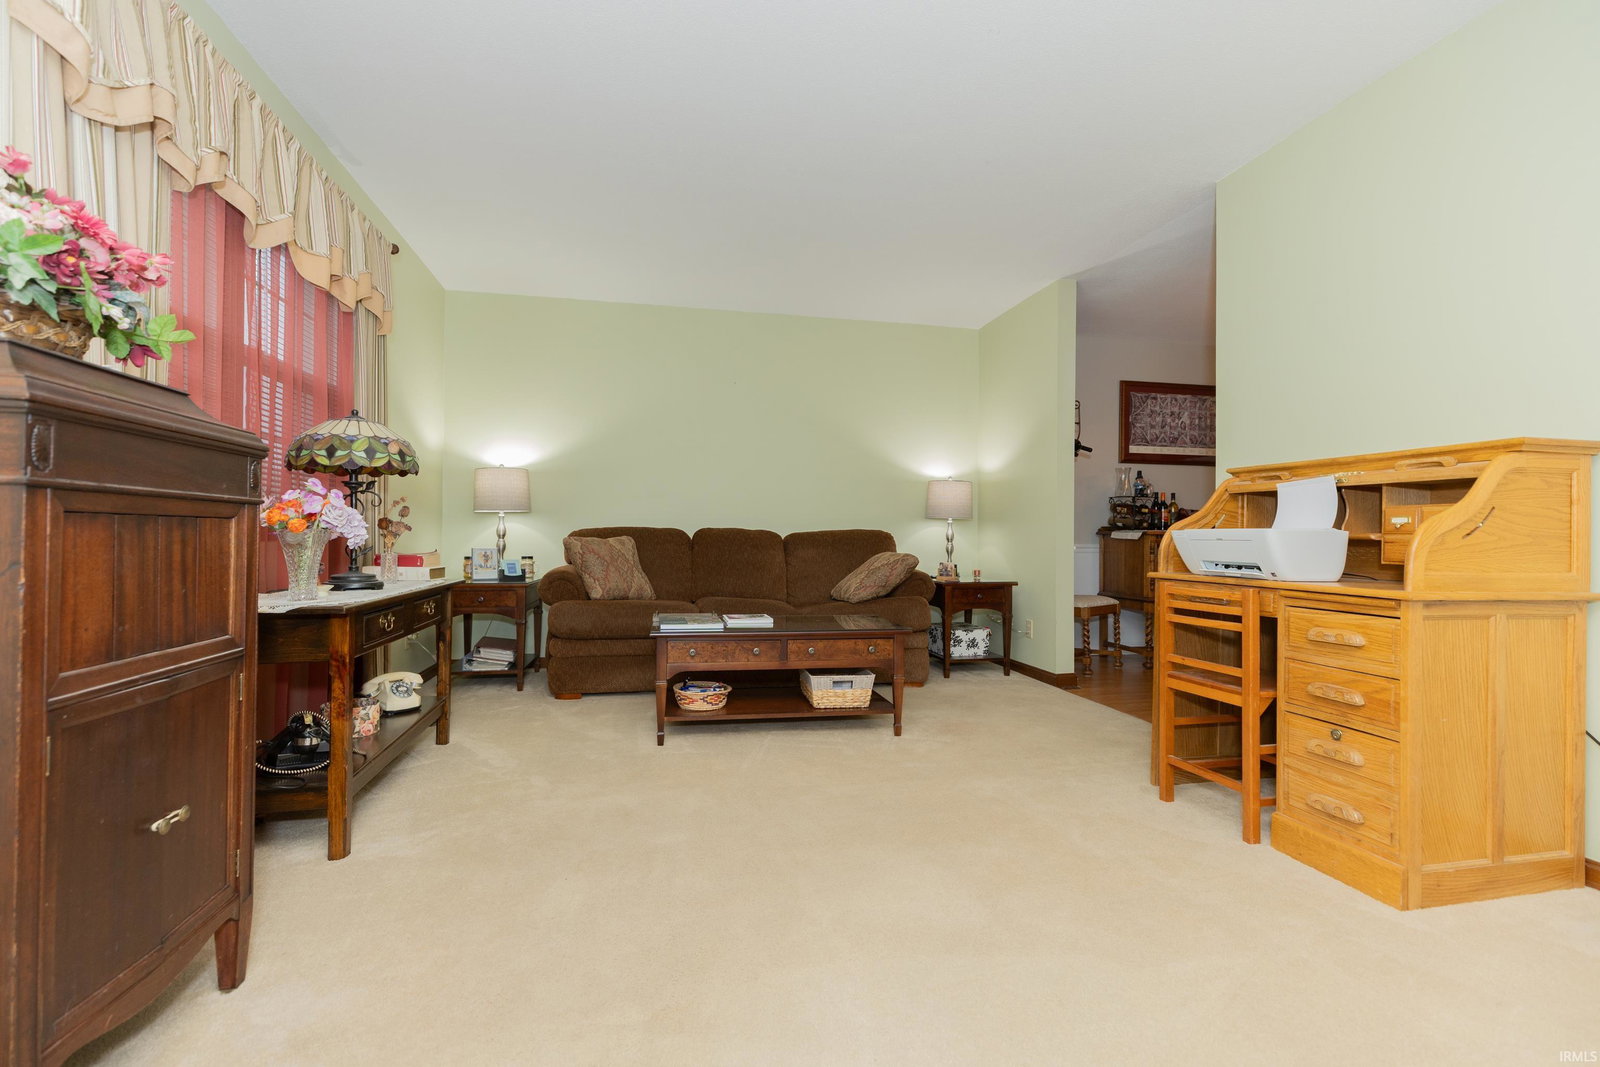
Westside property for sale in University Heights! This spacious 4 bedroom, 2.5 bath home is perfect for entertaining inside and out. Enjoy relaxing on the covered front porch, then step inside to a main floor featuring living room, formal dining room, spacious eat-in kitchen with appliances included, an updated half bath with pedestal sink, and laundry room with washer and dryer included. The kitchen offers plenty of counter and cabinet space, and doors leading out onto the maintenance free deck--perfect for indoor and outdoor entertaining. The family room is a true highlight with skylights, a stunning stone wood-burning fireplace, cathedral ceiling, and plenty of space to gather with family and friends. The nicely sized owner's suite features an updated bathroom with a tiled walk-in shower. Three additional bedrooms and another full bath offer plenty of room for family, guests, or a home office. Outside, you'll love the chain-link fenced backyard and deck--great for for cookouts, pets and entertaining. Additional features include a 2.5 car attached garage. Kitchen appliances included in the sale are the refrigerator, range/oven, and dishwasher. A wonderful Westside home ready for its next owner.
/u.realgeeks.media/rachelwillisrealty/Name_Header.png)
Additional Information
- Acres
- 0.46
- Taxes
- $1,950
- Lot Description
- Level
- Garage Description
- Attached
- Heating
- Gas
- Cooling
- Central Air
- Appliances
- Dishwasher, Refrigerator, Washer, Dryer-Electric, Oven-Electric, Range-Electric, Window Treatment-Blinds
- Amenities
- Built-in Desk, Ceiling-9+, Ceiling Fan(s), Detector-Smoke, Dryer Hook Up Electric, Eat-In Kitchen, Garage Door Opener, Landscaped, Near Walking Trail, Patio Open, Porch Covered, Range/Oven Hook Up Elec, Tub/Shower Combination, Main Level Bedroom Suite, Formal Dining Room, Main Floor Laundry, Washer Hook-Up
- School District
- Evansville-Vanderburgh School Co
- Elementary School
- West Terrace
- Middle School
- Perry Heights
- High School
- Francis Joseph Reitz
- Agent Name
- Missy Mosby
Listing courtesy of Missy Mosby from F.C. TUCKER EMGE. Office: 812-853-3381
IDX information is provided by the Indiana Regional MLS and is exclusively for the consumers' personal, non-commercial use and may not be used for any purpose other than to identify prospective properties consumers may be interested in purchasing. Data is deemed reliable but is not guaranteed accurate by the MLS.
Last updated