4546 Sierra Drive, Boonville, IN 47601
- $499,900
- 3
- BD
- 2
- BA
- 3,202
- SqFt






- List Price
- $499,900
- Status
- ACTIVE
- MLS#
- 202618674
- Days on Market
- 74
- Price Change
- ▼ $20,000 1782352736
- Style
- One and Half Story
- Year Built
- 2018
- Days On Market
- 74
- Bedrooms
- 3
- Bathrooms
- 2
- Living Area
- 3,202
- Above grade
- 3202
- Township
- Boon
- Subdivision
- Quail Crossing Golf
Property Description
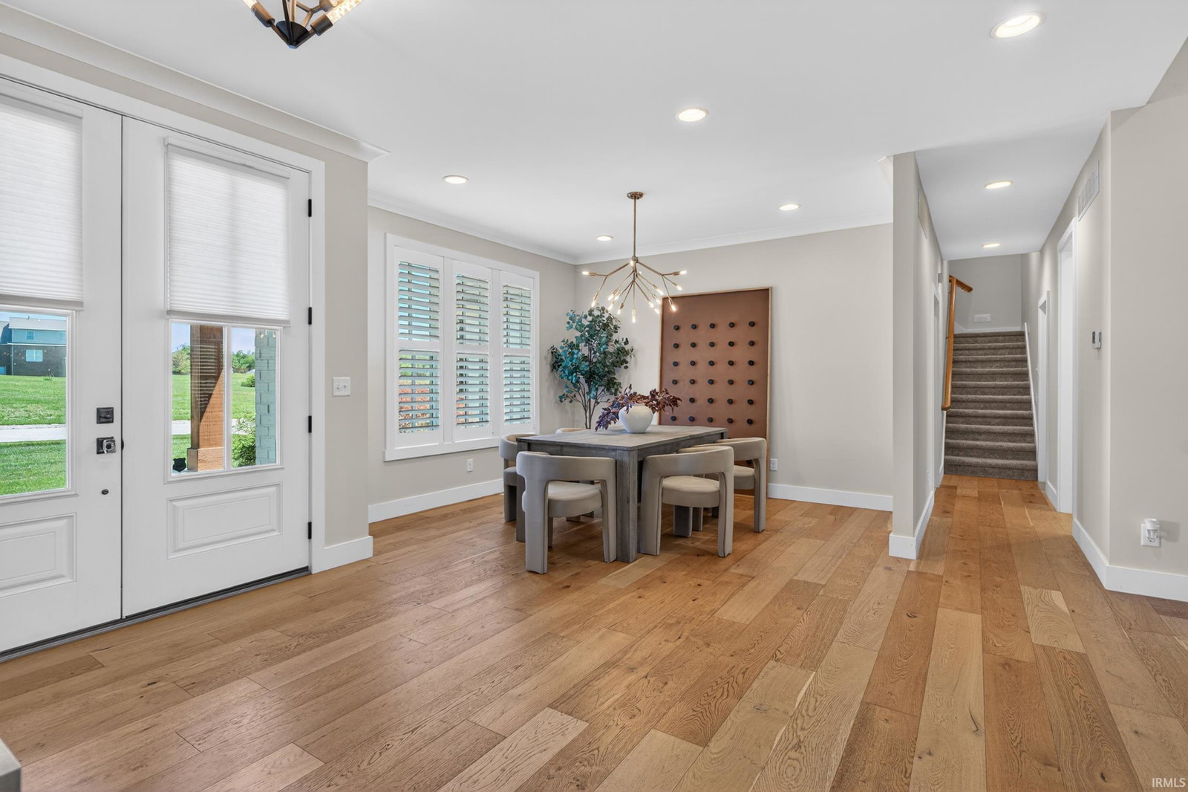
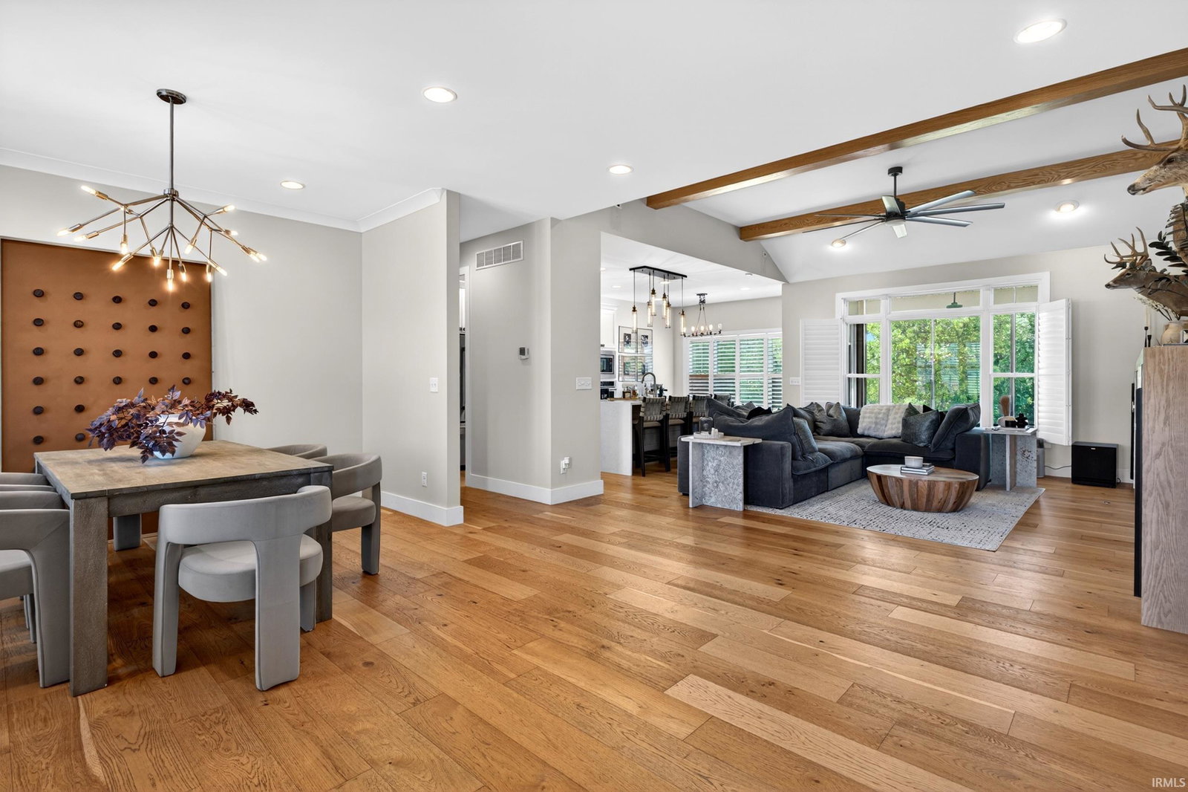
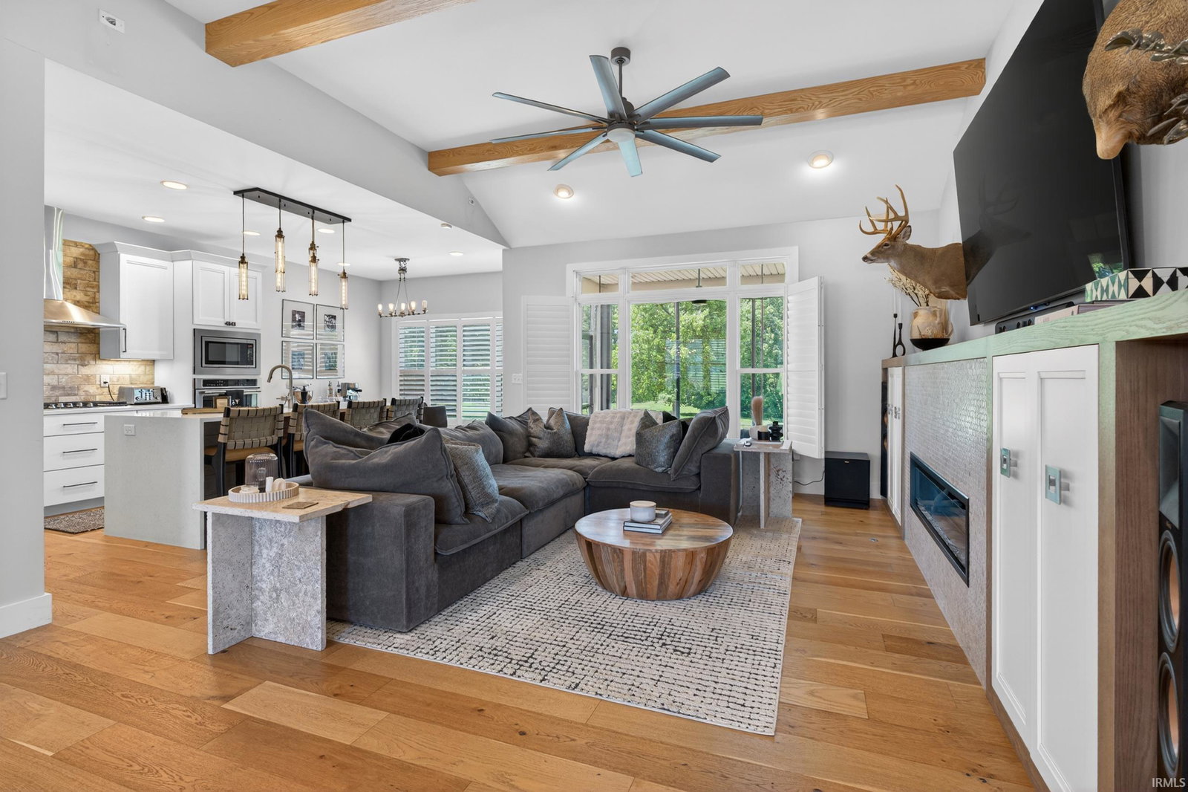
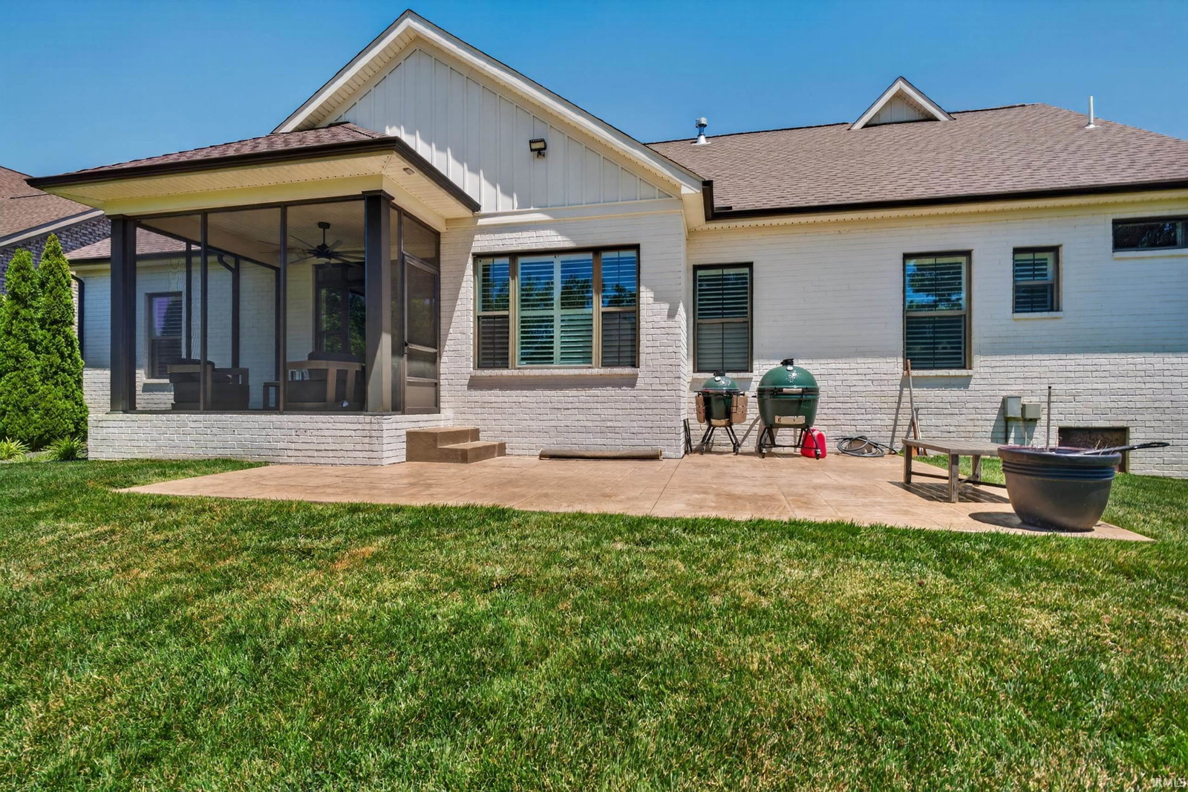
Custom built full-brick, single-family, free-standing home by CAC Homes (Chris Combs) overlooking hole #2 at Quail Crossing golf course. Enjoy easy, low maintenance living in this home with exterior maintenance covered by the HOA for you year-round. The home's modern curb appeal starts with painted brick, metal roof accents, dark-trimmed windows, and cedar accents at the front porch entry with double doors. Step inside to find high ceilings on the main level, light-tone engineered hardwood in the living areas, lots of natural light and windows with plantation shutters. The living area features a custom wall of built-ins with modern gas fireplace insert, and wood beam ceiling accents. The kitchen is open to the dining nook with door to the peaceful screened porch overlooking the golf course for perfect sunsets! Walking/cart path is just steps away for daily exercise or golf, plus an additional patio for grilling. Inside the home the kitchen features a custom tile backsplash, all stainless steel appliances with range hood, wall oven/microwave, gas cooktop, island with waterfall style Quartz and bar seating, plus a pantry for storage. A formal dining space is also available if needed for table space or could be used as a home office or sitting area. Split bedroom floorplan places the primary bedroom & bathroom off the back hallway with easy access to the spacious laundry room with drop zone by the garage entry, and additional cabinets for storage. The primary bathroom with a sliding barn door features dual sinks, a custom large walk-in tile shower, walk-in closet, and separate toilet area for privacy. On the other side of the home, two additional bedrooms and a full hall bath complete the first floor. Upstairs you will have many options for the bonus room as rec room space with bar and gaming table built-in, plus additional finished sqft. was finished for flex space for additional office area, craft/hobby/sewing room, home gym, or just to use as finished climate-controlled storage space. A spacious (26x27) two car garage completes the home!
/u.realgeeks.media/rachelwillisrealty/Name_Header.png)
Additional Information
- Acres
- 0.20
- Taxes
- $3,084
- Hoa Fee
- $200
- Lot Description
- Golf Frontage, Planned Unit Development
- Garage Description
- Attached
- Heating
- Gas, Forced Air
- Cooling
- Central Air
- Appliances
- Dishwasher, Microwave, Refrigerator, Washer, Cooktop-Gas, Dryer-Electric, Kitchen Exhaust Hood, Oven-Built-In, Sump Pump, Water Heater Gas, Window Treatment-Shutters
- Amenities
- 1st Bdrm En Suite, Alarm System-Security, Attic Storage, Bar, Built-In Entertainment Ct, Ceiling-9+, Ceilings-Beamed, Closet(s) Walk-in, Countertops-Stone, Detector-Carbon Monoxide, Detector-Smoke, Disposal, Eat-In Kitchen, Foyer Entry, Garage Door Opener, Irrigation System, Kitchen Island, Landscaped, Open Floor Plan, Patio Open, Porch Screened, Six Panel Doors, Split Br Floor Plan, Twin Sink Vanity, Stand Up Shower, Main Level Bedroom Suite, Formal Dining Room, Main Floor Laundry, Sump Pump, Washer Hook-Up
- School District
- Warrick County School Corp.
- Elementary School
- Loge
- Middle School
- Boonville
- High School
- Boonville
- Agent Name
- Ryan Mitchell
Listing courtesy of Ryan Mitchell from ERA FIRST ADVANTAGE REALTY, INC. Office: 812-858-2400
IDX information is provided by the Indiana Regional MLS and is exclusively for the consumers' personal, non-commercial use and may not be used for any purpose other than to identify prospective properties consumers may be interested in purchasing. Data is deemed reliable but is not guaranteed accurate by the MLS.
Last updated