11328 Goshen Drive, Evansville, IN 47725
- $359,800
- 4
- BD
- 3
- BA
- 2,151
- SqFt






- List Price
- $359,800
- Status
- ACTIVE
- MLS#
- 202618739
- Days on Market
- 73
- Price Change
- ▼ $10,000 1783756962
- Style
- Two Story
- Year Built
- 2026
- Days On Market
- 73
- Bedrooms
- 4
- Bathrooms
- 3
- Half-baths
- 1
- Living Area
- 2,151
- Above grade
- 2151
- Township
- Scott
- Subdivision
- McCutchan Trace
Property Description
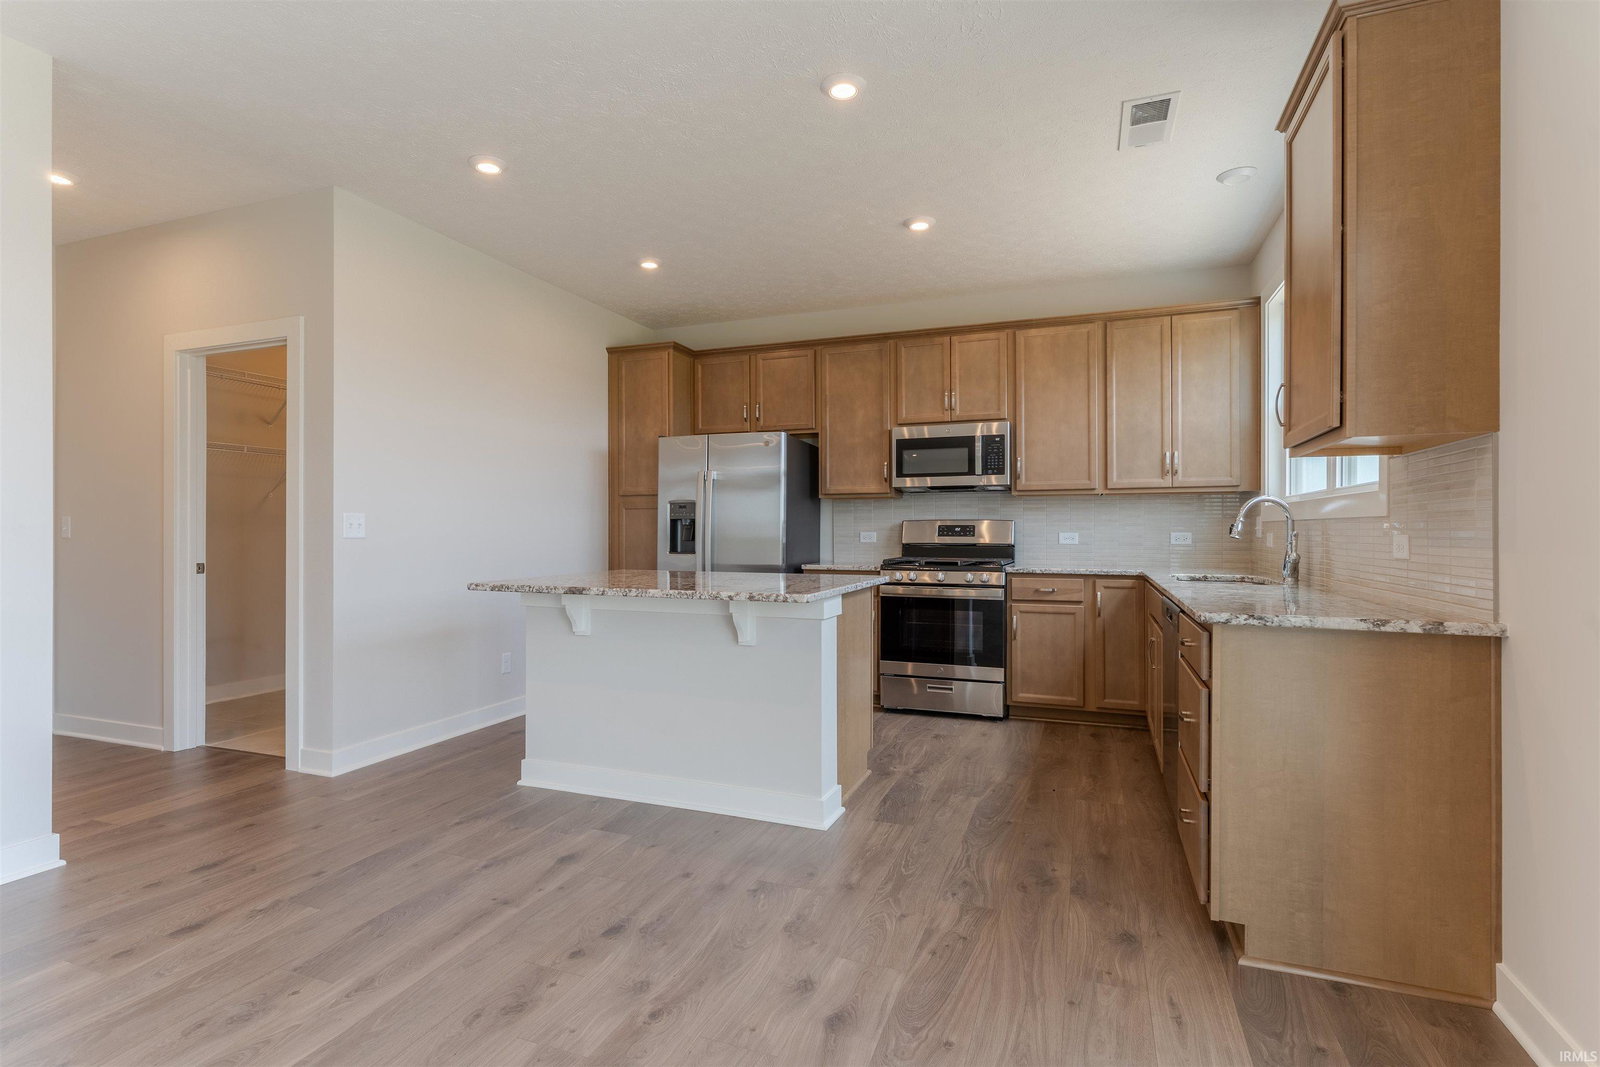
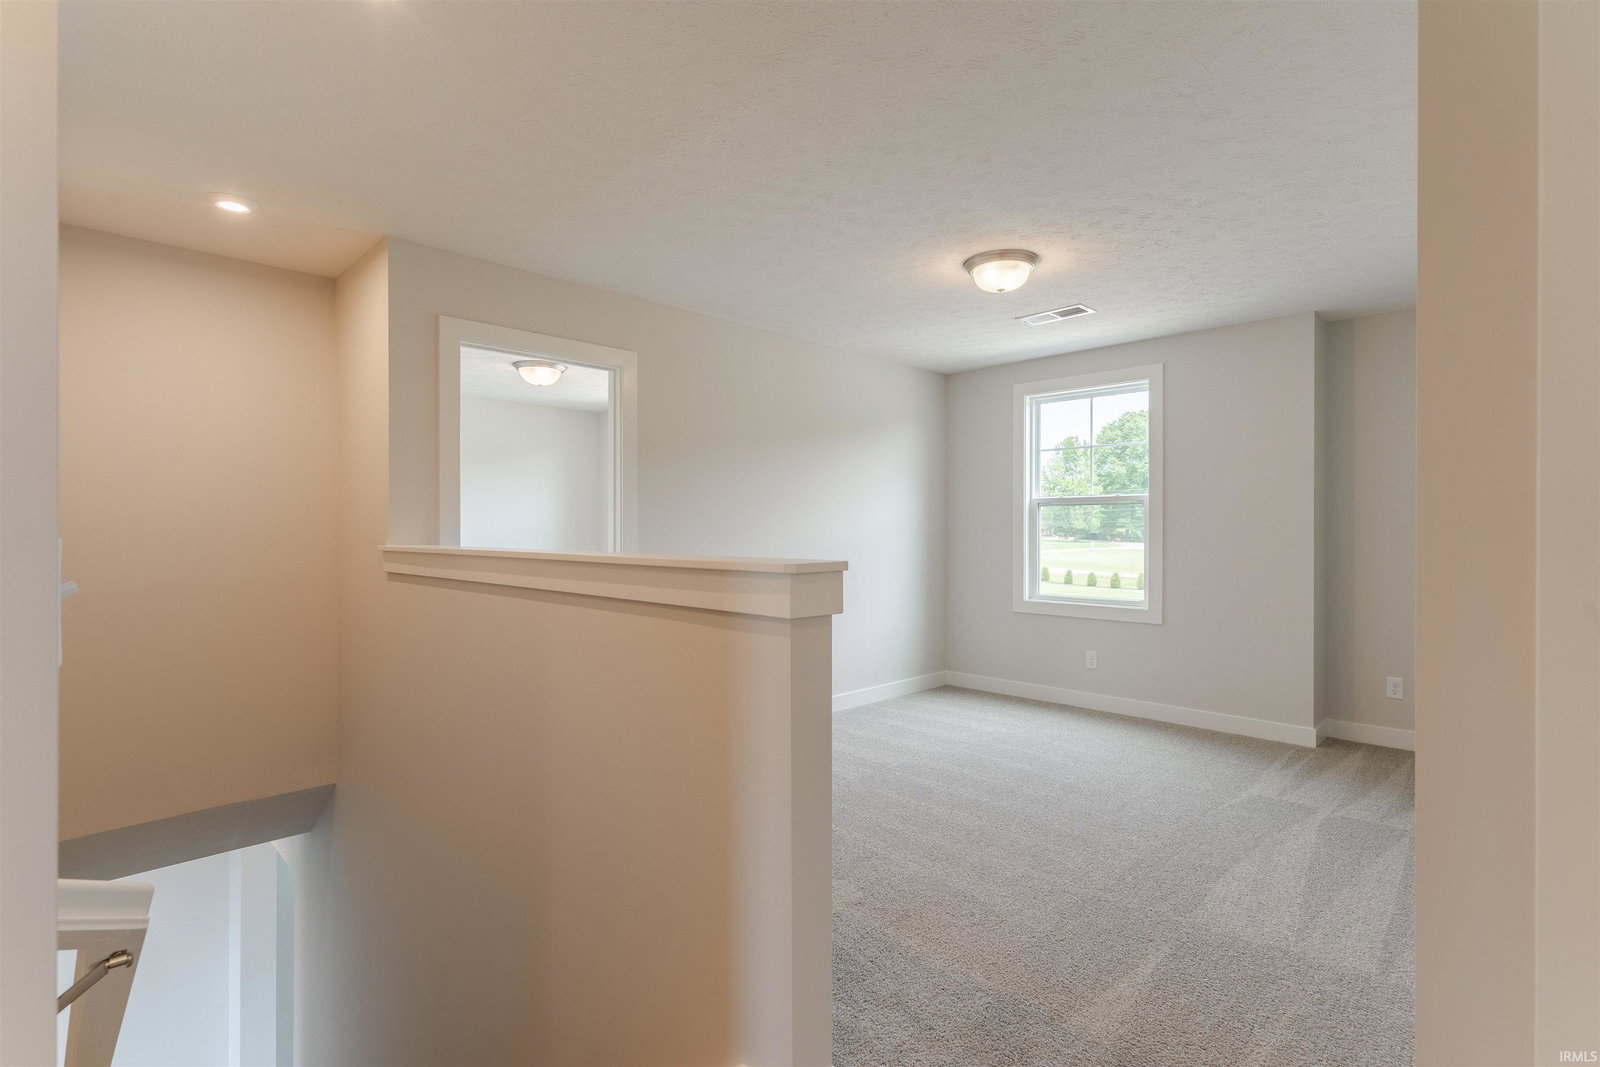
Just completed Cumberland floorplan by Jagoe Homes featuring their newest exterior "modern" design. The covered front porch leads you into the foyer of the home with 2 closets and 3 added eyelet windows for plenty of natural light always. The main floor is open and spacious with RevWood flooring in most living areas, and ceramic tile in the half bathroom and laundry room. The living room flows into the dining space and kitchen with an enhanced layout featuring a double window over the sink, tile backsplash, stainless steel appliances (gas range), and granite counter tops. Additional storage shelving added in the laundry room for larger kitchen items. The sliding door leads to a concrete patio and the backyard. Upstairs you will find all 4 bedrooms, and a bonus room nook area with many possibilities. The primary bedroom suite features its own full bath, fiberglass walk-in shower with glass doors, dual vanity sinks, and walk-in closet. You will enjoy the McCutchan Trace community and all that it offers! All Jagoe Homes feature sodded yard, Smart Home equipment, and energy efficiency. Additional financing incentives are available!
/u.realgeeks.media/rachelwillisrealty/Name_Header.png)
Additional Information
- Acres
- 0.17
- Hoa Fee
- $60
- Lot Description
- Slope
- Garage Description
- Attached
- Heating
- Gas, Forced Air
- Cooling
- Central Air
- Appliances
- Dishwasher, Microwave, Refrigerator, Range-Gas, Water Heater Tankless
- Amenities
- 1st Bdrm En Suite, Ceiling-9+, Countertops-Stone, Detector-Carbon Monoxide, Detector-Smoke, Disposal, Dryer Hook Up Electric, Eat-In Kitchen, Foyer Entry, Garage Door Opener, Kitchen Island, Open Floor Plan, Patio Open, Six Panel Doors, Twin Sink Vanity, Stand Up Shower, Main Floor Laundry, Washer Hook-Up
- School District
- Evansville-Vanderburgh School Co
- Elementary School
- McCutchanville
- Middle School
- North
- High School
- North
- Agent Name
- Ryan Mitchell
Listing courtesy of Ryan Mitchell from ERA FIRST ADVANTAGE REALTY, INC. Office: 812-858-2400
IDX information is provided by the Indiana Regional MLS and is exclusively for the consumers' personal, non-commercial use and may not be used for any purpose other than to identify prospective properties consumers may be interested in purchasing. Data is deemed reliable but is not guaranteed accurate by the MLS.
Last updated