129 S Faith Way, Evansville, IN 47712
- $649,000
- 5
- BD
- 5
- BA
- 4,904
- SqFt








- List Price
- $649,000
- Status
- ACTIVE
- MLS#
- 202618854
- Days on Market
- 70
- Style
- Two Story
- Year Built
- 2010
- Days On Market
- 70
- Bedrooms
- 5
- Bathrooms
- 5
- Half-baths
- 1
- Living Area
- 4,904
- Above grade
- 3401
- Township
- Perry
- Subdivision
- Heartland Crossing
Property Description
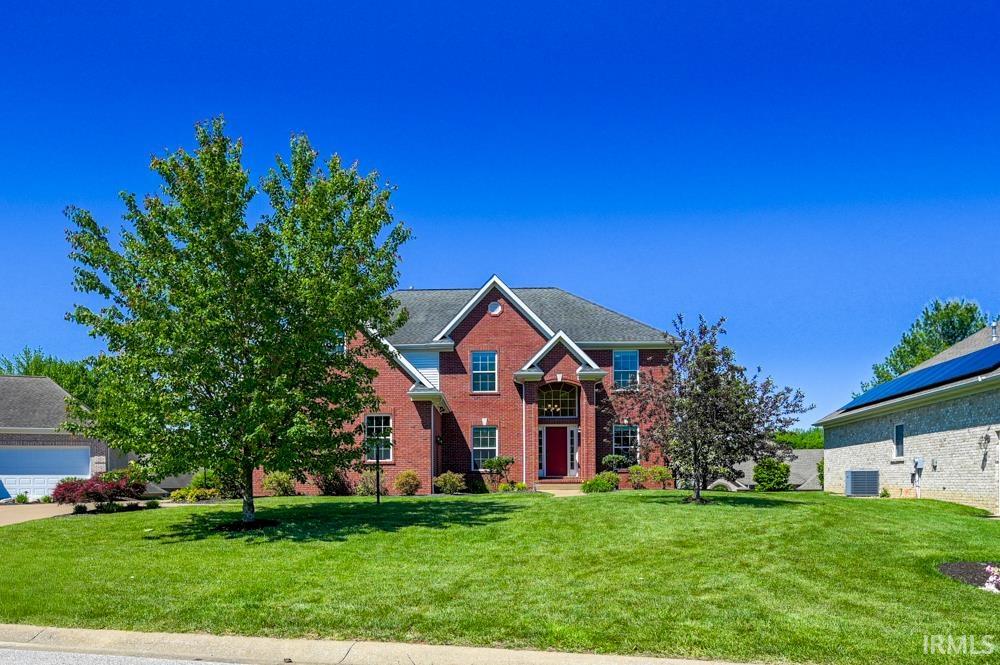
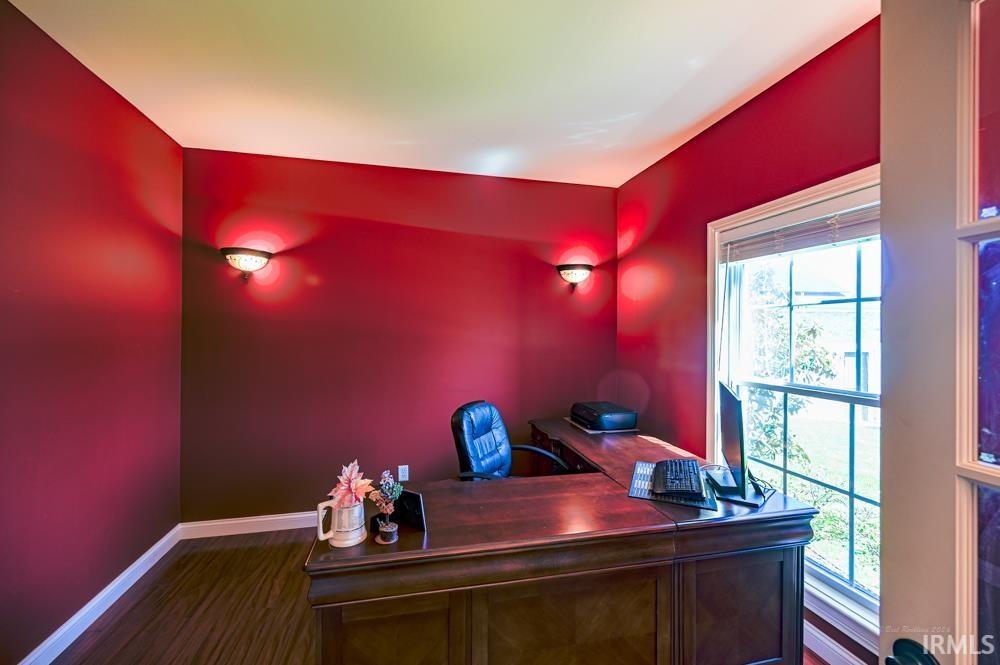
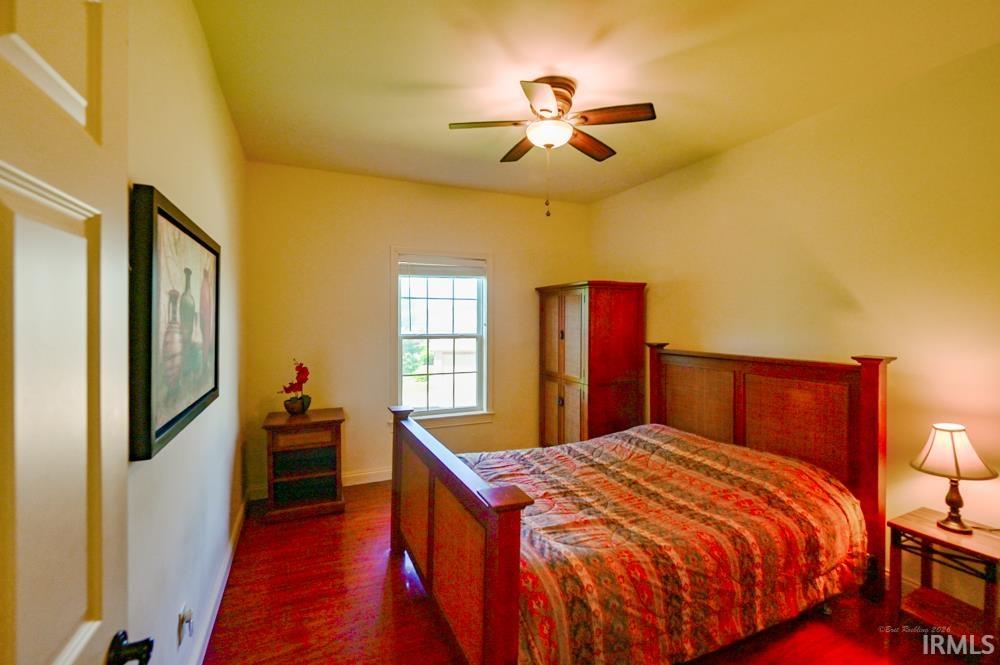
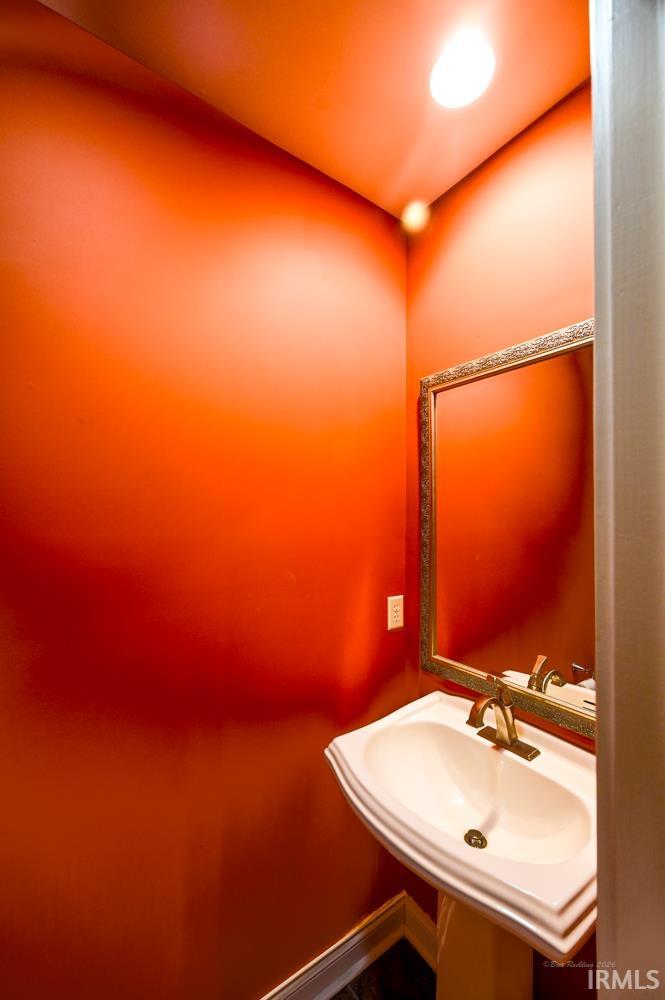
Custom Home in Heartland Crossing Subdivision (Evansville West-Side) offers 4,629 sq. ft. of finished living space across 3 levels. Striking brick & vinyl exterior, covered front porch & large rear deck, plus sunroom addition. 5 BR + bonus room, Study, 4.5 BA, 3-car garage. Dramatic two-story foyer, 9-ft main floor ceilings. Gourmet kitchen with custom Cherry cabinetry & Quartz countertops. Master suite with whirlpool tub & custom walk-in closet. Finished basement with wet bar, half-bath, plus 275 sq. ft. unfinished flex space. Laminate/LVP/tile flooring, no carpet. Dual Carrier HVAC, upgraded insulation for low utility bills, hardwired Ring security, in-ground sprinkler. A truly turnkey stunning home - inquire today!
/u.realgeeks.media/rachelwillisrealty/Name_Header.png)
Additional Information
- Acres
- 0.29
- Taxes
- $5,427
- Hoa Fee
- $100
- Lot Description
- Level
- Garage Description
- Attached
- Heating
- Gas, Forced Air, Multiple Heating Systems
- Cooling
- Central Air, Multiple Cooling Units
- Appliances
- Dishwasher, Washer, Window Treatments, Dryer-Gas, Kitchen Exhaust Hood, Oven-Gas, Range-Gas, Sump Pump, Water Heater Gas
- Amenities
- Attic Storage, Bar, Breakfast Bar, Ceiling-9+, Ceiling Fan(s), Closet(s) Walk-in, Countertops-Solid Surf, Deck Open, Detector-Carbon Monoxide, Detector-Smoke, Disposal, Dryer Hook Up Gas, Eat-In Kitchen, Foyer Entry, Garage Door Opener, Jet/Garden Tub, Irrigation System, Kitchen Island, Landscaped, Open Floor Plan, Pantry-Walk In, Porch Enclosed, Range/Oven Hk Up Gas/Elec, Twin Sink Vanity, Wet Bar, Wiring-Security System, Kitchenette, Stand Up Shower, Tub and Separate Shower, Tub/Shower Combination, Formal Dining Room, Great Room, Main Floor Laundry, Sump Pump, Washer Hook-Up
- School District
- Evansville-Vanderburgh School Co
- Elementary School
- West Terrace
- Middle School
- Perry Heights
- High School
- Francis Joseph Reitz
- Agent Name
- Joshua Vida
Listing courtesy of Joshua Vida from Paradigm Realty Solutions. Office: 574-626-8432
IDX information is provided by the Indiana Regional MLS and is exclusively for the consumers' personal, non-commercial use and may not be used for any purpose other than to identify prospective properties consumers may be interested in purchasing. Data is deemed reliable but is not guaranteed accurate by the MLS.
Last updated