1205 S Kentucky Avenue, Evansville, IN 47714
- $130,000
- 4
- BD
- 2
- BA
- 2,424
- SqFt




- List Price
- $130,000
- Status
- ACTIVE
- MLS#
- 202619517
- Days on Market
- 67
- Price Change
- ▼ $15,000 1784182071
- Style
- Two Story
- Year Built
- 1909
- Days On Market
- 67
- Bedrooms
- 4
- Bathrooms
- 2
- Half-baths
- 1
- Living Area
- 2,424
- Above grade
- 2199
- Township
- Knight
Property Description
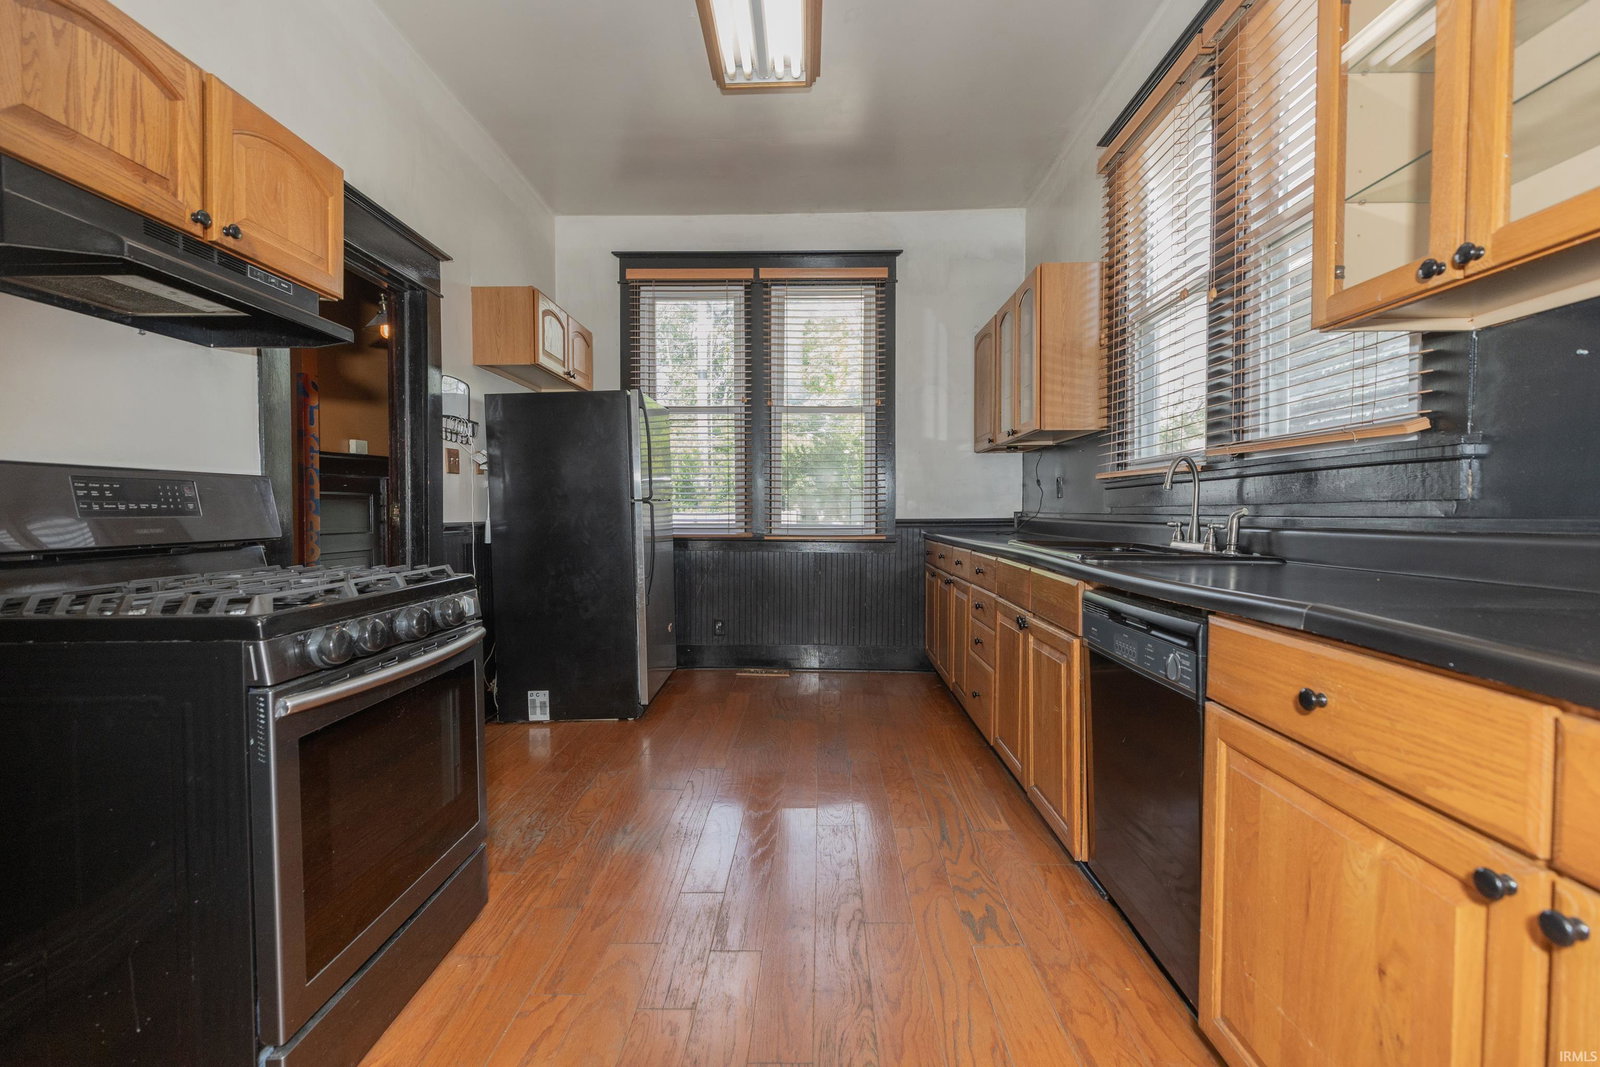
Welcome to this charming 4-bedroom, 1.5-bath home filled with timeless character and beautiful Craftsman-style details throughout. The spacious living room showcases stunning original woodwork, large windows that bring in abundant natural light, and a cozy sitting area just off to the side. A generous dining room, newer light fixtures, and classic Craftsman-style doors add even more warmth and appeal to the main level. The roomy kitchen features black appliances and plenty of space for cooking and gathering. A convenient half bath also includes a partial laundry area, with the potential to easily reinstall a tub/shower combo and convert it back into a full main-level bathroom. Upstairs, you’ll find two large bedrooms, a full bathroom, and an oversized storage room offering excellent additional space. The basement includes the necessary hookups to move the laundry area back downstairs if desired. Outside, enjoy a fenced-in backyard perfect for pets, play, or entertaining, along with a 2-car carport for convenient off-street parking. This home offers the perfect blend of classic character and everyday functionality.
/u.realgeeks.media/rachelwillisrealty/Name_Header.png)
Additional Information
- Acres
- 0.14
- Lot Description
- Irregular, Level
- Heating
- Gas, Forced Air
- Cooling
- Central Air
- Appliances
- Dishwasher, Refrigerator, Range-Gas, Sump Pump
- Amenities
- Cable Available, Cable Ready, Ceiling Fan(s), Closet(s) Walk-in, Countertops-Laminate, Disposal, Dryer Hook Up Electric, Porch Open, Formal Dining Room
- School District
- Evansville-Vanderburgh School Co
- Elementary School
- Glenwood
- Middle School
- Glenwood
- High School
- Bosse
- Agent Name
- James Sutton
Listing courtesy of James Sutton from F.C. TUCKER EMGE. Cell: 812-760-2949
IDX information is provided by the Indiana Regional MLS and is exclusively for the consumers' personal, non-commercial use and may not be used for any purpose other than to identify prospective properties consumers may be interested in purchasing. Data is deemed reliable but is not guaranteed accurate by the MLS.
Last updated