2644 Waterstone Drive, Evansville, IN 47725
- $419,900
- 3
- BD
- 3
- BA
- 2,916
- SqFt






- List Price
- $419,900
- Status
- ACTIVE
- MLS#
- 202619756
- Days on Market
- 66
- Price Change
- ▼ $5,000 1782059726
- Style
- One and Half Story
- Year Built
- 1997
- Days On Market
- 66
- Bedrooms
- 3
- Bathrooms
- 3
- Half-baths
- 1
- Living Area
- 2,916
- Above grade
- 2916
- Township
- Center
- Subdivision
- Windemere Farms
Property Description
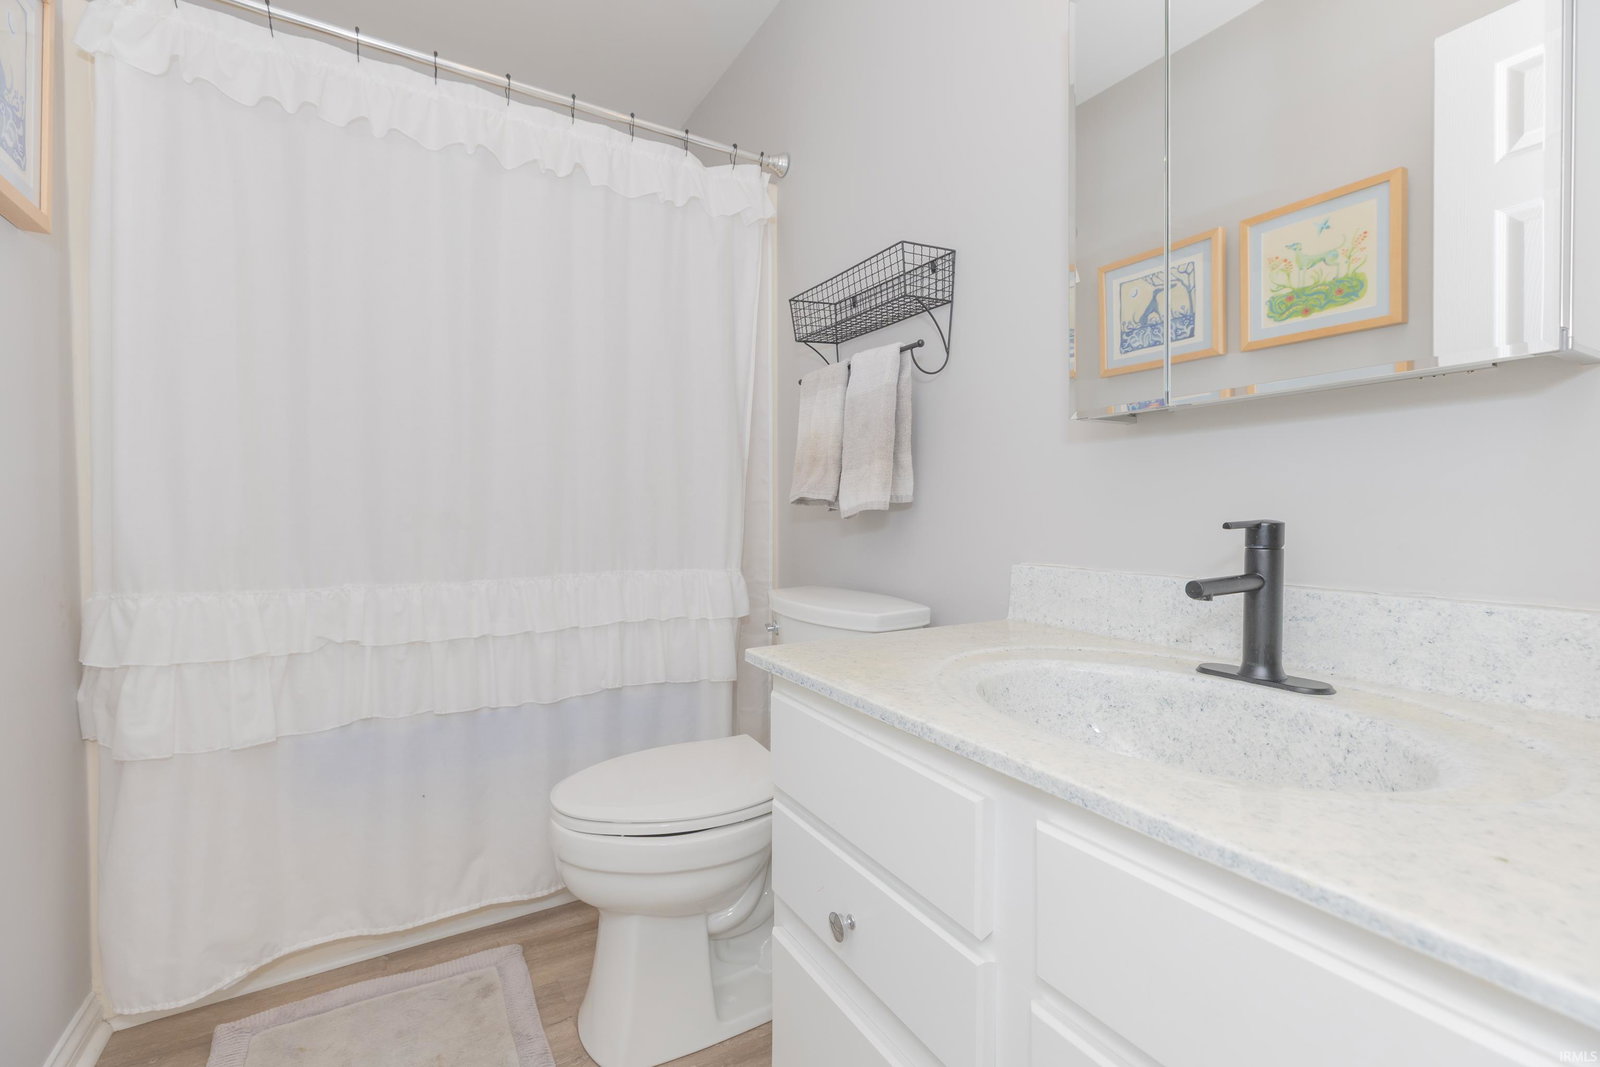
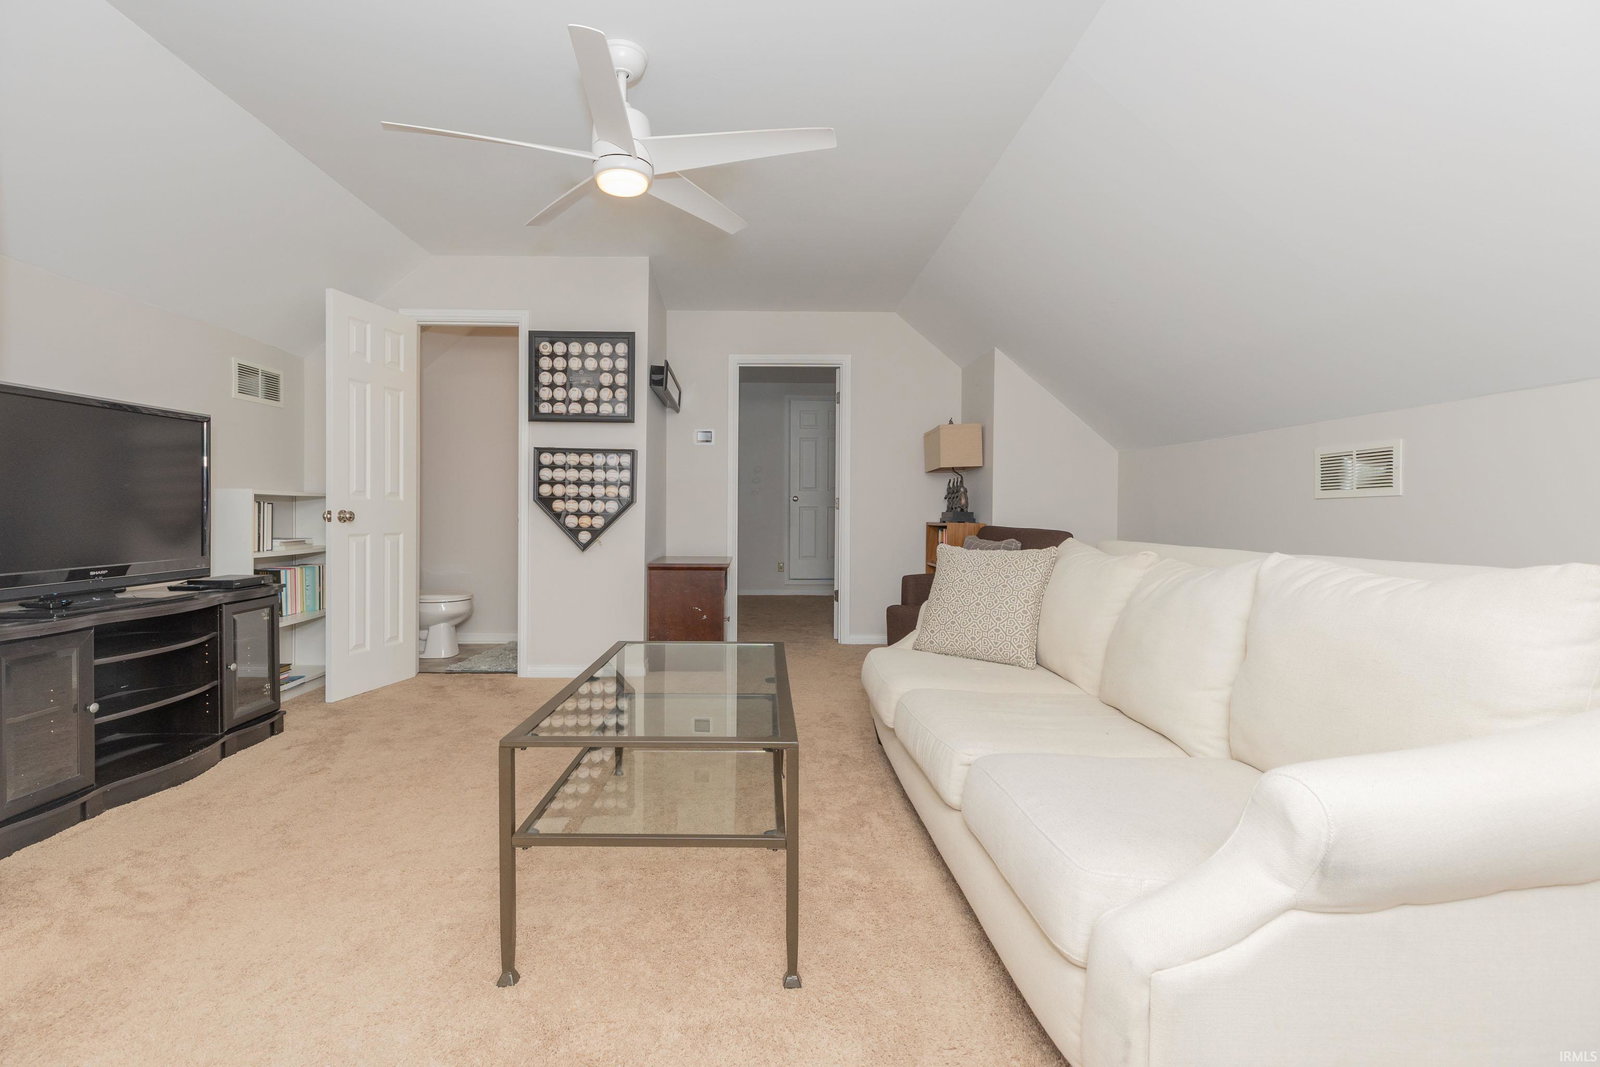
Beautiful lakefront home in highly desirable Windermere Farms on Evansville’s north side! Tucked away on a cul-de-sac lot with lake access and peaceful water views, this spacious home offers a versatile floor plan with room for everyone. The main-level owner’s suite features a huge walk-in closet, whirlpool tub, double vanities, separate shower, and private toilet room. The spacious kitchen includes 42-inch cabinetry, center island, and an abundance of counter and storage space and opens to a vaulted great room with fireplace. The sunroom overlooks the lake and provides direct access to the expansive poured concrete patio—perfect for relaxing or entertaining outdoors. Formal dining room features high ceilings and detailed wainscoting. Split-bedroom design with bedrooms 2 and 3 located on the main level. Upstairs offers incredible flexibility with a large bonus room, office/flex space, half bath, potential 4th bedroom, and extensive floored attic storage. Exceptional opportunity in a great north side neighborhood!
/u.realgeeks.media/rachelwillisrealty/Name_Header.png)
Additional Information
- Acres
- 0.46
- Taxes
- $3,500
- Hoa Fee
- $225
- Lot Description
- Cul-De-Sac, Lake
- Garage Description
- Attached
- Heating
- Gas
- Cooling
- Central Air
- Amenities
- Attic Storage, Ceiling Fan(s), Ceilings-Vaulted, Closet(s) Walk-in, Foyer Entry, Garage Door Opener, Kitchen Island, Patio Open, Six Panel Doors, Split Br Floor Plan, Twin Sink Vanity, Stand Up Shower, Tub/Shower Combination, Main Level Bedroom Suite, Formal Dining Room, Main Floor Laundry
- School District
- Evansville-Vanderburgh School Co
- Elementary School
- McCutchanville
- Middle School
- North
- High School
- North
- Agent Name
- Kenneth Haynie
Listing courtesy of Kenneth Haynie from F.C. TUCKER EMGE. Office: 812-853-3381
IDX information is provided by the Indiana Regional MLS and is exclusively for the consumers' personal, non-commercial use and may not be used for any purpose other than to identify prospective properties consumers may be interested in purchasing. Data is deemed reliable but is not guaranteed accurate by the MLS.
Last updated