1148 E Gum Street, Evansville, IN 47714
- $145,000
- 2
- BD
- 1
- BA
- 1,352
- SqFt








- List Price
- $145,000
- Status
- ACTIVE
- MLS#
- 202619829
- Days on Market
- 66
- Style
- One Story
- Year Built
- 1942
- Days On Market
- 66
- Bedrooms
- 2
- Bathrooms
- 1
- Living Area
- 1,352
- Above grade
- 676
- Township
- Knight
- Subdivision
- Miller Terrace
Property Description
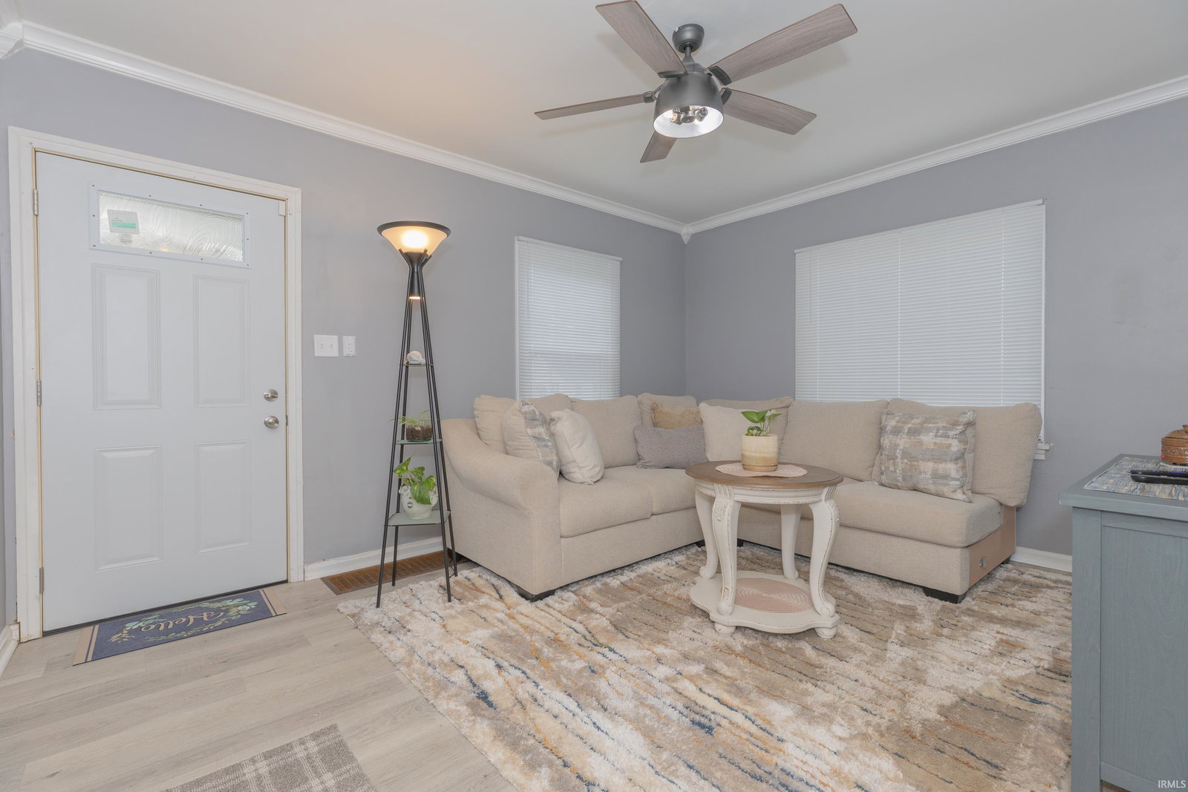
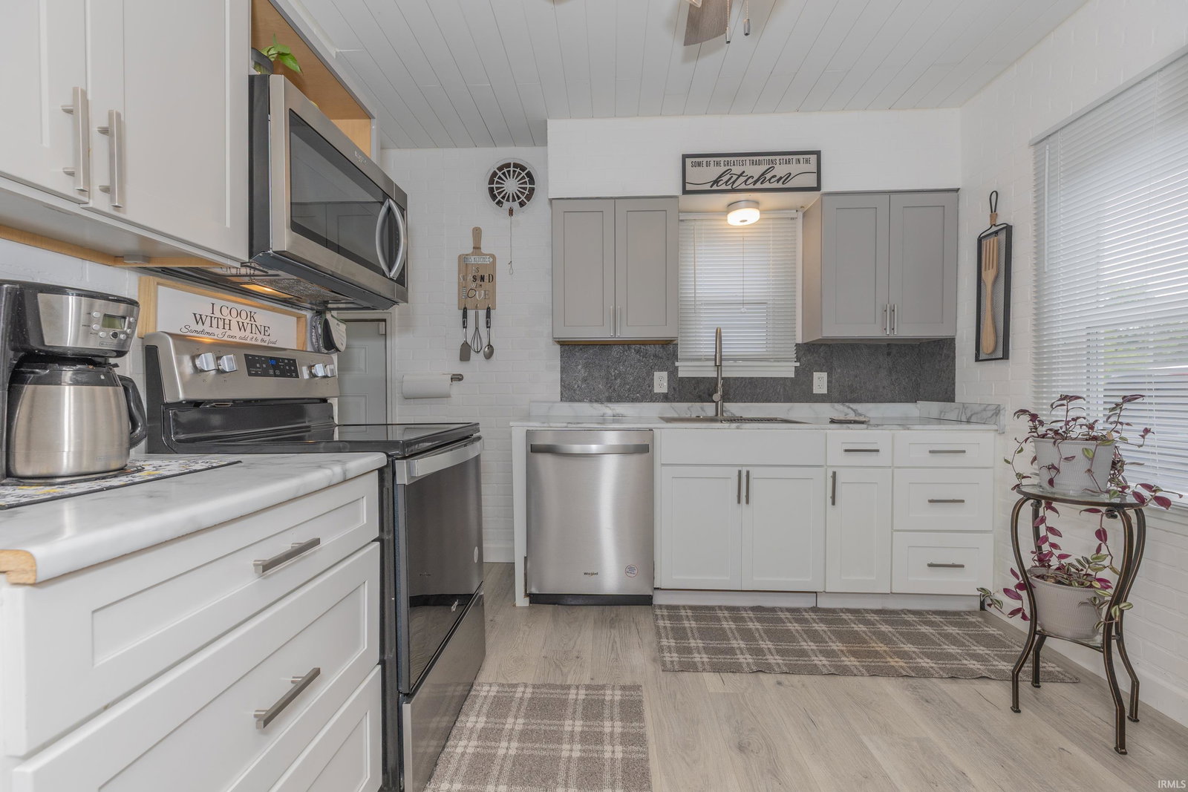
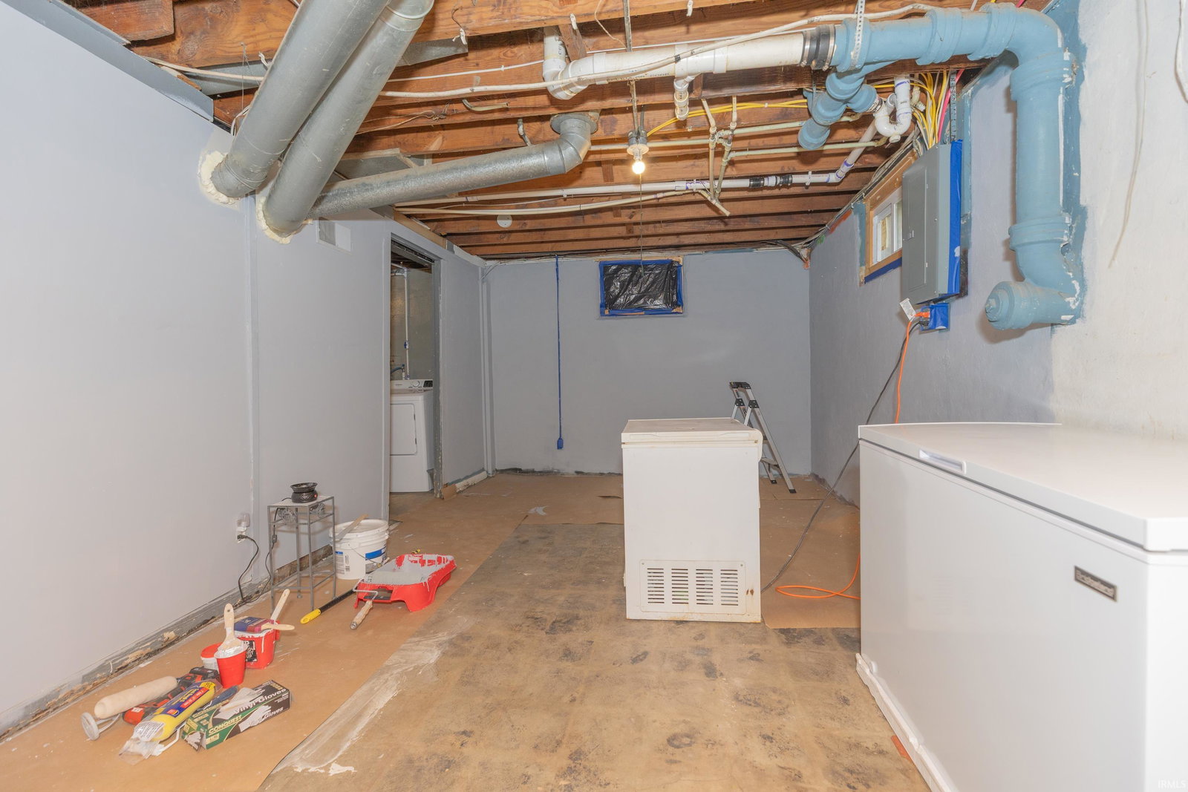
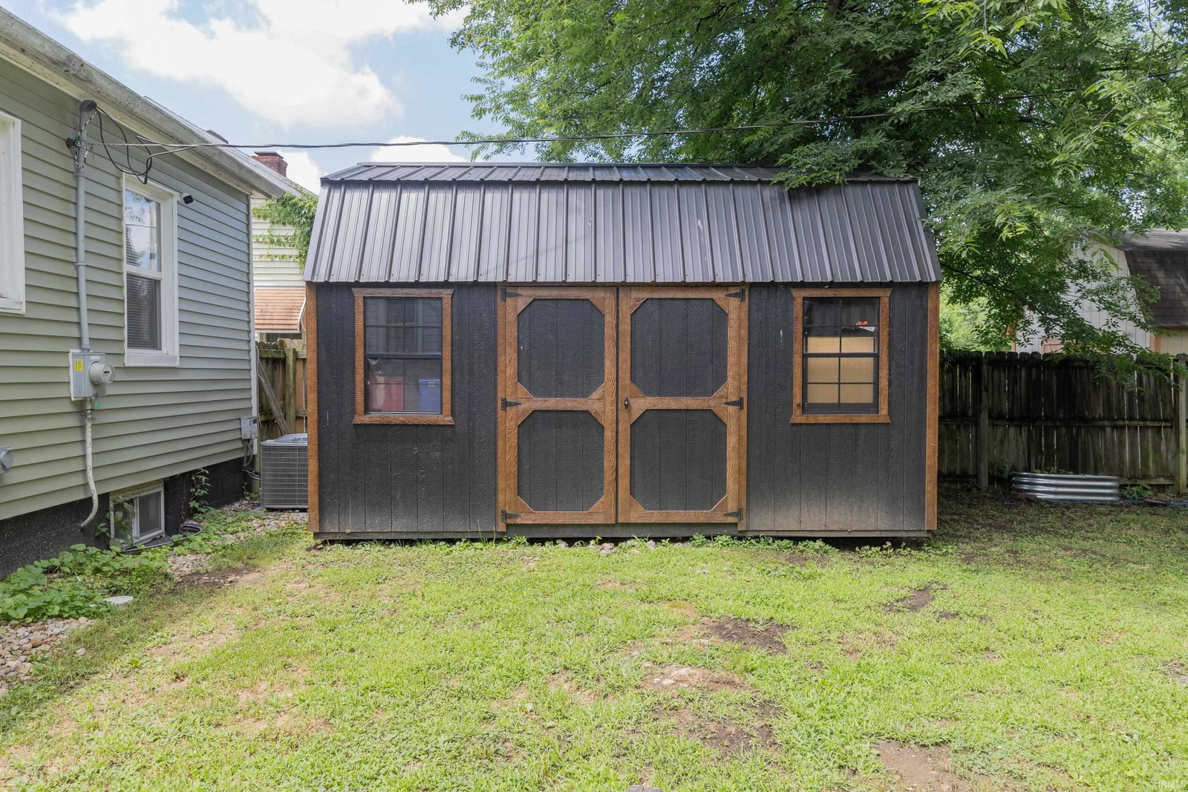
Character and charm greet you in this newly remodeled cottage located on a quiet dead-end street near the High Line trail. This home offers the comfort of new construction within a professionally updated structure. The interior features a gourmet kitchen with new appliances, cabinetry, flooring, and countertops, while the living room and both bedrooms have been finished with new carpeting. The renovated bathroom includes shiplap, a new vanity, toilet, and a bathtub/shower combination with updated fixtures. General upgrades throughout the home include new ceilings, replacement windows, storm doors, and a modern thermostat. Regarding systems and infrastructure, the property has been fully rewired with 200 AMP service, a whole-house generator plug, and increased outlet capacity. It also features new plumbing, a new water heater, a basement sump pump, and new ceiling fans and lighting throughout. The exterior is equally well-appointed, offering a one-car garage with a side addition for covered seating, a new yard barn, and dusk-to-dawn exterior lighting. The property’s curb appeal is enhanced by a replacement roof, fresh foundation paint, and a modern color palette. This property is move-in ready and has been meticulously maintained.
/u.realgeeks.media/rachelwillisrealty/Name_Header.png)
Additional Information
- Acres
- 0.12
- Taxes
- $523
- Lot Description
- Level
- Garage Description
- Detached
- Heating
- Gas, Forced Air
- Cooling
- Central Air
- Appliances
- Dishwasher, Microwave, Refrigerator, Washer, Dryer-Electric, Range-Electric, Sump Pump, Water Heater Gas
- Amenities
- Alarm System-Security, Cable Available, Cable Ready, Ceiling Fan(s), Countertops-Laminate, Detector-Smoke, Disposal, Dryer Hook Up Electric, Eat-In Kitchen, Landscaped, Near Walking Trail, Porch Covered, Range/Oven Hook Up Elec, Wiring-Security System, Workshop, Sump Pump, Washer Hook-Up
- School District
- Evansville-Vanderburgh School Co
- Elementary School
- Evans
- Middle School
- North
- High School
- North
- Agent Name
- Kevin Axsom
Listing courtesy of Kevin Axsom from F.C. TUCKER EMGE. Office: 812-426-9020
IDX information is provided by the Indiana Regional MLS and is exclusively for the consumers' personal, non-commercial use and may not be used for any purpose other than to identify prospective properties consumers may be interested in purchasing. Data is deemed reliable but is not guaranteed accurate by the MLS.
Last updated