1778 S Raymond Street, Jasper, IN 47546
- $394,700
- 3
- BD
- 2
- BA
- 3,416
- SqFt








- List Price
- $394,700
- Status
- ACTIVE
- MLS#
- 202619880
- Days on Market
- 64
- Price Change
- ▼ $3,300 1784226762
- Style
- Tri-Level
- Year Built
- 1968
- Days On Market
- 64
- Bedrooms
- 3
- Bathrooms
- 2
- Half-baths
- 1
- Living Area
- 3,416
- Above grade
- 2488
- Township
- Bainbridge
Property Description
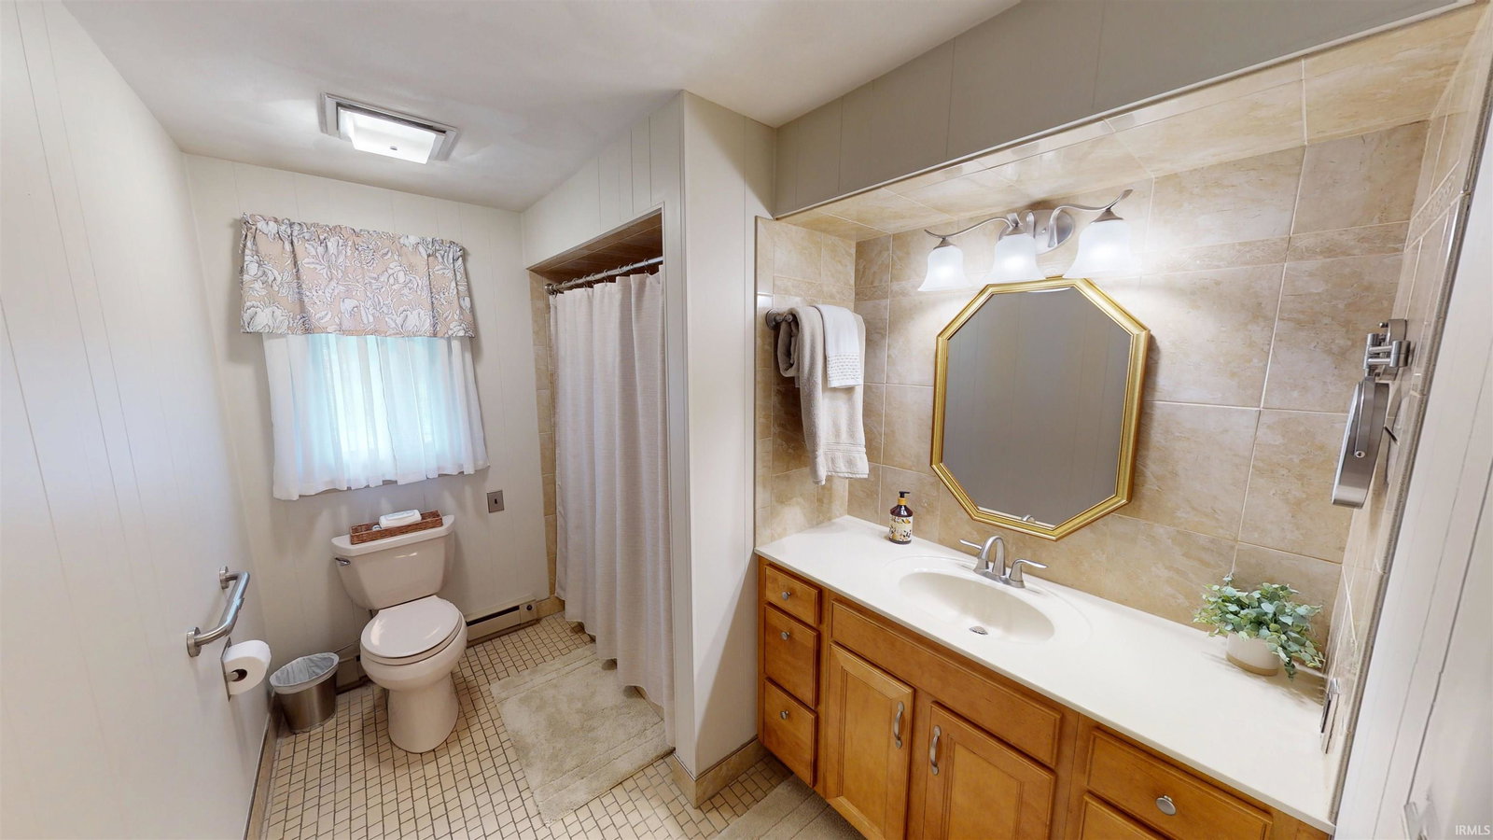
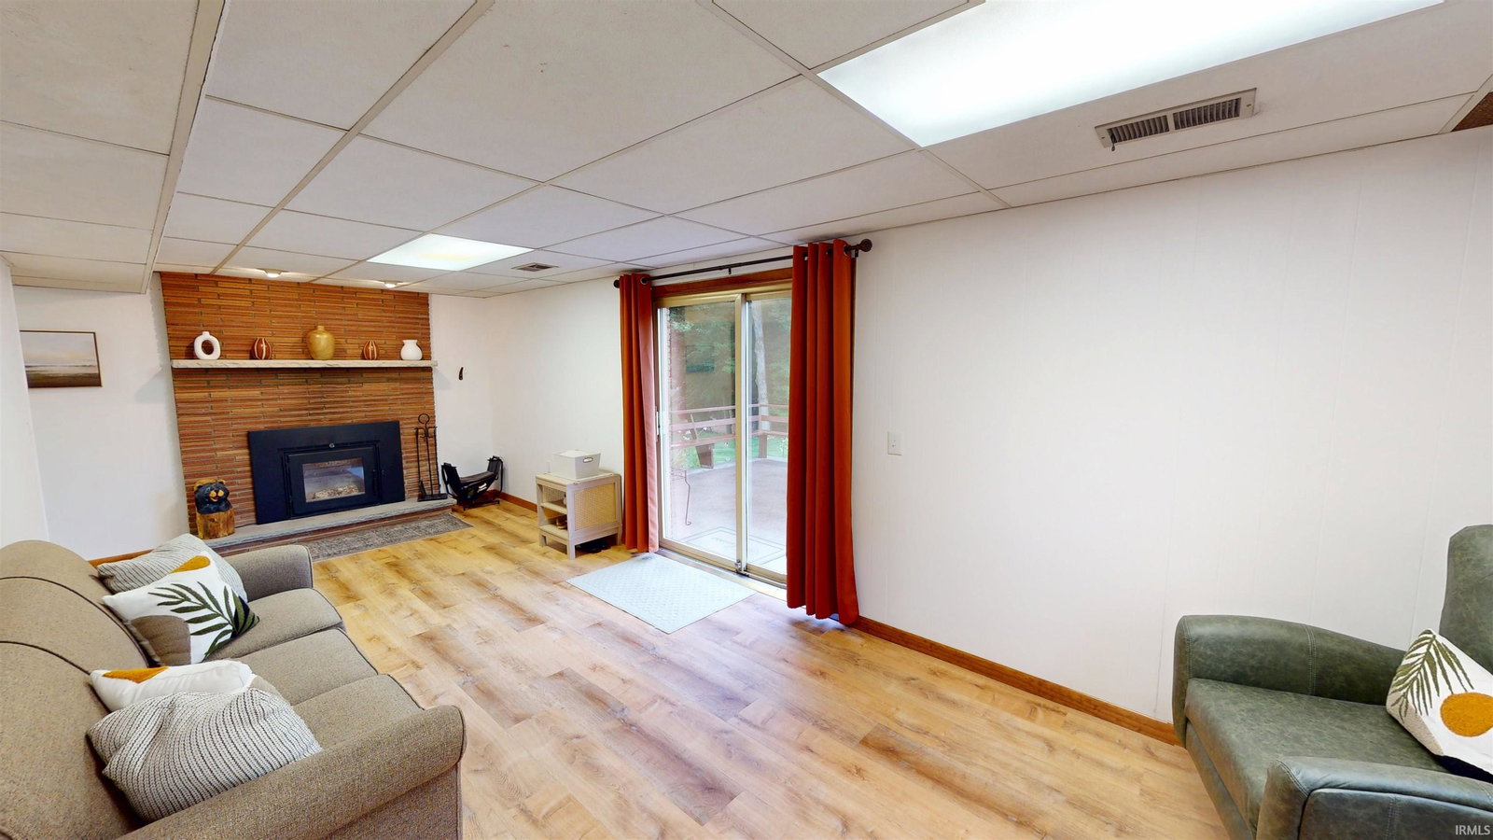
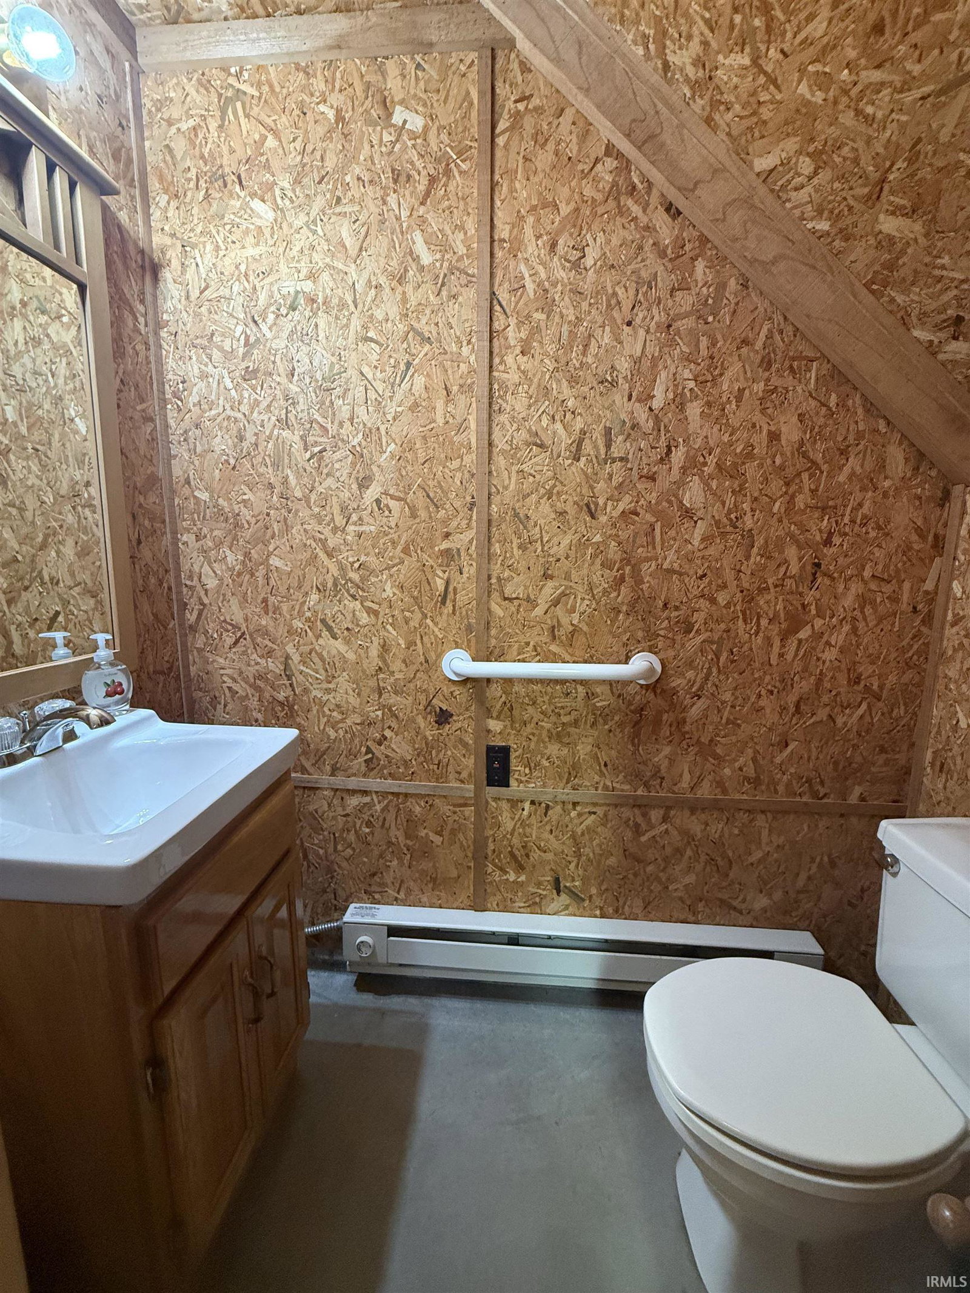
Nestled in a private setting in Jasper, Indiana, this beautifully maintained home offers space, charm, and exceptional entertaining areas both inside and out. Surrounded by lush landscaping and located directly across from a city park, the property also features abundant parking and a detached garage/workshop barn that adds incredible versatility. Step inside to a welcoming two-story foyer that immediately creates a sense of warmth and openness. Just off the foyer, the kitchen features panoramic windows with scenic outdoor views, abundant cabinetry, and a convenient eat-in bar. The formal dining room provides an elegant space for gatherings and special occasions, while the inviting living room showcases built-in cabinetry and a cozy gas log fireplace. All windows have beautiful park-like views of the outdoors. Upstairs, you’ll find three comfortable bedrooms and a full bath. The lower-level family room opens directly onto the patio overlooking the beautifully landscaped backyard and features a charming wood-burning fireplace. This level also includes a half bath and access to the attached two-car garage with additional storage space. The finished basement, designed with Bavarian-inspired character, is ideal for entertaining with its custom bar area and rec area. A shower and laundry complete the basement. One of the standout features of this property is the impressive two-story detached garage/party barn/workshop. Complete with a stunning stone wood-burning fireplace, built-in wall A/C, running water, electric, gas line access, and a convenient half bath, this space is perfect for year-round entertaining, hobbies, or projects. The upper level is currently utilized as open storage space with endless possibilities. Additional highlights include: Cistern located beneath the back patio with dedicated watering faucet, freshly painted through out home, newer HVAC and water heater, newer kitchen appliances. This unique property combines comfort, functionality, and exceptional entertaining potential in one remarkable Jasper home.
/u.realgeeks.media/rachelwillisrealty/Name_Header.png)
Additional Information
- Acres
- 0.97
- Taxes
- $3,117
- Lot Description
- Corner, Level, Slope
- Garage Description
- Attached
- Heating
- Propane
- Cooling
- Central Air
- Appliances
- Dishwasher, Refrigerator, Window Treatments, Cooktop-Electric, Oven-Built-In
- Amenities
- Bar, Deck Open, Disposal, Eat-In Kitchen, Foyer Entry, Garage Door Opener, Kitchen Island, Landscaped, Wet Bar, Tub/Shower Combination, Formal Dining Room
- School District
- Greater Jasper Cons. Schools
- Elementary School
- Jasper
- Middle School
- Greater Jasper Cons Schools
- High School
- Greater Jasper Cons Schools
- Agent Name
- Brenda Welsh
Listing courtesy of Brenda Welsh from SELL4FREE-WELSH REALTY CORPORATION. andy.welshs4f@gmail.com
IDX information is provided by the Indiana Regional MLS and is exclusively for the consumers' personal, non-commercial use and may not be used for any purpose other than to identify prospective properties consumers may be interested in purchasing. Data is deemed reliable but is not guaranteed accurate by the MLS.
Last updated