4727 White Spruce Lane, Evansville, IN 47725
- $309,000
- 3
- BD
- 2
- BA
- 1,565
- SqFt










- List Price
- $309,000
- Status
- ACTIVE
- MLS#
- 202620301
- Days on Market
- 60
- Price Change
- ▼ $5,000 1784147327
- Style
- One Story
- Year Built
- 2025
- Days On Market
- 60
- Bedrooms
- 3
- Bathrooms
- 2
- Living Area
- 1,565
- Above grade
- 1565
- Township
- Scott
- Subdivision
- Rotherwood Place
Property Description
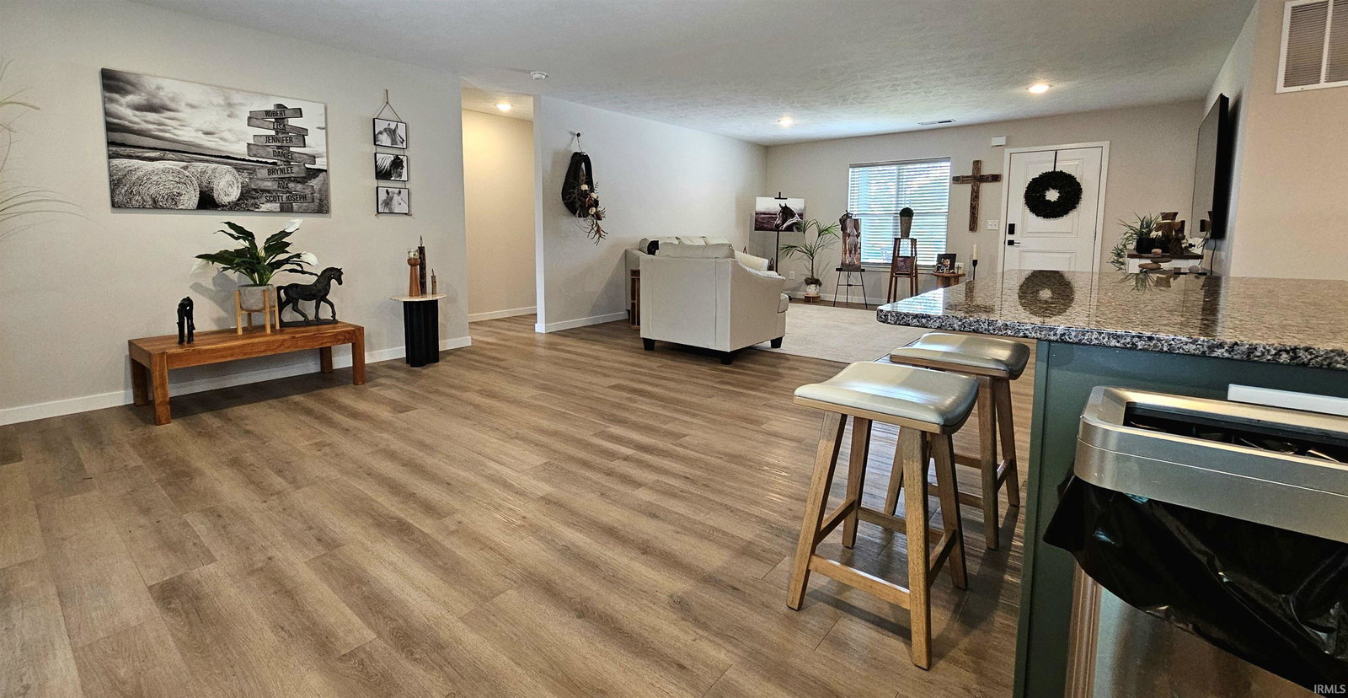
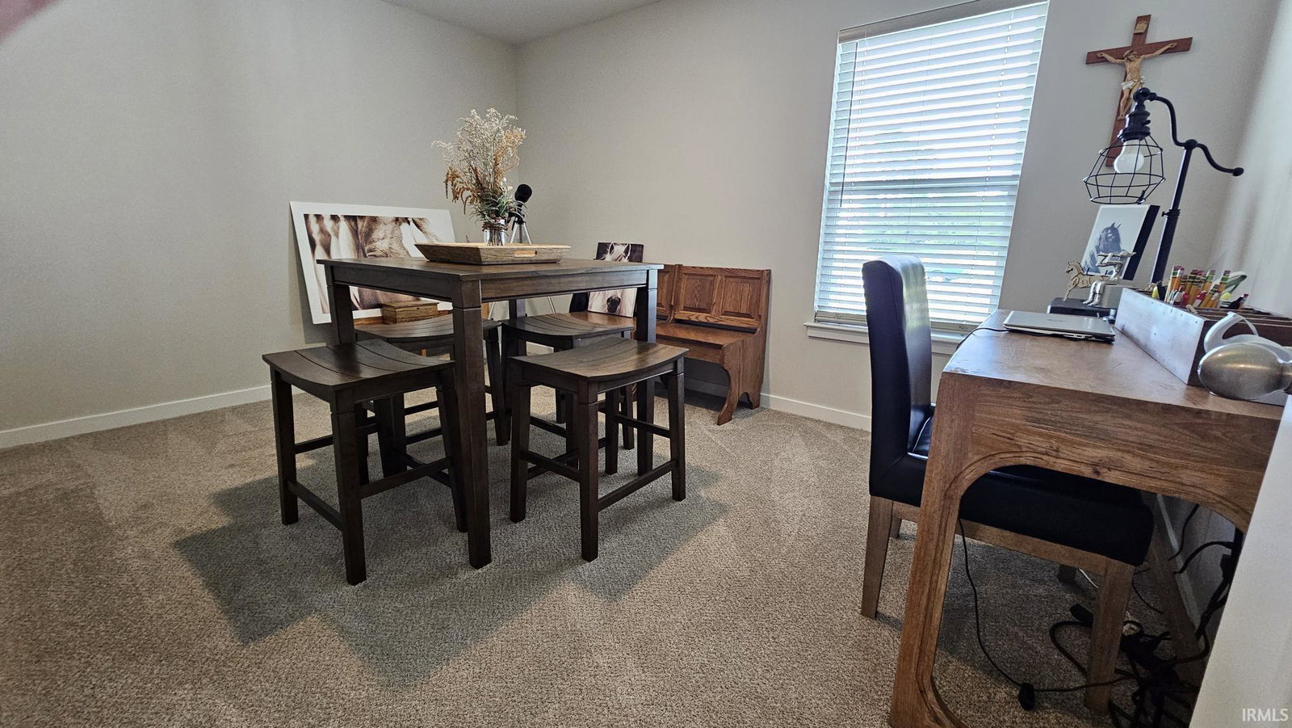
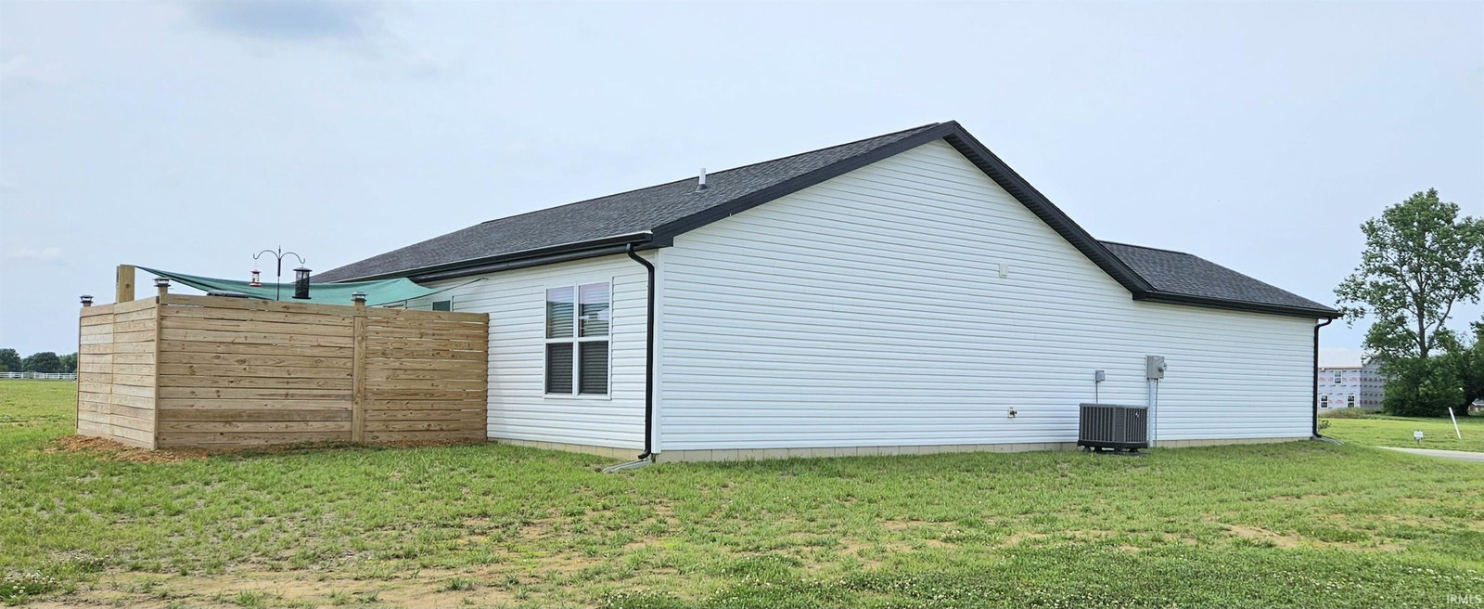
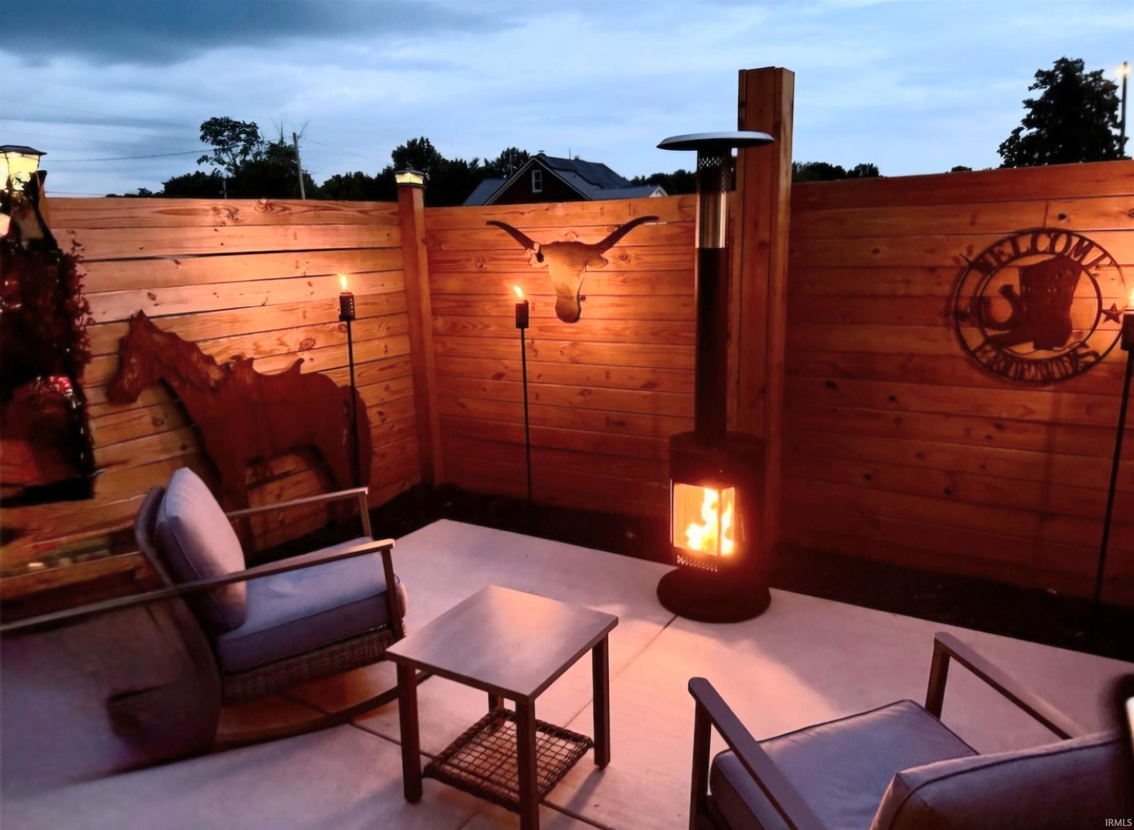
Featured in the 2025 Evansville Parade of Homes, this beautifully maintained 2025-built 3-bedroom, 2-bath home is located in the desirable Willow Crossing development on the North Side of Evansville. Situated on a quiet .17-acre lot while still being conveniently close to shopping, local favorite restaurants, schools, and recreational amenities, this home offers the perfect balance of comfort, style, and convenience. Designed with both everyday living and entertaining in mind, the spacious open-concept floor plan seamlessly connects the living, dining, and kitchen areas. The kitchen features granite countertops, a large island with storage and breakfast bar seating, a walk-in pantry, and updated hardware throughout. Just off the kitchen, the generously sized laundry room adds additional functionality and convenience. Step directly from the dining area onto the newly added 196-square-foot privacy-enclosed patio — an ideal outdoor retreat for morning coffee, evening relaxation, or entertaining guests. The interior perimeter landscaping offers endless possibilities for raised garden beds, flowers, or personalized outdoor décor. The split-bedroom design provides privacy, with a secluded owner’s suite featuring its own ensuite bath and walk-in closet. Additional upgrades include a fully insulated and heated two-car garage complete with workspace and storage cabinetry, attic access with storage, keyless entry locks, and new landscaping. Full list of updates available.
/u.realgeeks.media/rachelwillisrealty/Name_Header.png)
Additional Information
- Acres
- 0.17
- Taxes
- $3,061
- Lot Description
- Level
- Garage Description
- Attached
- Heating
- Forced Air
- Cooling
- Central Air
- Appliances
- Dishwasher, Microwave, Refrigerator, Range-Electric, Water Heater Electric
- Amenities
- Breakfast Bar, Cable Ready, Closet(s) Walk-in, Countertops-Stone, Detector-Smoke, Disposal, Dryer Hook Up Electric, Garage Door Opener, Kitchen Island, Landscaped, Open Floor Plan, Pantry-Walk In, Stand Up Shower, Tub/Shower Combination, Main Level Bedroom Suite, Garage-Heated, Main Floor Laundry
- School District
- Evansville-Vanderburgh School Co
- Elementary School
- McCutchanville
- Middle School
- North
- High School
- North
- Agent Name
- Jessica Hillyard
Listing courtesy of Jessica Hillyard from Berkshire Hathaway HomeServices Indiana Realty. Cell: 812-204-5320
IDX information is provided by the Indiana Regional MLS and is exclusively for the consumers' personal, non-commercial use and may not be used for any purpose other than to identify prospective properties consumers may be interested in purchasing. Data is deemed reliable but is not guaranteed accurate by the MLS.
Last updated