1022 Cherry Street, Evansville, IN 47713
- $149,900
- 2
- BD
- 1
- BA
- 3,318
- SqFt







- List Price
- $149,900
- Status
- ACTIVE
- MLS#
- 202620565
- Days on Market
- 59
- Price Change
- ▼ $7,600 1782327080
- Style
- One and Half Story
- Year Built
- 1904
- Days On Market
- 59
- Bedrooms
- 2
- Bathrooms
- 1
- Living Area
- 3,318
- Above grade
- 1434
- Township
- Pigeon
Property Description
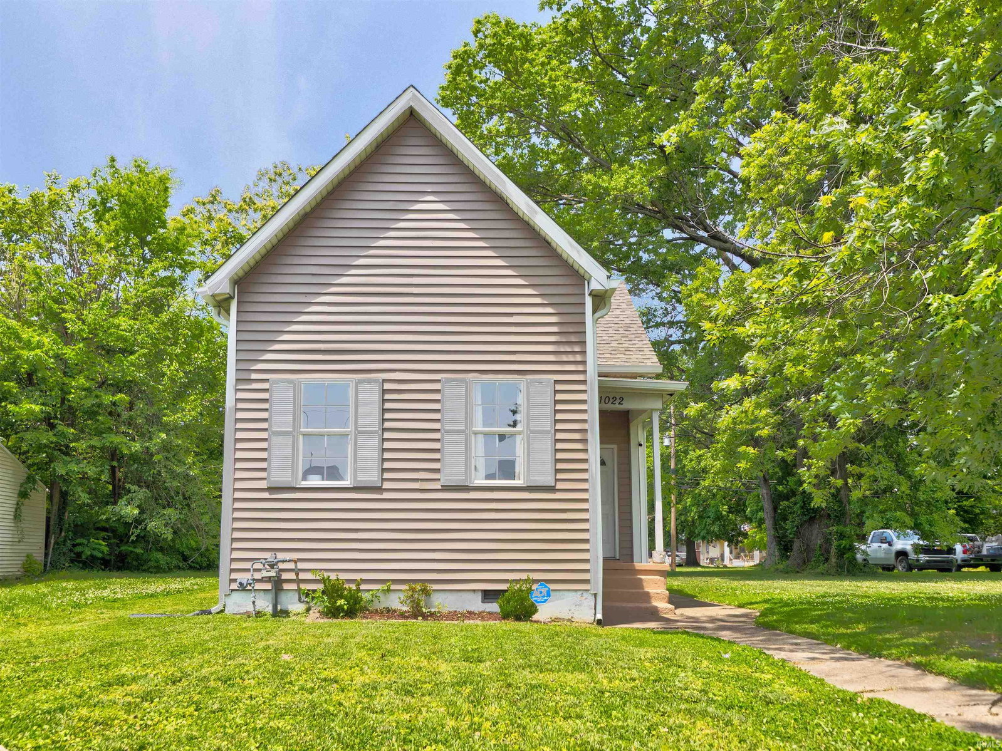
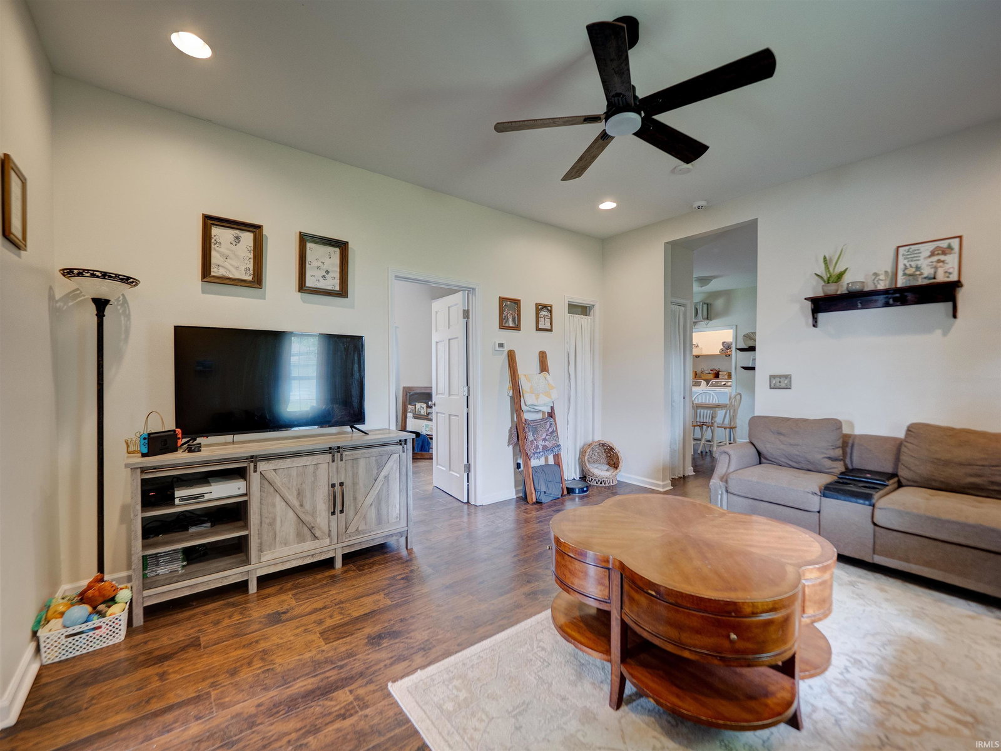
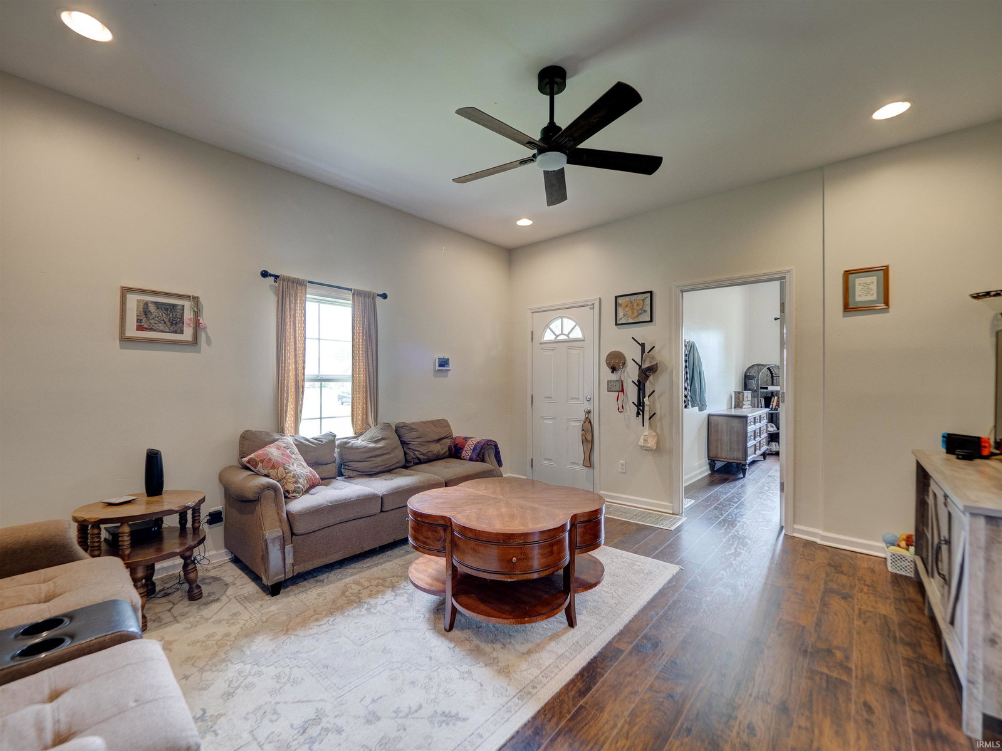
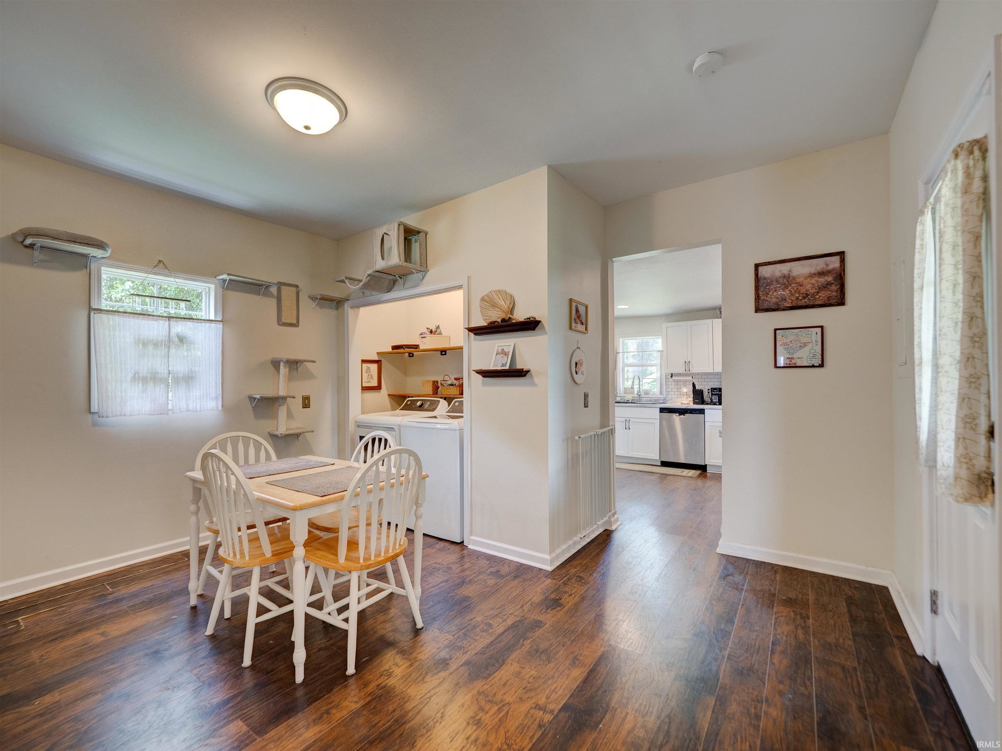
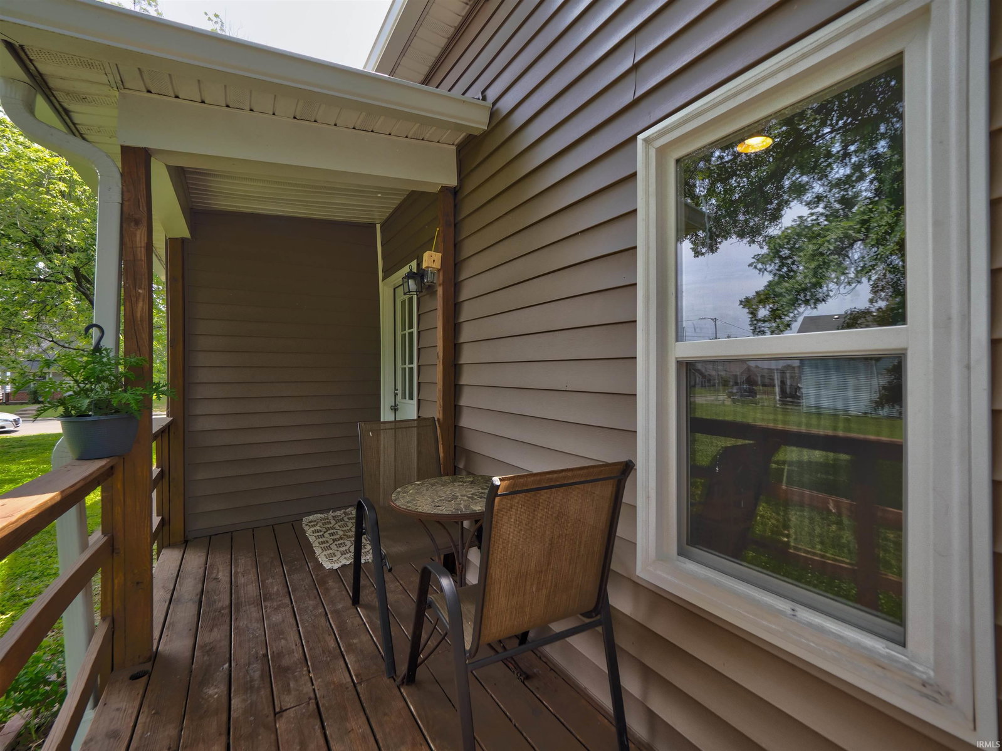
Welcome to 1022 Cherry St, a thoughtfully updated home offering 1,434 finished square feet of comfortable living space filled with character and charm. Featuring 2 bedrooms, 1 bath, a versatile loft area, and tall ceilings throughout, this home feels open, inviting, and larger than its square footage suggests. Significant recent improvements include a new roof and siding in 2025, new kitchen appliances in 2024, a new AC unit in 2024, and a new water heater in 2023—providing value in several of the home's major components and allowing the next owner to move in with confidence. The loft space offers flexibility for a home office, reading nook, hobby area, or additional living space, adding versatility beyond the home's traditional layout. Throughout the home, the combination of tall ceilings and functional living areas creates a comfortable atmosphere with plenty of room to spread out. Outside, the detached 2-car garage provides ample room for parking, storage, or workshop space. To provide additional peace of mind, the seller is also offering a home warranty program for the next owner. With major exterior and mechanical updates already completed, flexible living spaces, timeless character, and a convenient Evansville location, 1022 Cherry St presents an excellent opportunity for buyers seeking a move-in-ready home with lasting value.
/u.realgeeks.media/rachelwillisrealty/Name_Header.png)
Additional Information
- Acres
- 0.09
- Taxes
- $308
- Lot Description
- Level, 0-2.9999
- Garage Description
- Detached
- Heating
- Conventional
- Cooling
- Central Air
- Appliances
- Dishwasher, Microwave, Refrigerator, Cooktop-Electric, Oven-Electric
- School District
- Evansville-Vanderburgh School Co
- Elementary School
- Evans
- Middle School
- North
- High School
- North
- Agent Name
- Emma Ellison
Listing courtesy of Emma Ellison from Key Associates Signature Realty. Cell: 812-774-0029
IDX information is provided by the Indiana Regional MLS and is exclusively for the consumers' personal, non-commercial use and may not be used for any purpose other than to identify prospective properties consumers may be interested in purchasing. Data is deemed reliable but is not guaranteed accurate by the MLS.
Last updated