300 Beringer Drive, Evansville, IN 47711
- $795,000
- 5
- BD
- 5
- BA
- 6,213
- SqFt





- List Price
- $795,000
- Status
- ACTIVE
- MLS#
- 202620691
- Days on Market
- 59
- Price Change
- ▼ $25,000 1783994172
- Style
- Two Story
- Year Built
- 1993
- Days On Market
- 59
- Bedrooms
- 5
- Bathrooms
- 5
- Half-baths
- 2
- Living Area
- 6,213
- Above grade
- 3813
- Township
- Center
- Subdivision
- Deer Field / Deerfield
Property Description
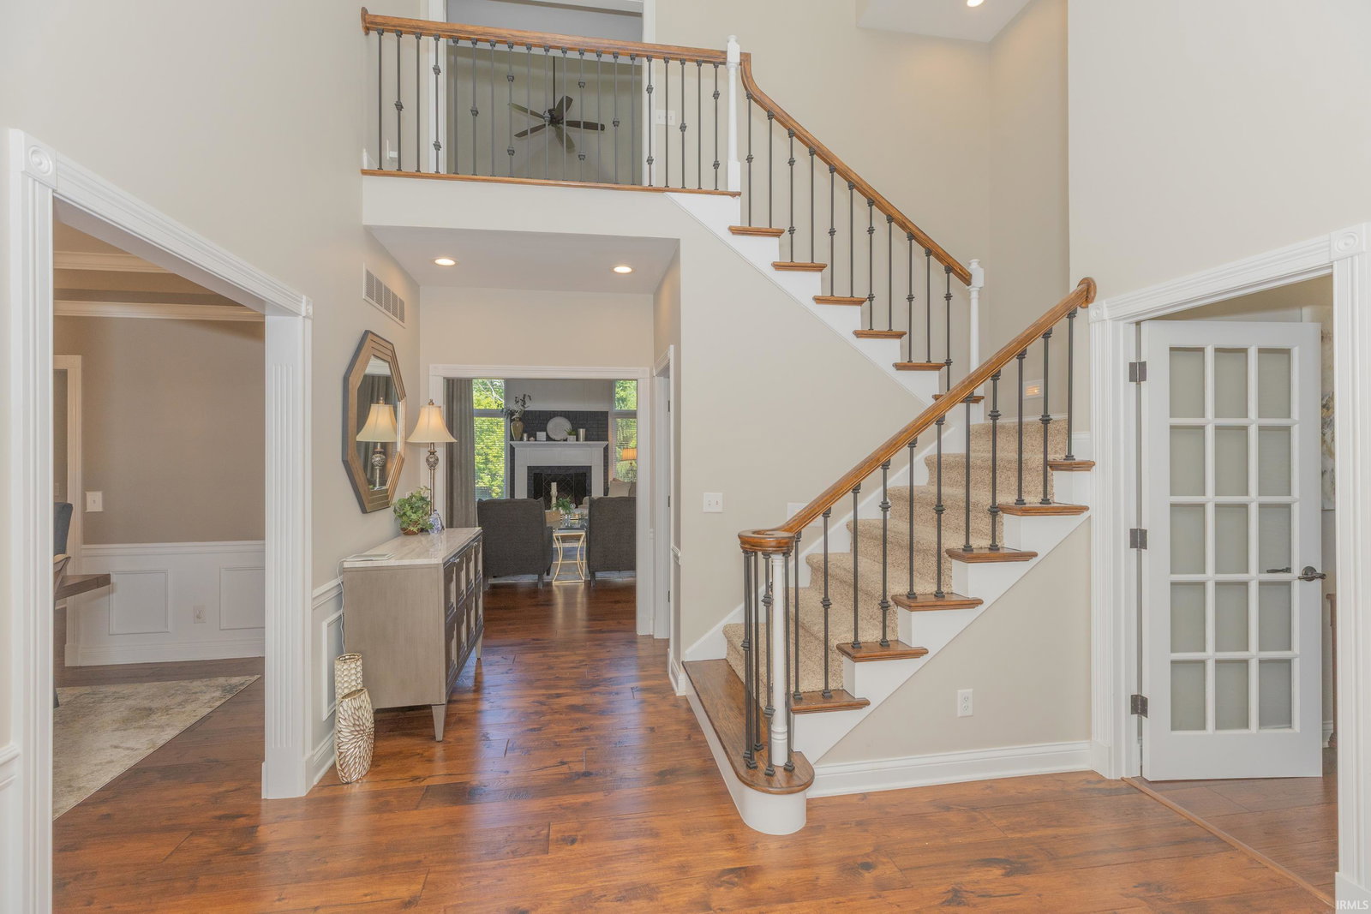
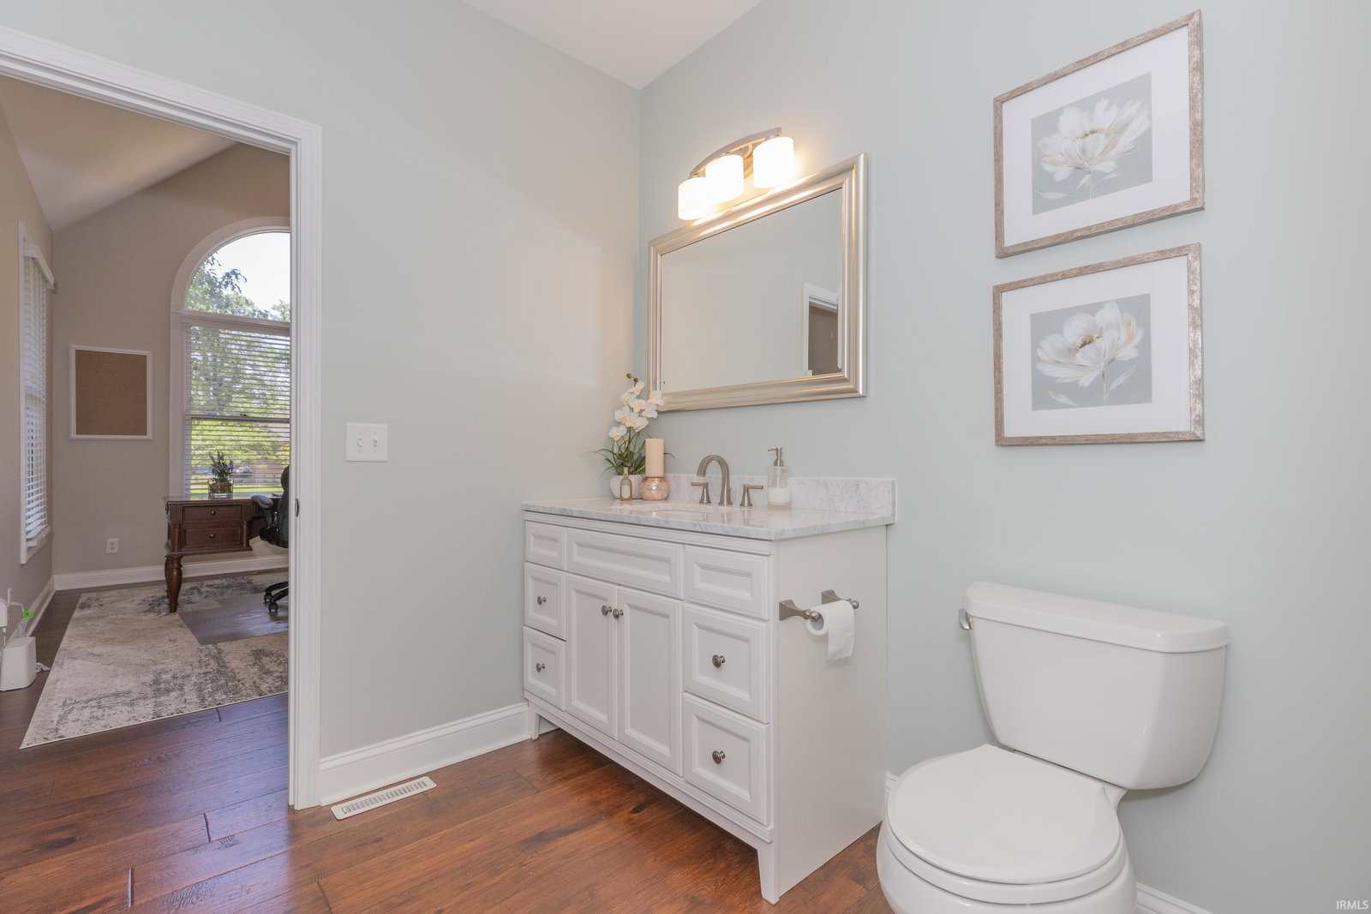
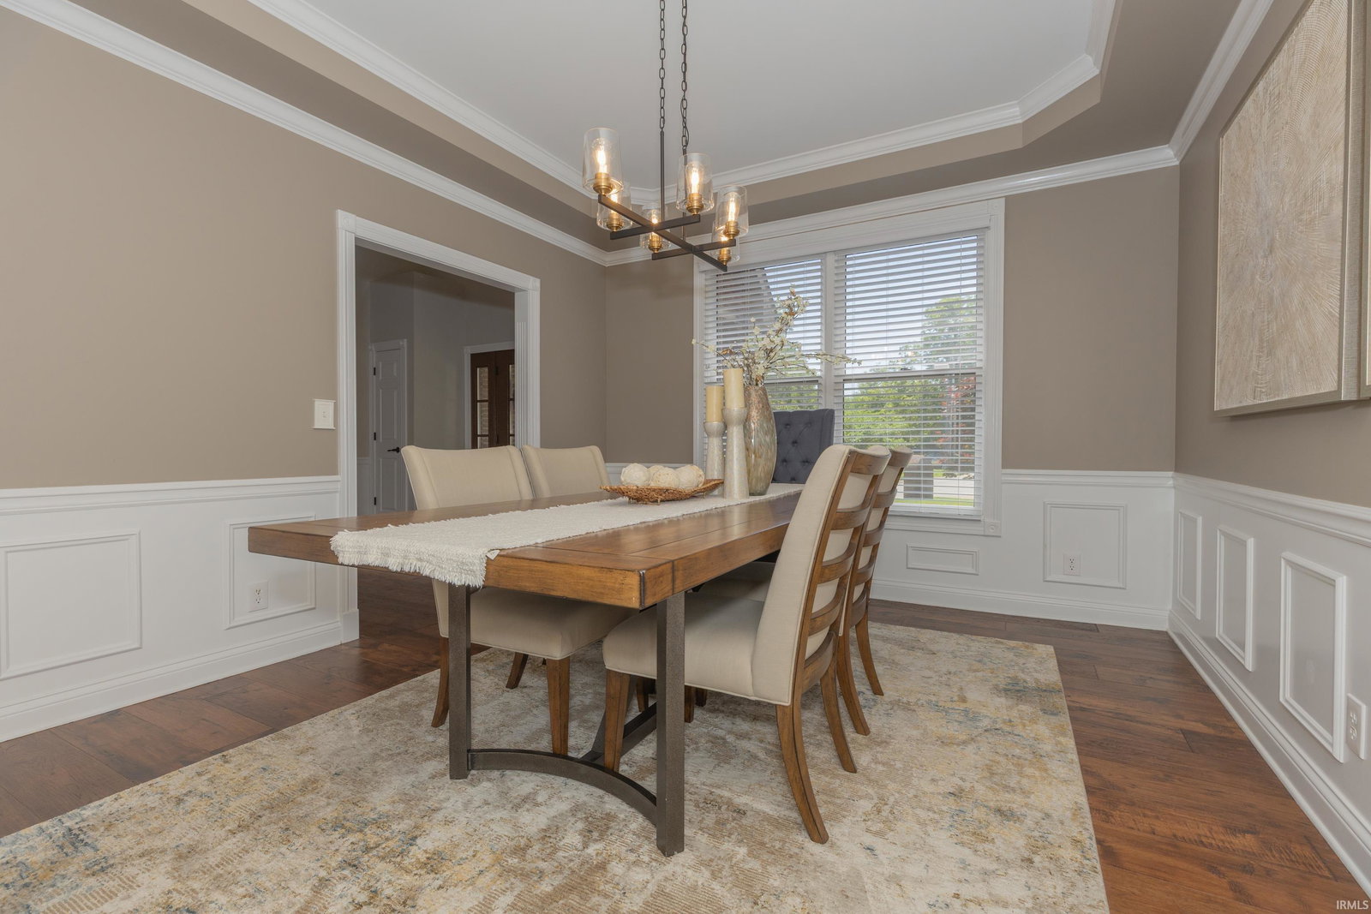
Welcome to this beautifully updated two-story home on Evansville’s north side in the sought-after Deerfield subdivision. Situated on a quiet cul-de-sac, the property offers 1.3 acres of partially wooded, private land—ideal for relaxing or entertaining. Inside, a grand two-story foyer with an elegant chandelier sets the tone. The formal dining room features a tray ceiling and crown molding, while the spacious great room impresses with vaulted ceilings, abundant natural light, and a remodeled wood-burning fireplace. The kitchen is both stylish and functional, offering white cabinetry, a large island with smooth top cooktop, wall oven, microwave, and a bright breakfast nook with skylights. The main-level owner’s suite includes a luxurious bath with dual vanities, soaking tub, tiled shower, and a custom walk-in closet. Upstairs, you’ll find three additional bedrooms and a flexible bonus space. The walkout basement expands your living area with a kitchenette, large family room, fireplace, game area, fifth bedroom, remodeled full bath, and an oversized exercise room. Additional highlights include a 3.5-car garage with new epoxy flooring, dual basement access points, a spacious deck off the owner’s suite, and a private backyard with mature trees and a large patio. Per sellers the hard wood flooring in Great room, hallway, owners suite, and office were all replaced to match the other wood flooring on the main level. The basement updates include newly updated kitchenette with tall cabinets, quartz tops, and stainless steel appliances, Luxury Vinyl Plank floors in the basement as well as remodeling the basement space for more functionality. There is an irrigation to help keep your lawn looking beautiful over the majority of the property. This home offers space, comfort, and thoughtful updates throughout.
/u.realgeeks.media/rachelwillisrealty/Name_Header.png)
Additional Information
- Acres
- 1.31
- Taxes
- $6,625
- Hoa Fee
- $1,500
- Lot Description
- Rolling, 0-2.9999
- Garage Description
- Attached
- Heating
- Gas, Forced Air, Multiple Heating Systems
- Cooling
- Central Air, Multiple Cooling Units
- Appliances
- Dishwasher, Microwave, Refrigerator
- Amenities
- Ceiling-Cathedral, Closet(s) Walk-in, Countertops-Stone, Disposal, Eat-In Kitchen, Foyer Entry, Garage Door Opener, Kitchen Island, Landscaped, Patio Open, Split Br Floor Plan, Wet Bar, Tub and Separate Shower, Formal Dining Room, Main Floor Laundry
- School District
- Evansville-Vanderburgh School Co
- Elementary School
- Highland
- Middle School
- Thompkins
- High School
- Central
- Agent Name
- James Sutton
Listing courtesy of James Sutton from F.C. TUCKER EMGE. Cell: 812-760-2949
IDX information is provided by the Indiana Regional MLS and is exclusively for the consumers' personal, non-commercial use and may not be used for any purpose other than to identify prospective properties consumers may be interested in purchasing. Data is deemed reliable but is not guaranteed accurate by the MLS.
Last updated