6375 S State Road 103, Straughn, IN 47387
- $1,175,000
- 4
- BD
- 4
- BA
- 5,426
- SqFt








- List Price
- $1,175,000
- Status
- ACTIVE
- MLS#
- 202620932
- Days on Market
- 56
- Price Change
- ▼ $25,000 1784328620
- Style
- One and Half Story
- Year Built
- 2020
- Days On Market
- 56
- Bedrooms
- 4
- Bathrooms
- 4
- Half-baths
- 1
- Living Area
- 5,426
- Above grade
- 3001
- Township
- Franklin
Property Description
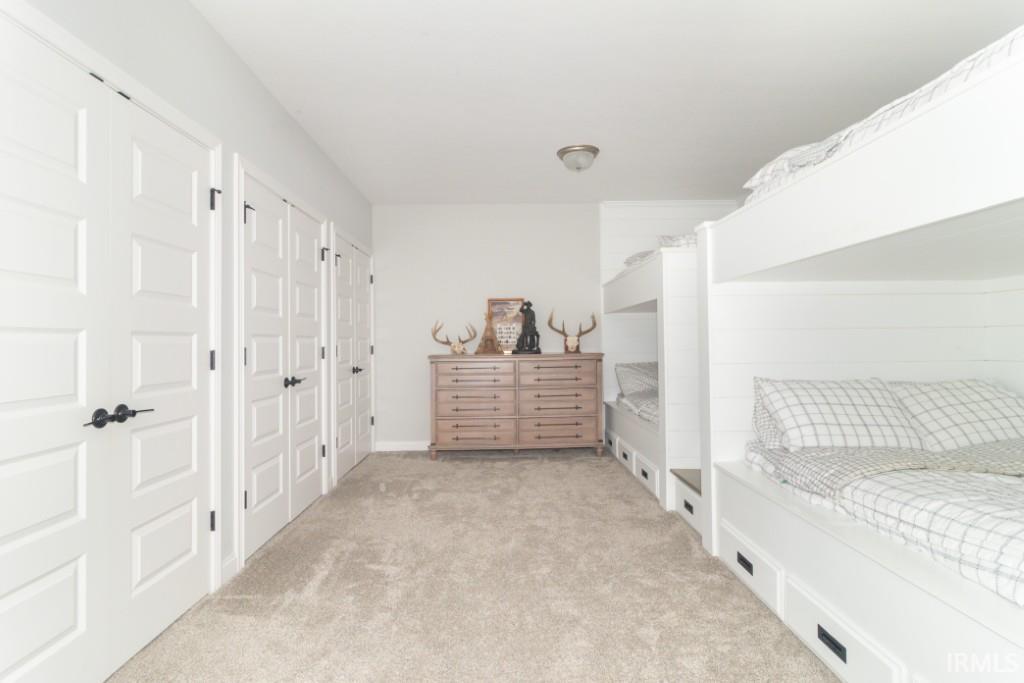
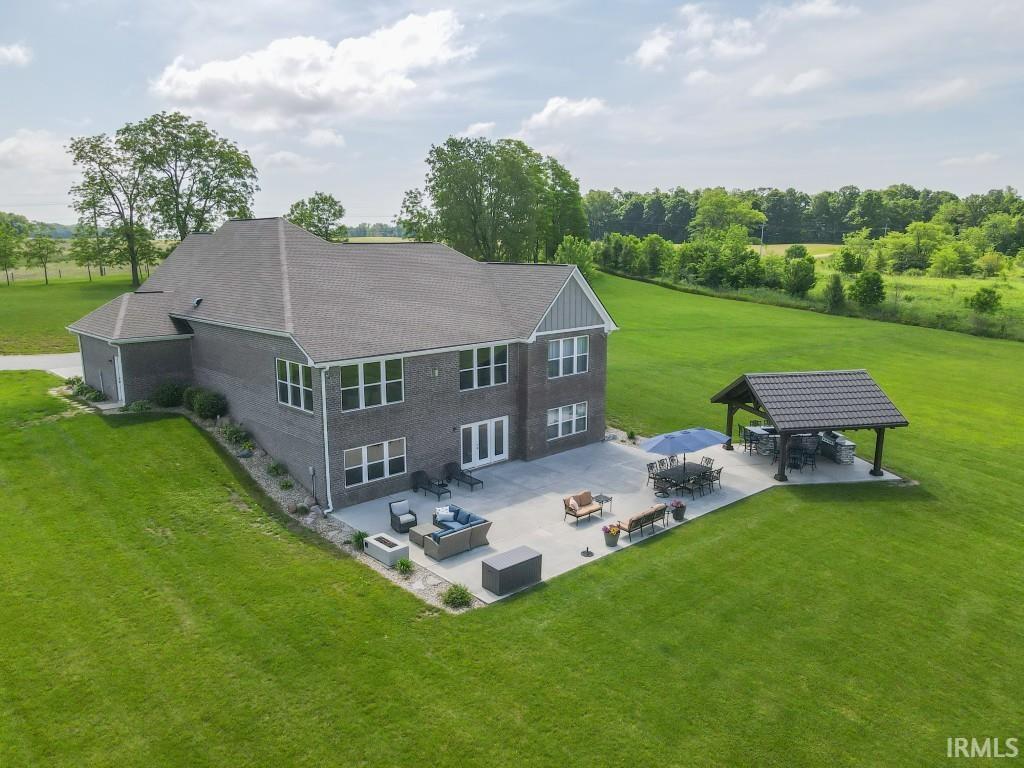
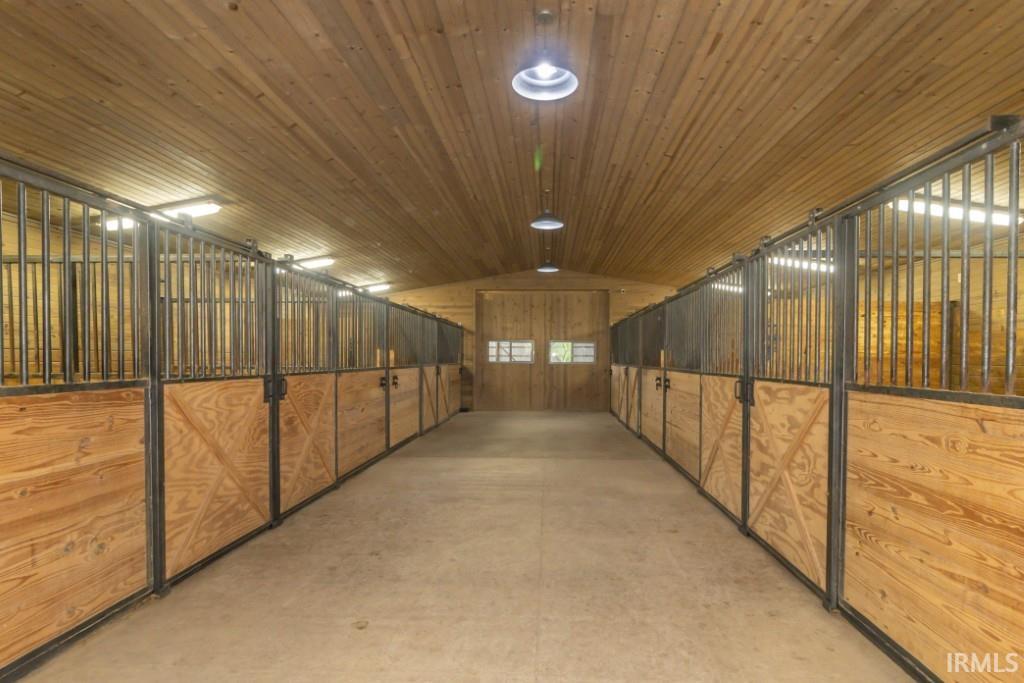
A rare opportunity to own a newer custom-built estate on approximately 19 acres, thoughtfully designed for horse enthusiasts, cattle operations, homesteading, or peaceful country living. Originally built as the seller’s “forever dream home and barn,” no detail was overlooked in the planning, functionality, or craftsmanship of this exceptional property. An unexpected relocation now creates a unique opportunity for the next owner. Built by Davis Custom Homes, this stunning all-brick home was positioned to capture breathtaking western views and sunsets across the picturesque pastureland. Offering both comfortable everyday living and incredible entertaining space, the home features a full walk-out basement, expansive outdoor living areas, and timeless custom finishes throughout. The open floor plan is highlighted by a dramatic wall of windows overlooking the rolling pasture. The spacious kitchen and living area are filled with natural light and enhanced by soaring 10-foot ceilings. Designed for functionality and entertaining, the kitchen offers two oversized 8-foot islands, granite countertops, walk-in pantry, wall oven and microwave, gas range with hood, farmhouse sink, and abundant prep space. A stunning gas fireplace anchors the main living and dining area. The home offers 4 bedrooms, including a spacious primary suite with west-facing views, oversized walk-in closet, dual vanities, and custom walk-in tile shower. Additional highlights include a main-level office with built-ins, oversized utility room with extensive cabinetry and storage, large mudroom with custom cubbies, and a private upper-level bedroom suite with walk-in closet. The fully finished walk-out basement includes a bar area, expansive recreation and media space, workout room, office or flex space with built-ins, generous storage, and a unique bunk room featuring four built-in full-size bunk beds. Outdoor living is equally impressive with a massive patio overlooking the pasture and a pergola-covered entertaining area featuring a granite bar and built-in grill. Designed by an experienced horse owner and built by Authentic Builder, the impressive barn includes 6 stalls, indoor riding arena, office space, tack room, laundry area, horse wash bay, RV charger, and additional amenities detailed in the supplemental information. Additional highlights include geothermal heating and cooling and convenient access to I-70, US 40, Indianapolis International Airport, and Dayton International Airport.
/u.realgeeks.media/rachelwillisrealty/Name_Header.png)
Additional Information
- Acres
- 18.94
- Taxes
- $4,682
- Lot Description
- Level, 15+
- Garage Description
- Attached
- Heating
- Geothermal
- Cooling
- Central Air
- Appliances
- Dishwasher, Refrigerator, Washer, Window Treatments, Dryer-Electric, Oven-Double, Range-Gas, Water Heater Electric, Water Softener-Owned
- Amenities
- Countertops-Stone, Dryer Hook Up Electric, Eat-In Kitchen, Kitchen Island, Landscaped, Open Floor Plan, Pantry-Walk In, Patio Open, Range/Oven Hook Up Gas, Utility Sink, Stand Up Shower, Tub/Shower Combination, Main Level Bedroom Suite, Main Floor Laundry, Washer Hook-Up, Custom Cabinetry, Garage Utilities
- School District
- South Henry School Corp.
- Elementary School
- Tri
- Middle School
- Tri
- High School
- Tri Jr/Sr
- Agent Name
- Susan Neal
Listing courtesy of Susan Neal from RE/MAX First Integrity. Office: 765-529-2211
IDX information is provided by the Indiana Regional MLS and is exclusively for the consumers' personal, non-commercial use and may not be used for any purpose other than to identify prospective properties consumers may be interested in purchasing. Data is deemed reliable but is not guaranteed accurate by the MLS.
Last updated