1101 Suwannee Drive, Evansville, IN 47725
- $849,700
- 5
- BD
- 6
- BA
- 7,580
- SqFt






- List Price
- $849,700
- Status
- ACTIVE
- MLS#
- 202621459
- Days on Market
- 55
- Style
- Two Story
- Year Built
- 1993
- Days On Market
- 55
- Bedrooms
- 5
- Bathrooms
- 6
- Half-baths
- 2
- Living Area
- 7,580
- Above grade
- 6287
- Township
- Center
- Subdivision
- Plantation Estates
Property Description
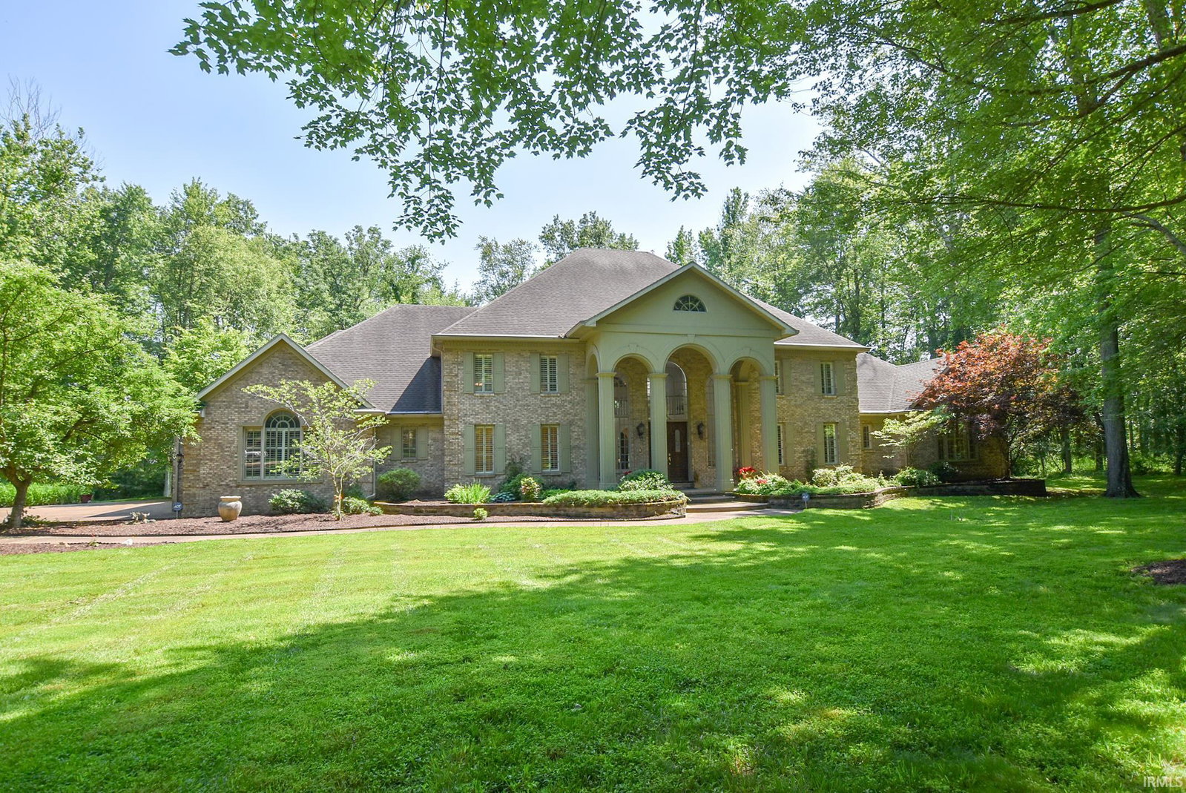
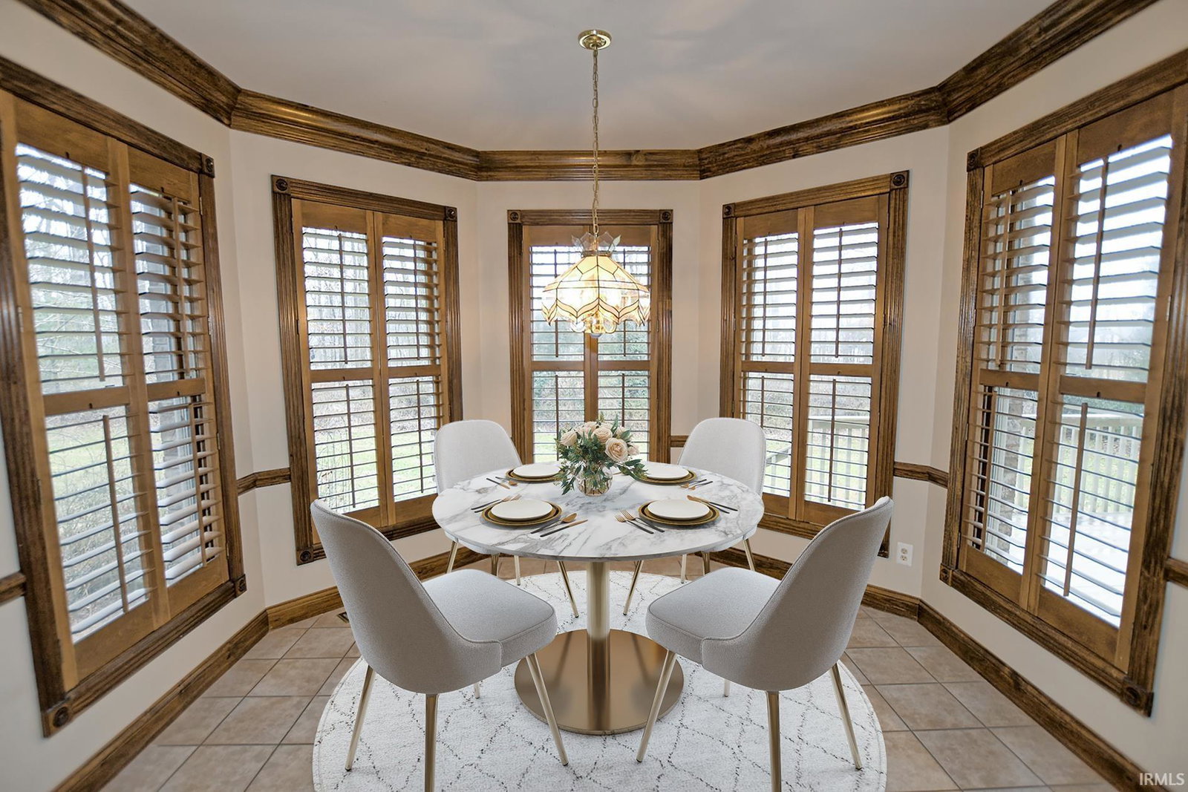
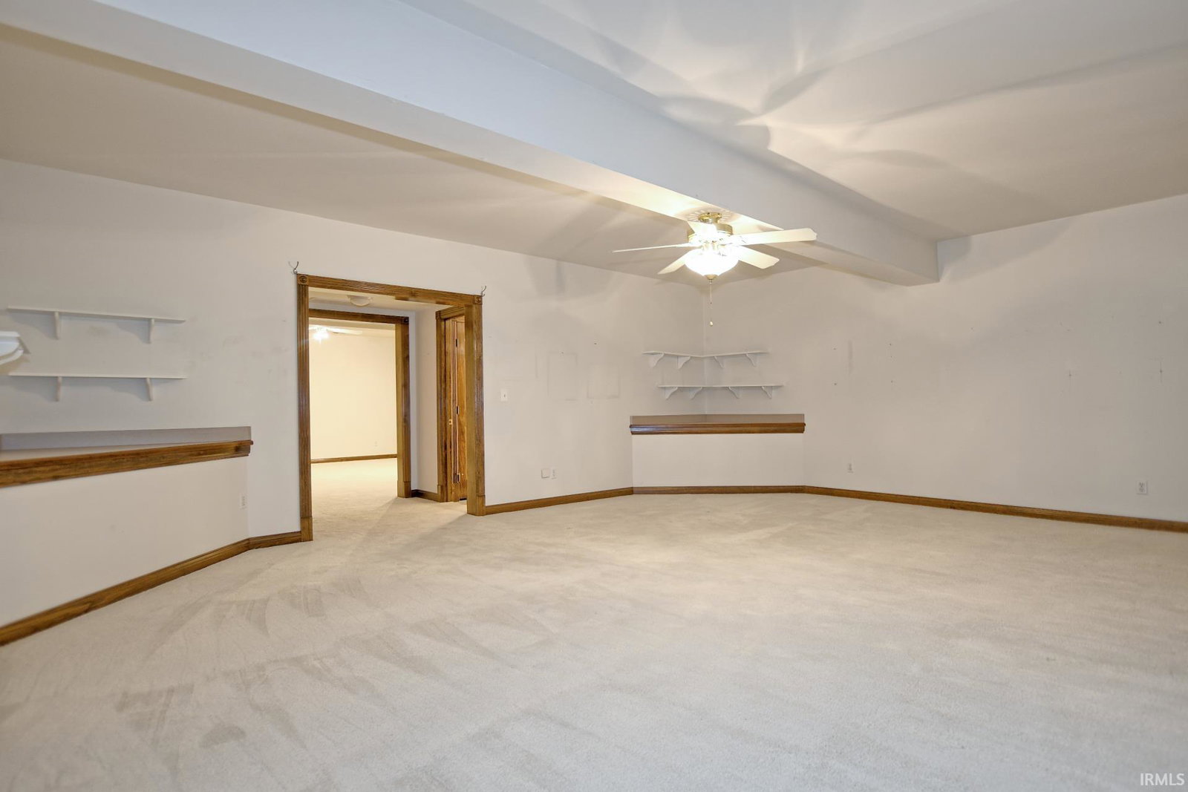
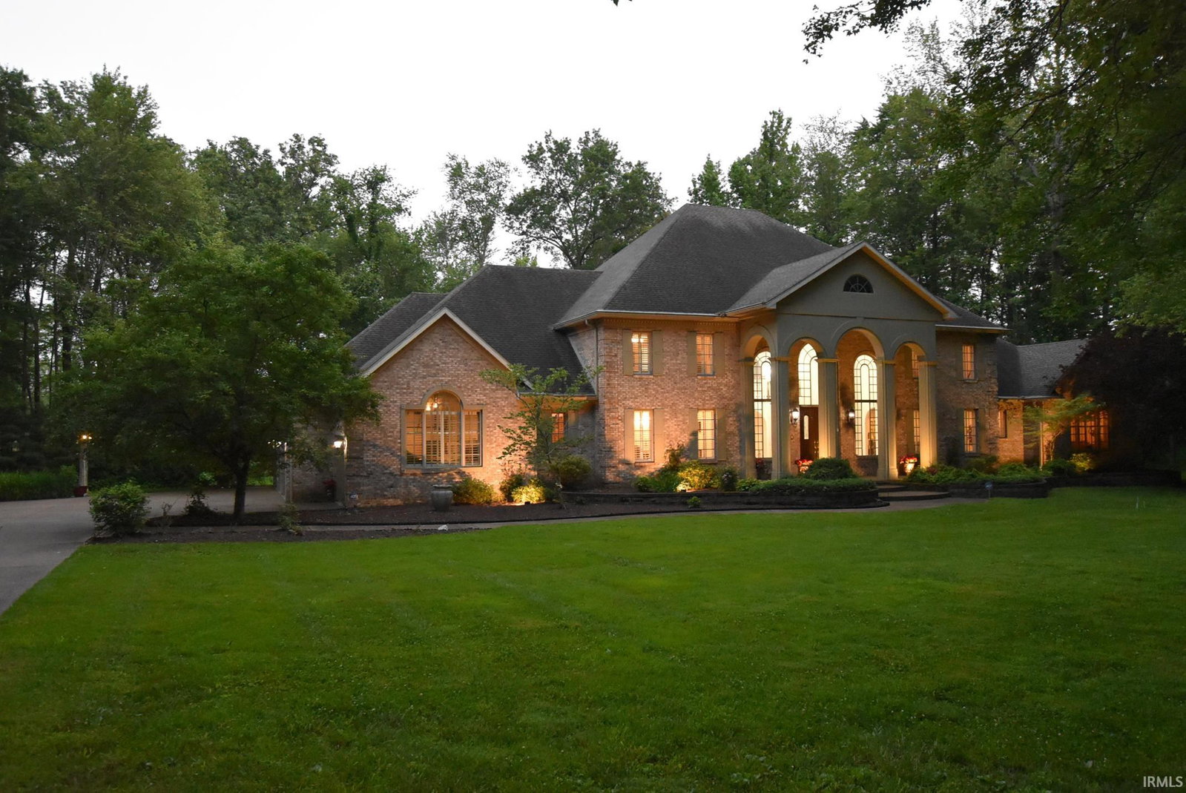
Welcome to this exceptional custom home nestled in the serene, picturesque setting of Plantation Estates. Surrounded by mature trees and lush landscaping, this impressive residence offers a peaceful, resort-like atmosphere with beautiful views from nearly every room. Designed for both spacious living and elegant entertaining, the home features a grand two-story foyer highlighted by marble flooring, a sparkling crystal chandelier, and dual sweeping staircases that create a memorable first impression. The dramatic two-story great room, anchored by a cozy fireplace, flows into the gourmet kitchen, that offers plenty of cabinet and counter space, plus an eat-in area. Formal living and dining rooms add sophistication, while a richly paneled den with its own fireplace offers a warm and inviting retreat for work or relaxation. Thoughtfully designed for comfort and functionality, the main level also includes two half baths and an exceptional floor plan that allows for easy flow between living spaces. The luxurious main-floor primary suite features hardwood flooring, a spacious sitting area, and a spa-inspired bath complete with a jetted tub, dual showers, makeup vanity, and an expansive walk-in closet. Upstairs, four generously sized bedrooms are connected by two Jack-and-Jill bathrooms and overlook the great room below, creating a sense of openness throughout the home. The finished basement further expands the living space with a second family room featuring a fireplace, a recreation room, a full bathroom, and abundant storage. Recent owner enhancements add even more appeal, including a professionally installed dog fence, an epoxy-coated garage floor, and a 220V EV charging outlet. The spacious four-car attached garage complements the home's many amenities. Showcasing elegant woodwork, detailed ceiling moldings, and a striking front elevation, this home is a beautiful blend of craftsmanship, comfort, and modern convenience. Located in a peaceful neighborhood in a park-like setting, yet just minutes from shopping, dining, and everyday amenities, this remarkable property offers exceptional indoor and outdoor living.
/u.realgeeks.media/rachelwillisrealty/Name_Header.png)
Additional Information
- Acres
- 1.91
- Taxes
- $10,547
- Hoa Fee
- $750
- Lot Description
- Irregular, Partially Wooded
- Garage Description
- Attached
- Heating
- Gas, Forced Air
- Cooling
- Central Air
- Appliances
- Dishwasher, Microwave, Refrigerator, Window Treatments, Cooktop-Electric, Oven-Built-In, Sump Pump, Water Heater Gas
- Amenities
- 1st Bdrm En Suite, Balcony, Built-In Bookcase, Ceiling-9+, Ceiling Fan(s), Ceilings-Beamed, Central Vacuum System, Closet(s) Walk-in, Countertops-Stone, Crown Molding, Deck Open, Detector-Smoke, Disposal, Dryer Hook Up Electric, Eat-In Kitchen, Foyer Entry, Garage Door Opener, Jet Tub, Home Warranty Included, Kitchen Island, Landscaped, Patio Covered, Porch Covered, Twin Sink Vanity, Utility Sink, Formal Dining Room, Main Floor Laundry, Sump Pump, Custom Cabinetry, Jack & Jill Bath
- School District
- Evansville-Vanderburgh School Co
- Elementary School
- Oakhill
- Middle School
- North
- High School
- North
- Agent Name
- Carolyn McClintock
Listing courtesy of Carolyn McClintock from F.C. TUCKER EMGE. Office: 812-426-9020
IDX information is provided by the Indiana Regional MLS and is exclusively for the consumers' personal, non-commercial use and may not be used for any purpose other than to identify prospective properties consumers may be interested in purchasing. Data is deemed reliable but is not guaranteed accurate by the MLS.
Last updated