2123 Cass Avenue, Evansville, IN 47714
- $150,000
- 3
- BD
- 1
- BA
- 1,409
- SqFt





- List Price
- $150,000
- Status
- ACTIVE
- MLS#
- 202621720
- Days on Market
- 52
- Style
- One Story
- Year Built
- 1955
- Days On Market
- 52
- Bedrooms
- 3
- Bathrooms
- 1
- Living Area
- 1,409
- Above grade
- 1192
- Township
- Knight
Property Description
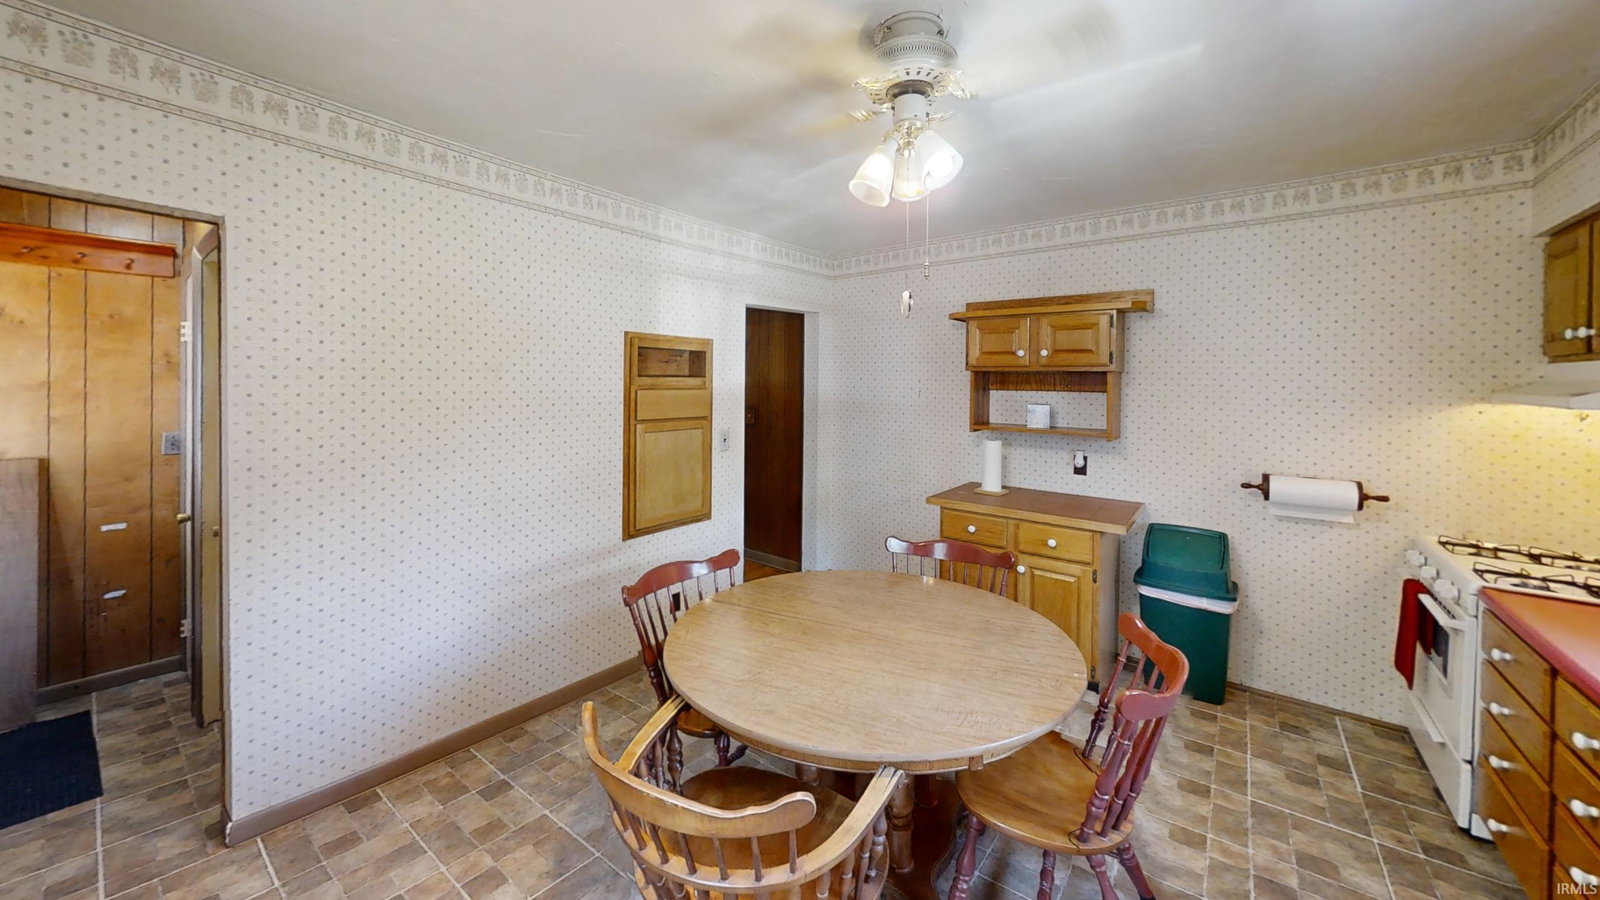
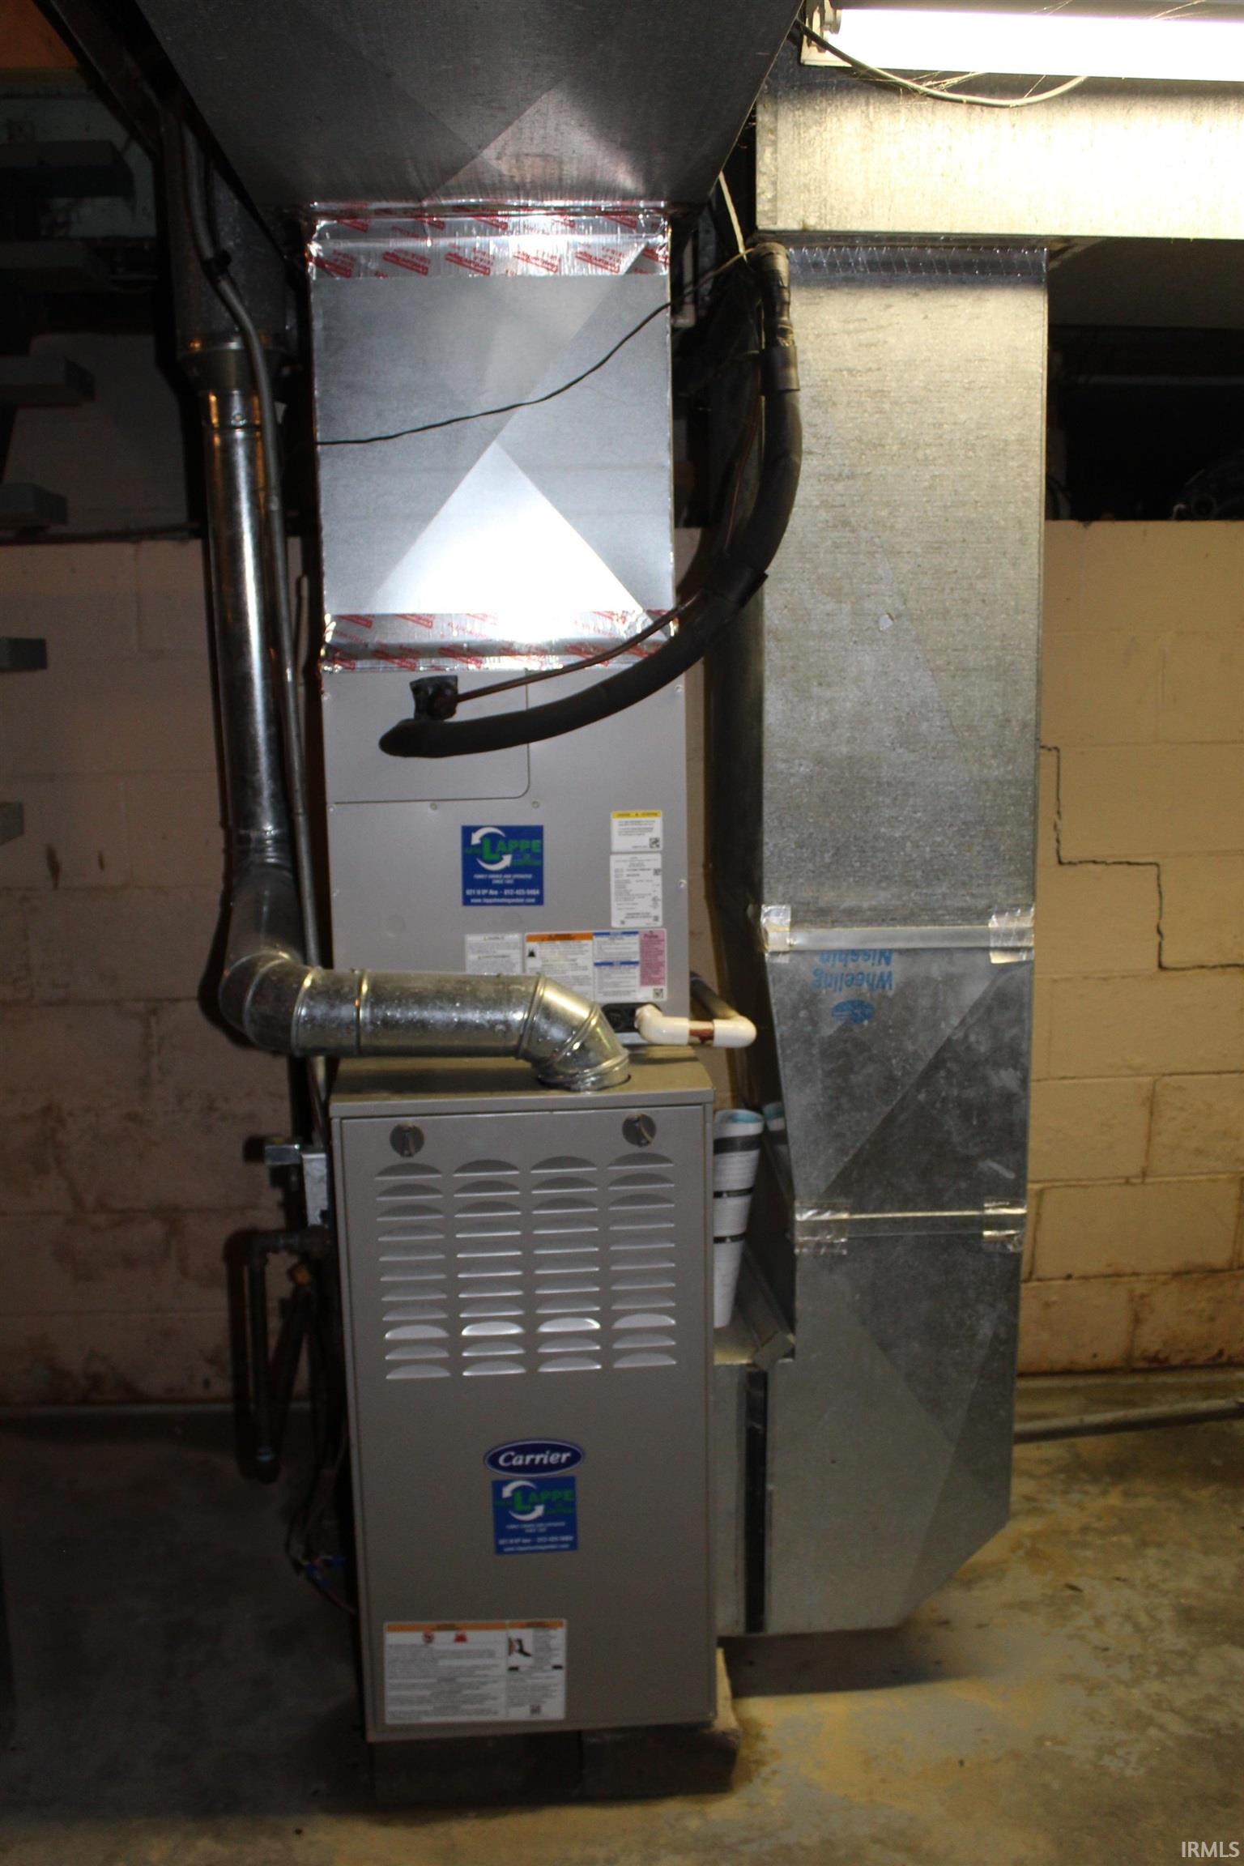
Ready to move right in and put your own finishing touches to this great home. Conveniently located on a quiet residential street, the home includes a cozy enclosed front porch with cedar lined walls, three bedrooms, spacious eat-in kitchen, and a generous sized family room. the back bedroom has its own door to the outside. Recent improvements include a new roof in 2020 and new furnace and air conditioner in 2023 and all new plumbing. The kitchen has updated cabinets and includes a gas range oven and Whirlpool refrigerator. The property has a partial unfinished basement with laundry hook ups. The loft above the oversize garage is a woodworker or hobbyist's dream. All tools and supplies will remain with the property. There is a yard barn for even more storage. The yard is enclosed by a chain link fence. Seller is providing a one year 2-10 Home Buyers Warranty.
/u.realgeeks.media/rachelwillisrealty/Name_Header.png)
Additional Information
- Acres
- 0.16
- Taxes
- $259
- Lot Description
- Level
- Garage Description
- Detached
- Heating
- Forced Air
- Cooling
- Central Air
- School District
- Evansville-Vanderburgh School Co
- Elementary School
- Fairlawn
- Middle School
- McGary
- High School
- William Henry Harrison
- Agent Name
- John Gammon
Listing courtesy of John Gammon from Gammon Realty. Cell: 812-499-2356
IDX information is provided by the Indiana Regional MLS and is exclusively for the consumers' personal, non-commercial use and may not be used for any purpose other than to identify prospective properties consumers may be interested in purchasing. Data is deemed reliable but is not guaranteed accurate by the MLS.
Last updated