13918 Persimmon Lane, Evansville, IN 47725
- $339,950
- 4
- BD
- 3
- BA
- 2,427
- SqFt







- List Price
- $339,950
- Status
- ACTIVE
- MLS#
- 202621926
- Days on Market
- 52
- Style
- One and Half Story
- Year Built
- 2025
- Days On Market
- 52
- Bedrooms
- 4
- Bathrooms
- 3
- Living Area
- 2,427
- Above grade
- 2427
- Township
- Scott
- Subdivision
- Other
Property Description
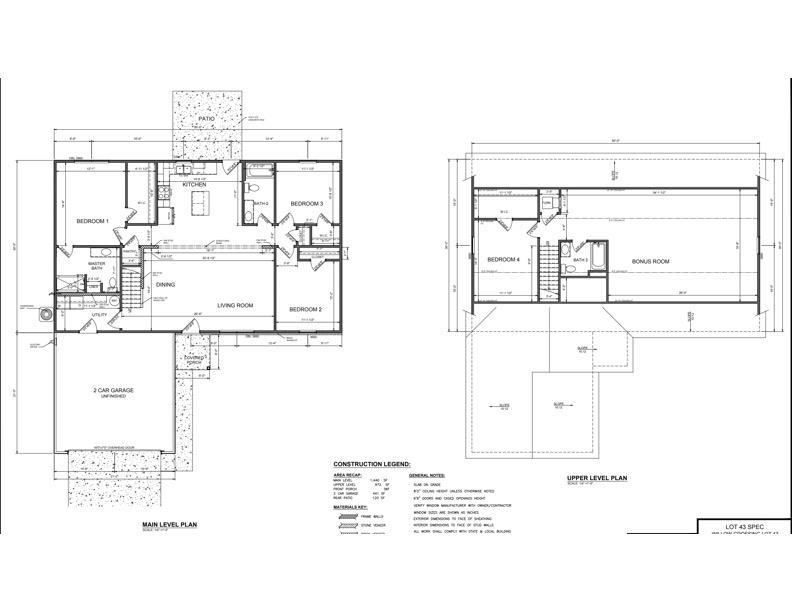
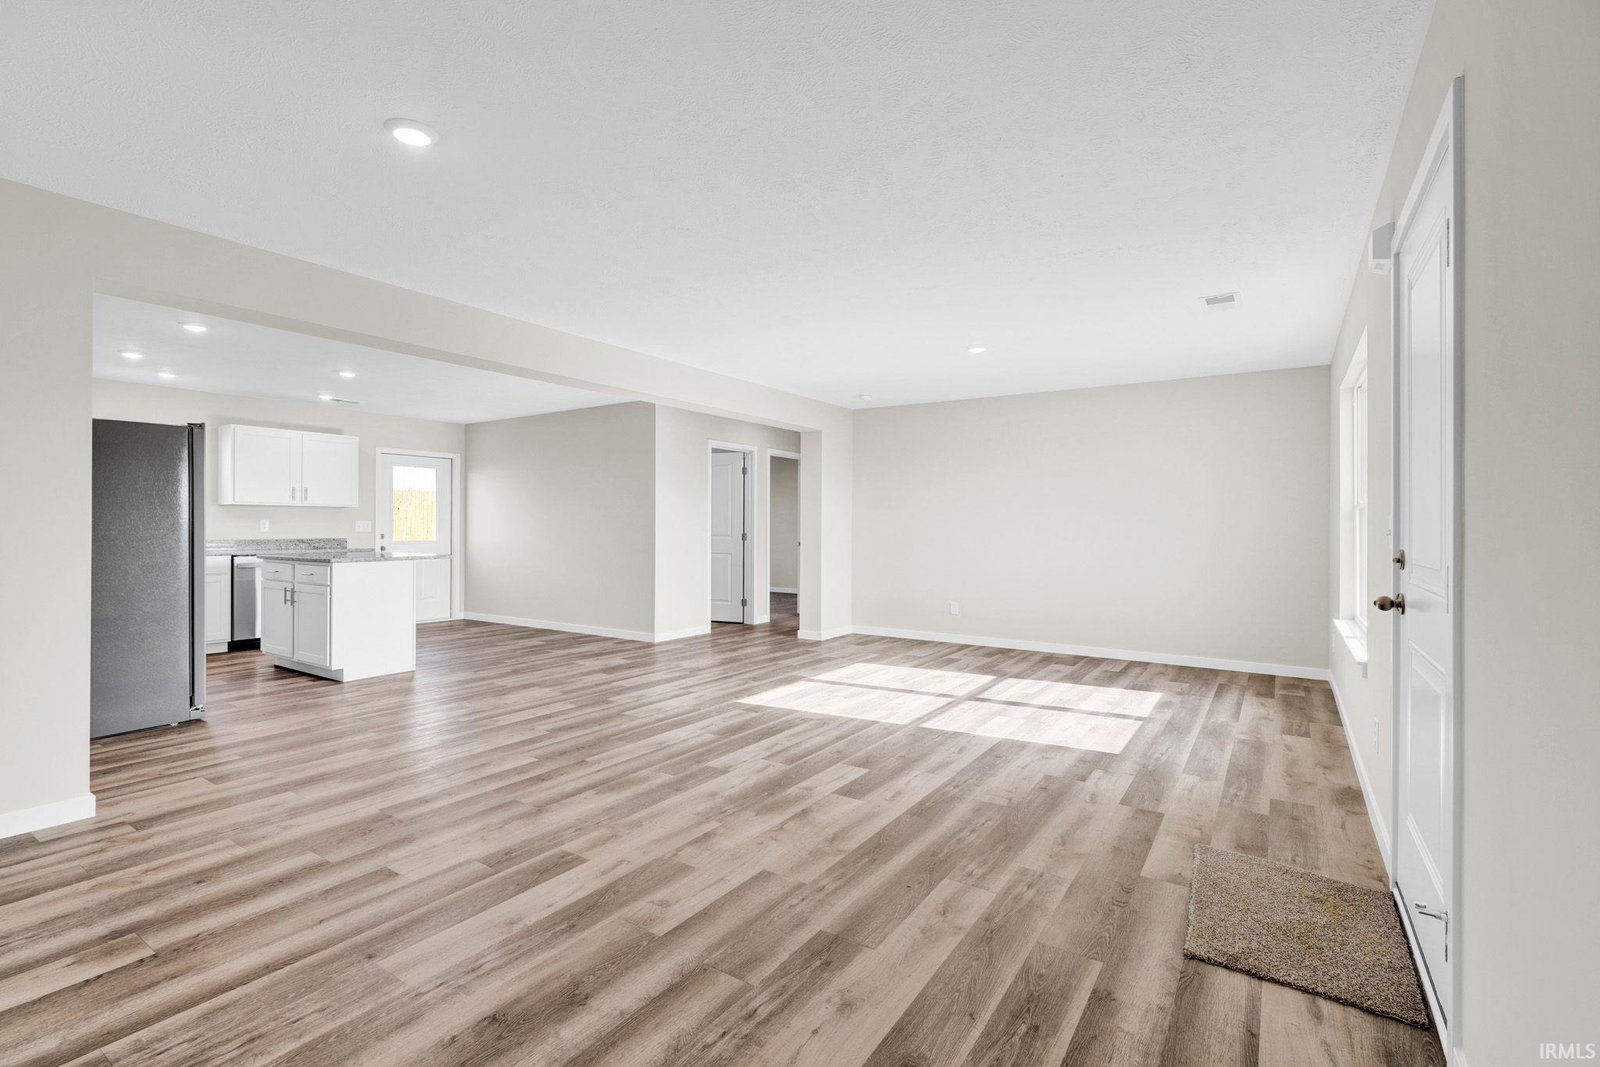
New construction featuring the popular Wren floor plan, offering a hard-to-find combination of 4 bedrooms, 3 full baths, and over 2,400 square feet of living space. Located in Willow Crossing on Evansville's North Side, this home features a flexible floor plan with three bedrooms, including the owner's suite, conveniently located on the main level. The open-concept layout connects the kitchen, dining area, and living space, creating a functional setting for everyday living and entertaining. The kitchen is equipped with granite countertops, stainless steel appliances, and a center island with a built-in electrical outlet, while luxury vinyl tile (LVT) flooring adds durability and easy maintenance throughout the main living areas. The upper level offers a fourth bedroom, full bath, and bonus room that can be used as a home office, media room, playroom, or guest space. A two-car attached garage provides additional storage and convenience, and the property offers the added benefit of no HOA fees. For added peace of mind, the home has been pre-inspected and includes a home warranty. The property is located in a USDA-eligible area, providing additional financing options for qualified buyers. Conveniently located near shopping, dining, schools, and everyday amenities, this move-in ready home combines the benefits of new construction with a versatile 4-bedroom, 3-bath layout.
/u.realgeeks.media/rachelwillisrealty/Name_Header.png)
Additional Information
- Acres
- 0.18
- Taxes
- $3,211
- Lot Description
- Level
- Garage Description
- Attached
- Heating
- Gas
- Cooling
- Central Air
- Appliances
- Dishwasher, Microwave, Refrigerator, Range-Electric
- Amenities
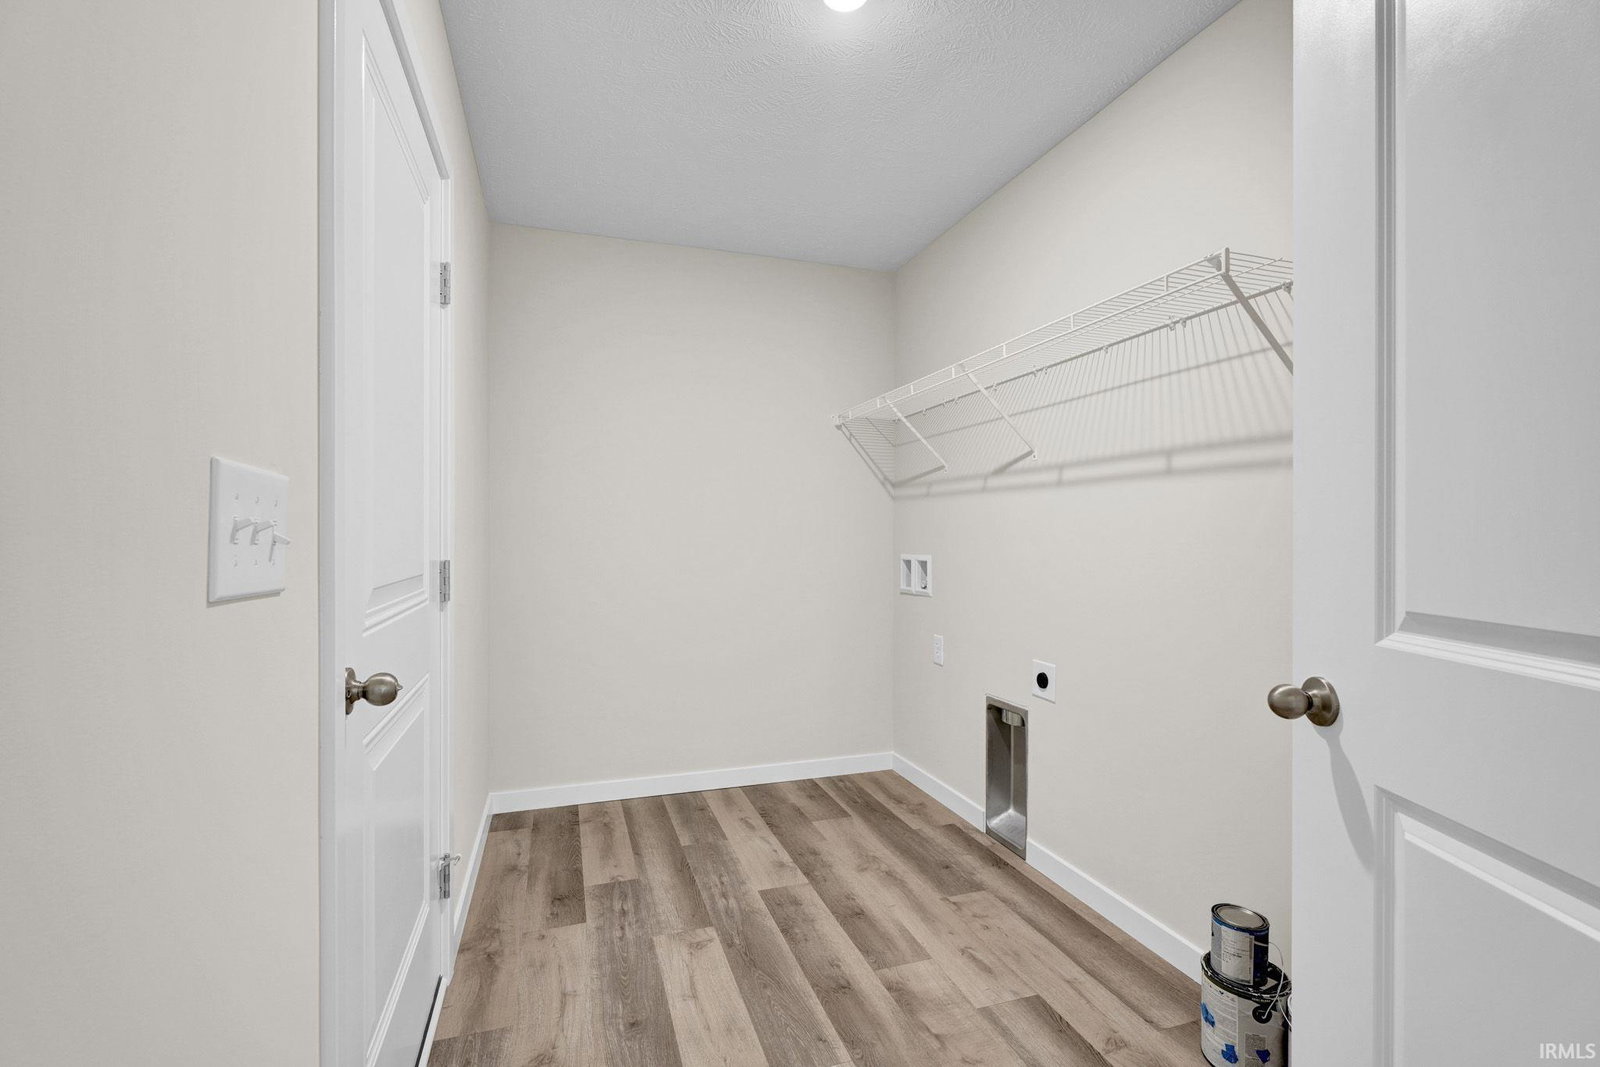
- Countertops-Solid Surf, Dryer Hook Up Electric, Garage Door Opener, Open Floor Plan, Patio Open, Porch Covered, Range/Oven Hook Up Elec, Stand Up Shower, Tub/Shower Combination, Main Level Bedroom Suite, Main Floor Laundry, Washer Hook-Up
- School District
- Evansville-Vanderburgh School Co
- Elementary School
- McCutchanville
- Middle School
- North
- High School
- North
- Agent Name
- Ray Stallings
Listing courtesy of Ray Stallings from DHI Realty Inc. 812-664-2830
IDX information is provided by the Indiana Regional MLS and is exclusively for the consumers' personal, non-commercial use and may not be used for any purpose other than to identify prospective properties consumers may be interested in purchasing. Data is deemed reliable but is not guaranteed accurate by the MLS.
Last updated