2647 Hauschild Drive, Evansville, IN 47712
- $343,000
- 3
- BD
- 2
- BA
- 1,414
- SqFt




- List Price
- $343,000
- Status
- ACTIVE
- MLS#
- 202622067
- Days on Market
- 51
- Price Change
- ▼ $1,000 1785026926
- Style
- One Story
- Year Built
- 2025
- Days On Market
- 51
- Bedrooms
- 3
- Bathrooms
- 2
- Living Area
- 1,414
- Above grade
- 1414
- Township
- Perry
- Subdivision
- Westridge Commons
Property Description
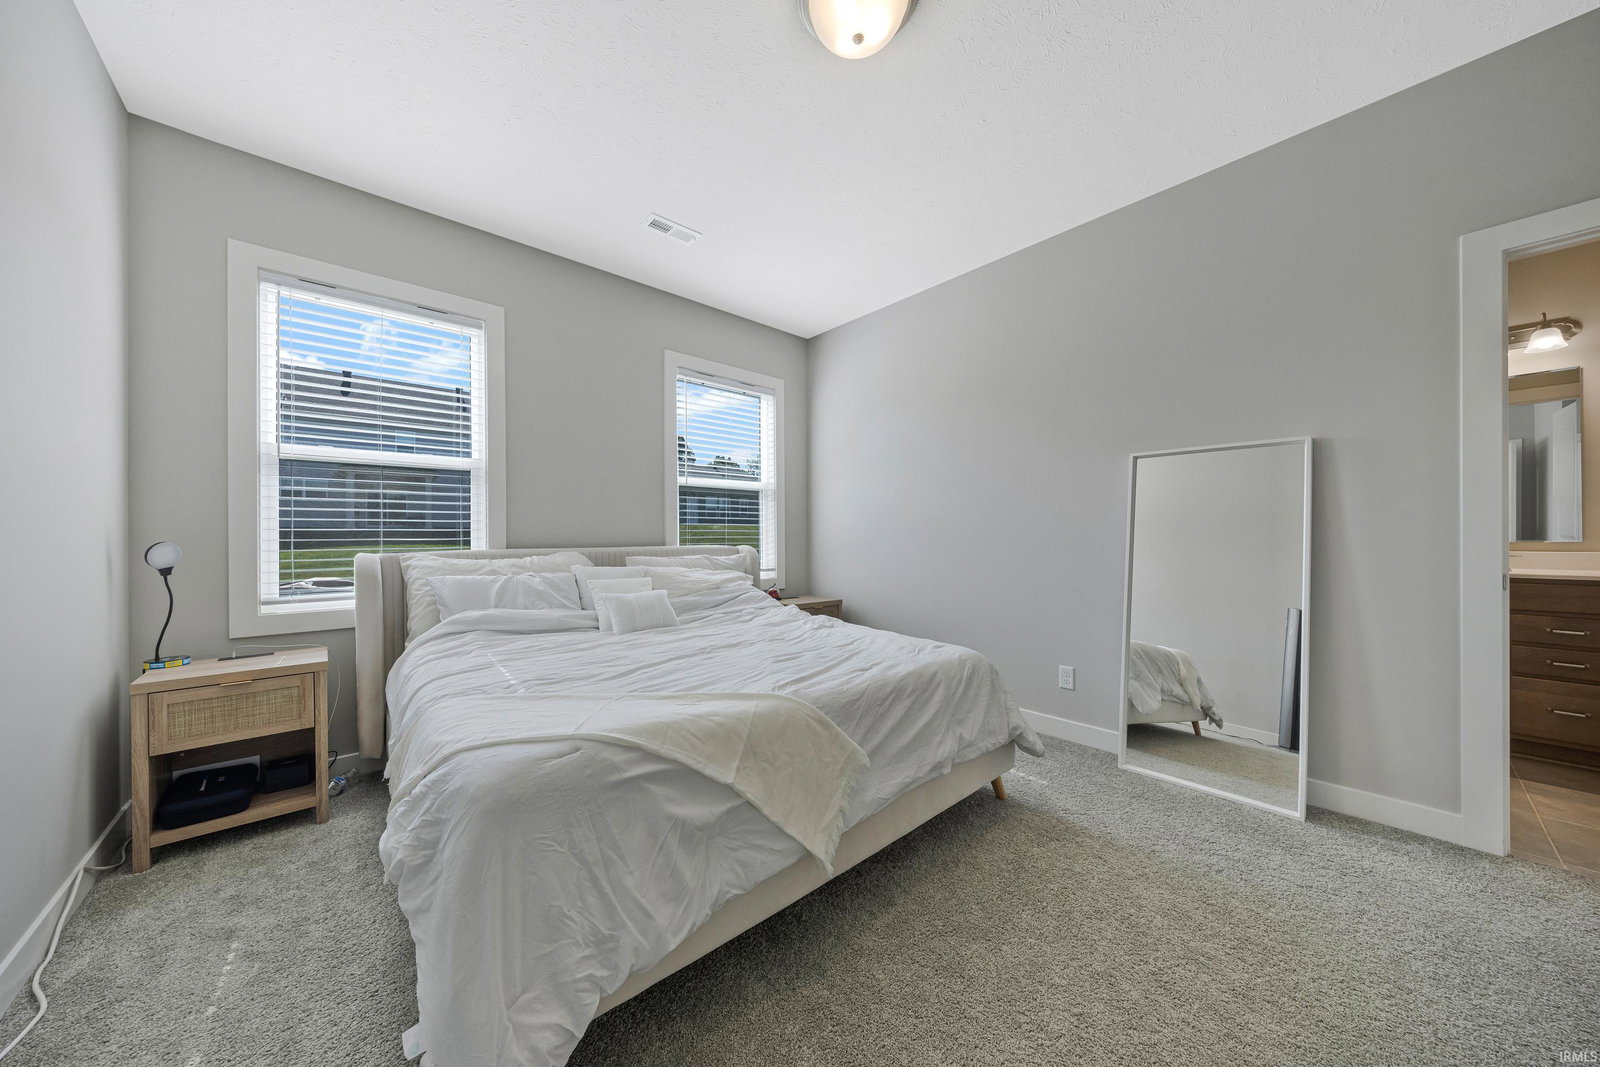
Built in 2025 and ideally situated on Evansville’s west side, this move-in ready home is located in Westridge Commons. A welcoming foyer opens to an inviting, open-concept floor plan featuring RevWood flooring throughout most of the main living areas. The eat-in kitchen offers a peninsula island and flows seamlessly into the living room. Kitchen highlights include granite countertops, subway tile backsplash, and GE stainless steel appliances, including a gas range, all of which are included with the home. The private owner’s suite features a spacious walk-in closet and an en-suite bath complete with ceramic tile flooring, double vanity sinks, and a walk-in shower. Two additional bedrooms are situated on the opposite side of the home and share a full bathroom with ceramic tile flooring and a tub/shower combination. Conveniently located just off the kitchen and living room, the laundry room provides easy access, and the washer and dryer are negotiable with the sale. The current owner offers an FHA assumable mortgage with a 4.99% interest rate, subject to lender qualification and approval. Additionally, any transferable 2-10 Home Buyers Warranty coverage remaining under the original warranty term will transfer to the new owner, if applicable.
/u.realgeeks.media/rachelwillisrealty/Name_Header.png)
Additional Information
- Acres
- 0.17
- Lot Description
- Rolling
- Garage Description
- Attached
- Heating
- Gas, Forced Air
- Cooling
- Central Air
- Appliances
- Dishwasher, Microwave, Refrigerator, Range-Gas
- Amenities
- Attic Pull Down Stairs, Cable Ready, Foyer Entry, Near Walking Trail, Patio Open, Porch Open, Range/Oven Hook Up Gas, Twin Sink Vanity, Stand Up Shower, Tub/Shower Combination, Main Level Bedroom Suite, Main Floor Laundry, Washer Hook-Up
- School District
- Evansville-Vanderburgh School Co
- Elementary School
- Cynthia Heights
- Middle School
- Perry Heights
- High School
- Francis Joseph Reitz
- Agent Name
- Alexis Acton
Listing courtesy of Alexis Acton from @properties. 812-706-2600
IDX information is provided by the Indiana Regional MLS and is exclusively for the consumers' personal, non-commercial use and may not be used for any purpose other than to identify prospective properties consumers may be interested in purchasing. Data is deemed reliable but is not guaranteed accurate by the MLS.
Last updated