1469 Woodfield Drive, Newburgh, IN 47630
- $525,000
- 3
- BD
- 3
- BA
- 3,640
- SqFt








- List Price
- $525,000
- Status
- ACTIVE
- MLS#
- 202623022
- Days on Market
- 45
- Price Change
- ▼ $10,000 1784592090
- Style
- One Story
- Year Built
- 2007
- Days On Market
- 45
- Bedrooms
- 3
- Bathrooms
- 3
- Half-baths
- 1
- Living Area
- 3,640
- Above grade
- 3640
- Township
- Ohio
- Subdivision
- The Villas of Woodfield
Property Description
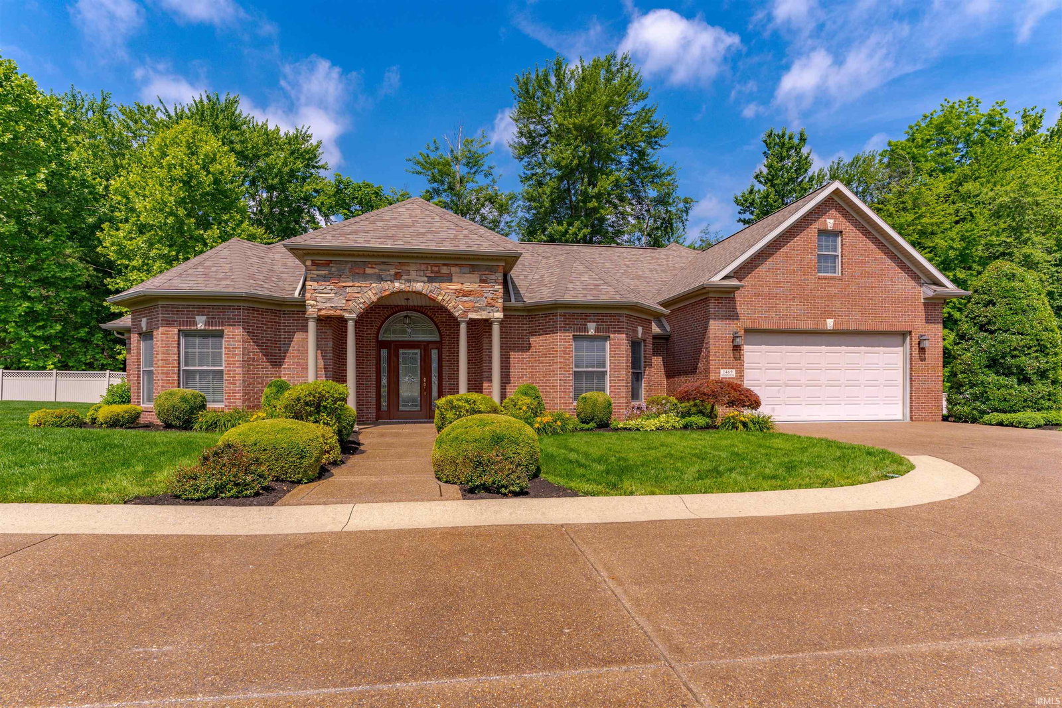
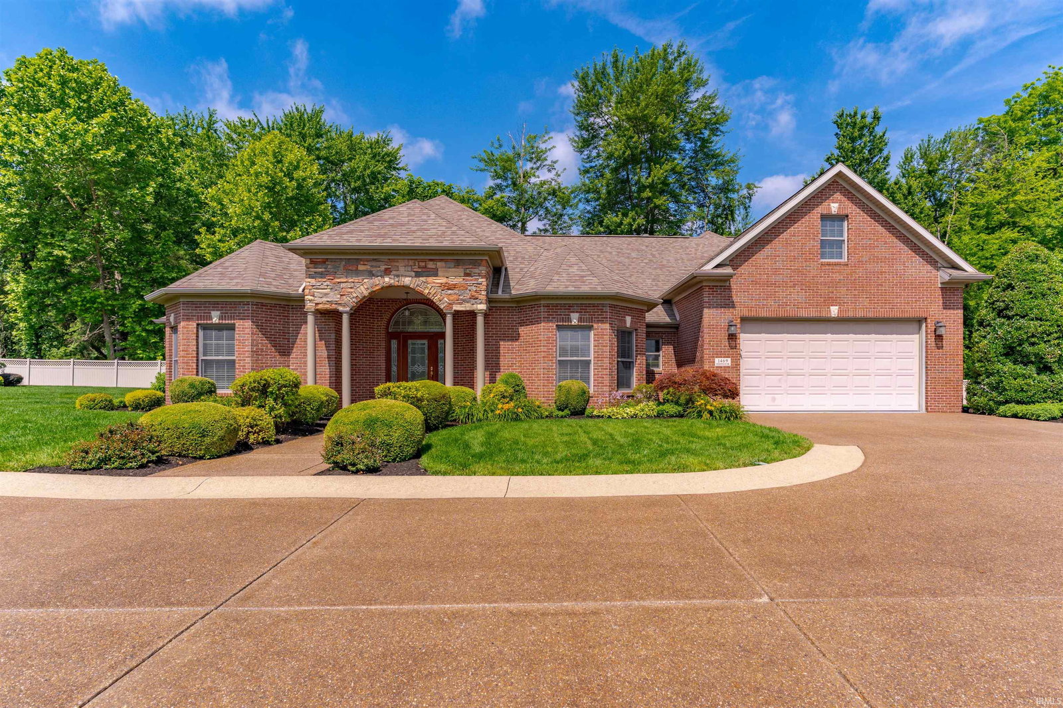
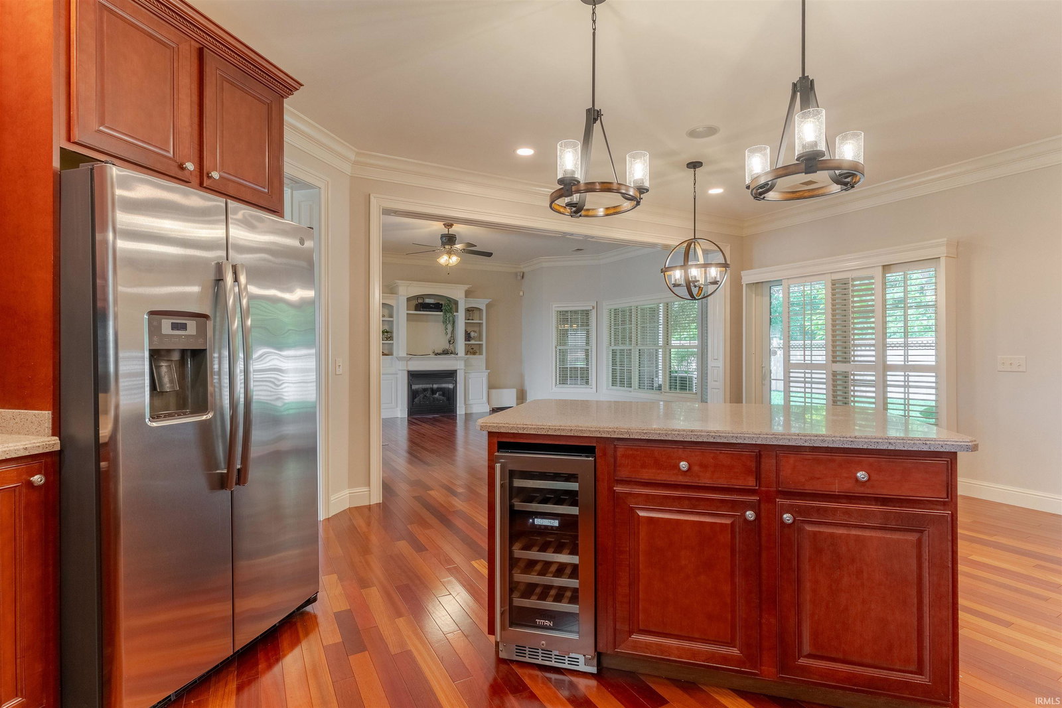
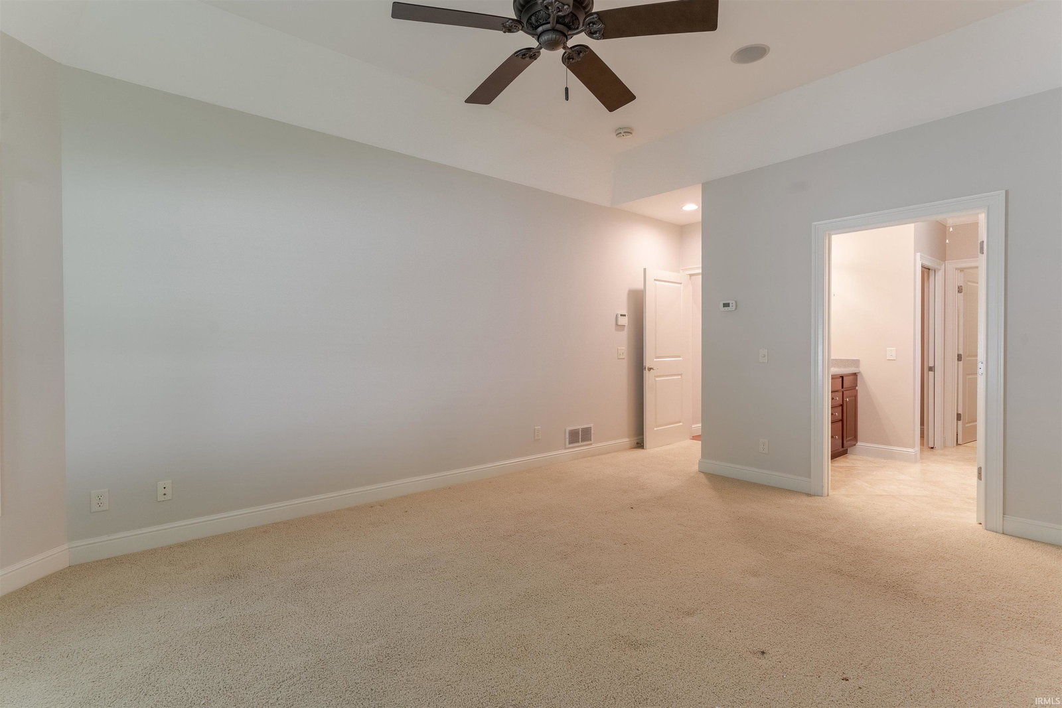
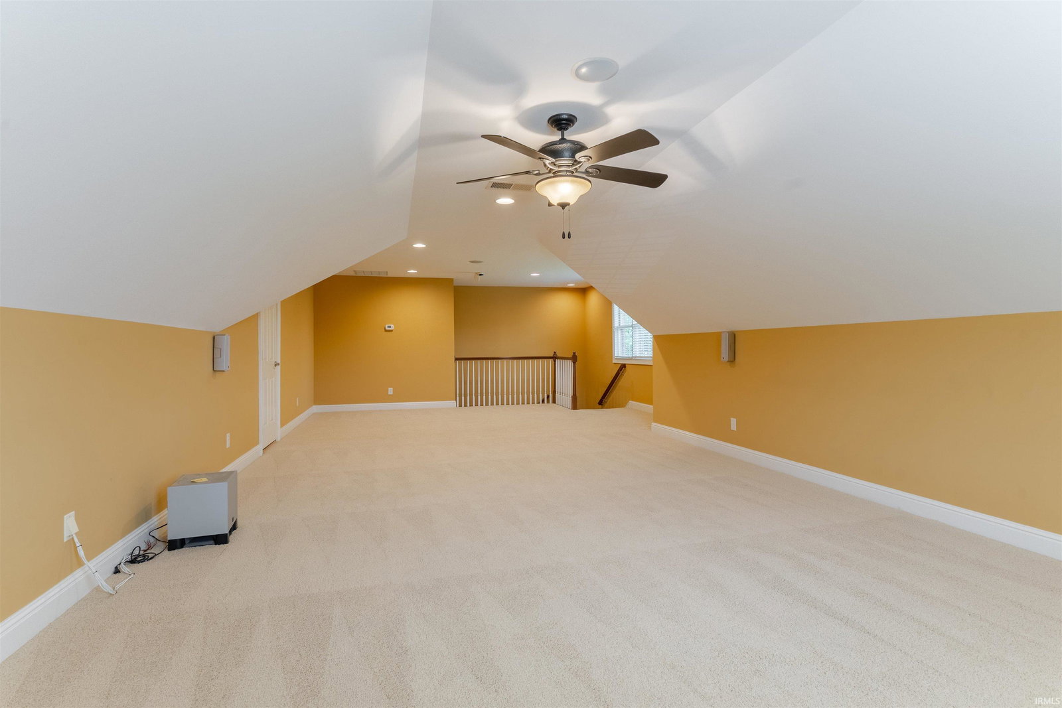
Tucked away in a cul-de-sac, this beautifully maintained 3-bedroom, 2.5-bath condo offers the perfect blend of comfort, style, and low-maintenance living. Surrounded by mature landscaping that’s professionally maintained for you, the home welcomes you with a covered front porch and inviting foyer. Inside, you'll find an open-concept layout highlighted by crown molding, hardwood flooring, and elegant wood accents throughout. The spacious living room features a cozy gas fireplace, built-in bookshelves, and abundant natural light. Just off the foyer, the formal dining room showcases a chandelier and custom built-in cabinetry, ideal for displaying fine china and serving pieces. A versatile office or sitting room provides additional living space to suit your needs. The eat-in kitchen is designed for both everyday living and entertaining, offering stainless steel appliances, a center island with bar seating, a generous pantry, and room for casual dining. Nearby, you'll find a convenient laundry room and a well-appointed half bath. The expansive owner’s suite serves as a private retreat, complete with plush carpeting, large windows, a walk-in closet with built-in storage, and a luxurious en suite bath featuring dual vanities, a walk-in shower, and a jetted tub. Two additional bedrooms on the main level share a Jack-and-Jill bathroom. Upstairs, enjoy endless possibilities with a large bonus room and a tiered theater room, creating the perfect setting for recreation and entertainment. Outside, the covered patio provides a comfortable place to relax year-round, enhanced by ceiling fans for warmer days, while the private backyard offers a peaceful escape. Additional highlights include a reverse osmosis water filtration system, whole-house generator, and a spacious 2.5-car garage with room for a golf cart. Conveniently located near Rolling Hills Golf Course and Club, this home also offers quick access to shopping, dining, and entertainment in Newburgh, as well as nearby Boonville. This exceptional property combines convenience, privacy, and thoughtful amenities.
/u.realgeeks.media/rachelwillisrealty/Name_Header.png)
Additional Information
- Taxes
- $2,744
- Hoa Fee
- $415
- Lot Description
- Cul-De-Sac, Level, 0-2.9999
- Garage Description
- Attached
- Heating
- Gas, Forced Air
- Cooling
- Central Air
- Appliances
- Dishwasher, Microwave, Refrigerator, Oven-Built-In, Range-Gas, Water Filtration System, Wine Chiller
- Amenities
- 1st Bdrm En Suite, Breakfast Bar, Built-In Bookcase, Ceiling-9+, Ceiling Fan(s), Closet(s) Walk-in, Countertops-Solid Surf, Crown Molding, Detector-Smoke, Disposal, Eat-In Kitchen, Foyer Entry, Garage Door Opener, Jet Tub, Generator-Whole House, Home Warranty Included, Kitchen Island, Landscaped, Open Floor Plan, Patio Covered, Porch Covered, Twin Sink Vanity, Stand Up Shower, Tub and Separate Shower, Tub/Shower Combination, Main Level Bedroom Suite, Formal Dining Room, Main Floor Laundry, Jack & Jill Bath
- School District
- Warrick County School Corp.
- Elementary School
- Castle
- Middle School
- Castle North
- High School
- Castle
- Agent Name
- Janice Miller
Listing courtesy of Janice Miller from ERA FIRST ADVANTAGE REALTY, INC. Office: 812-858-2400
IDX information is provided by the Indiana Regional MLS and is exclusively for the consumers' personal, non-commercial use and may not be used for any purpose other than to identify prospective properties consumers may be interested in purchasing. Data is deemed reliable but is not guaranteed accurate by the MLS.
Last updated