10810 Douglas Rd, Osceola, IN 46561
- $1,150,000
- 4
- BD
- 3
- BA
- 4,186
- SqFt









- List Price
- $1,150,000
- Status
- ACTIVE
- MLS#
- 202623028
- Days on Market
- 45
- Price Change
- ▼ $49,900 1783921629
- Style
- One and Half Story
- Year Built
- 2021
- Days On Market
- 45
- Bedrooms
- 4
- Bathrooms
- 3
- Living Area
- 4,186
- Above grade
- 4186
- Township
- Penn
Property Description
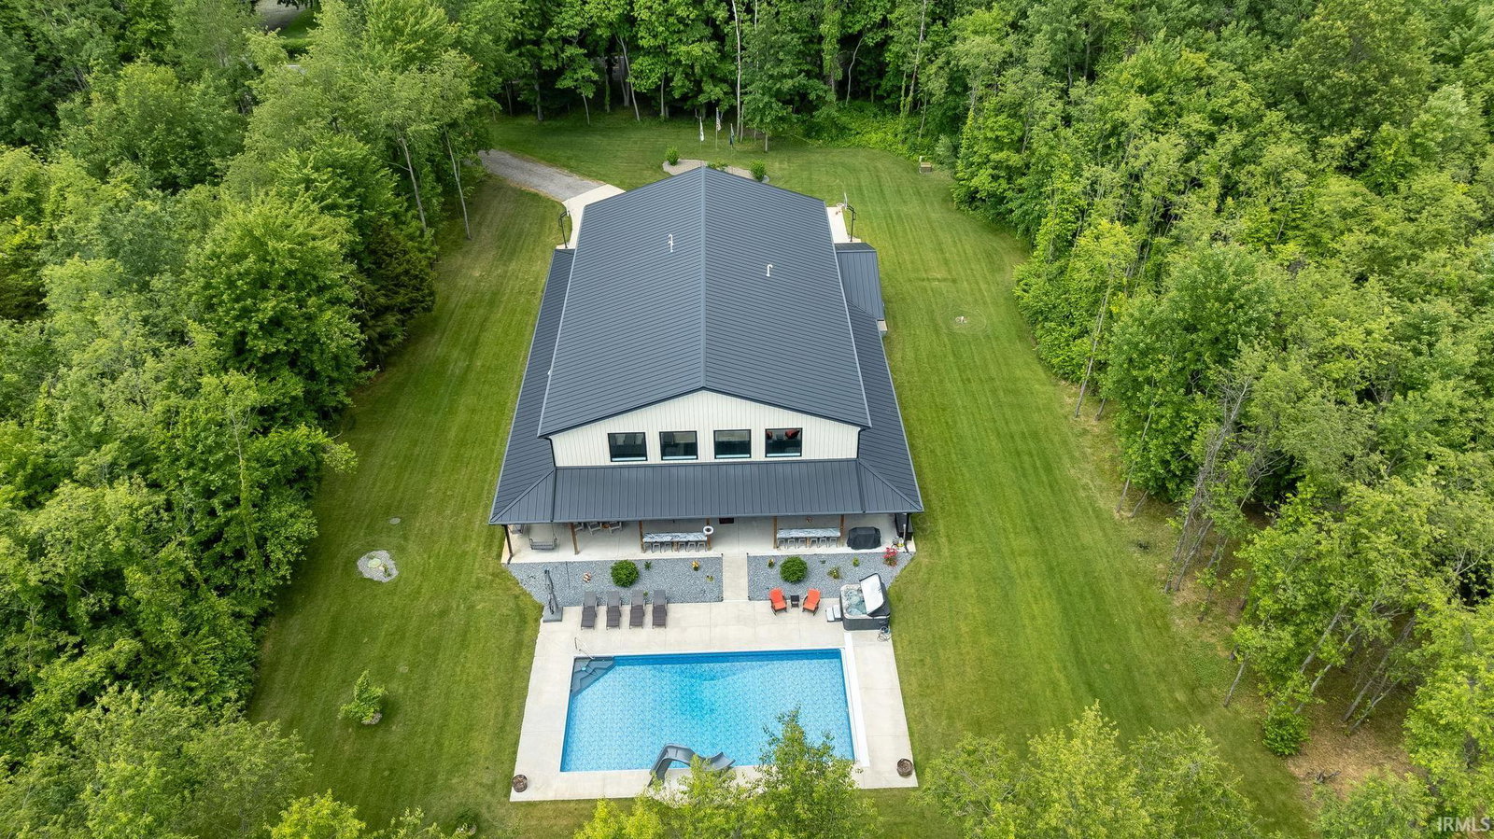
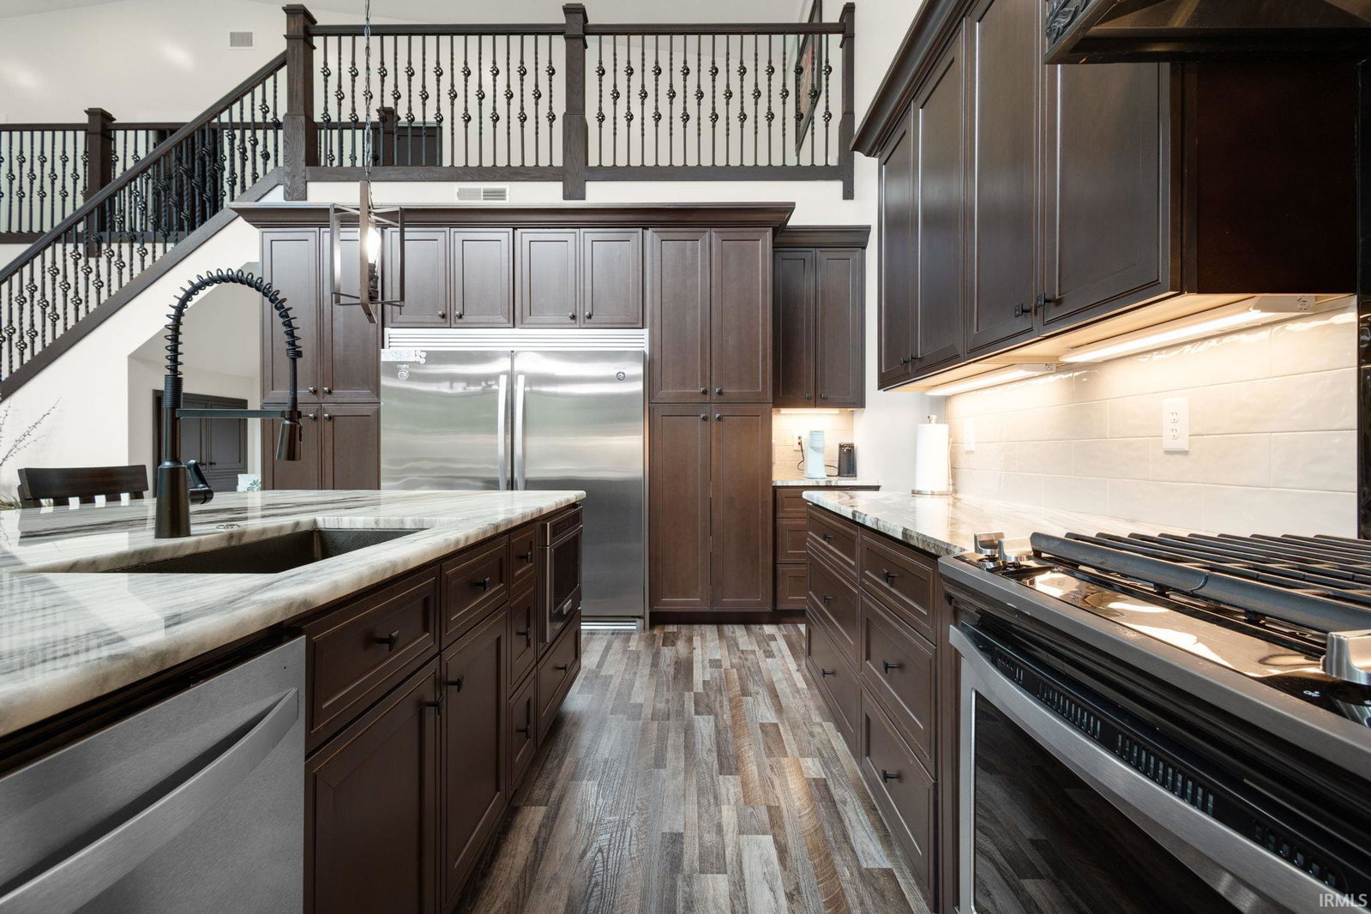
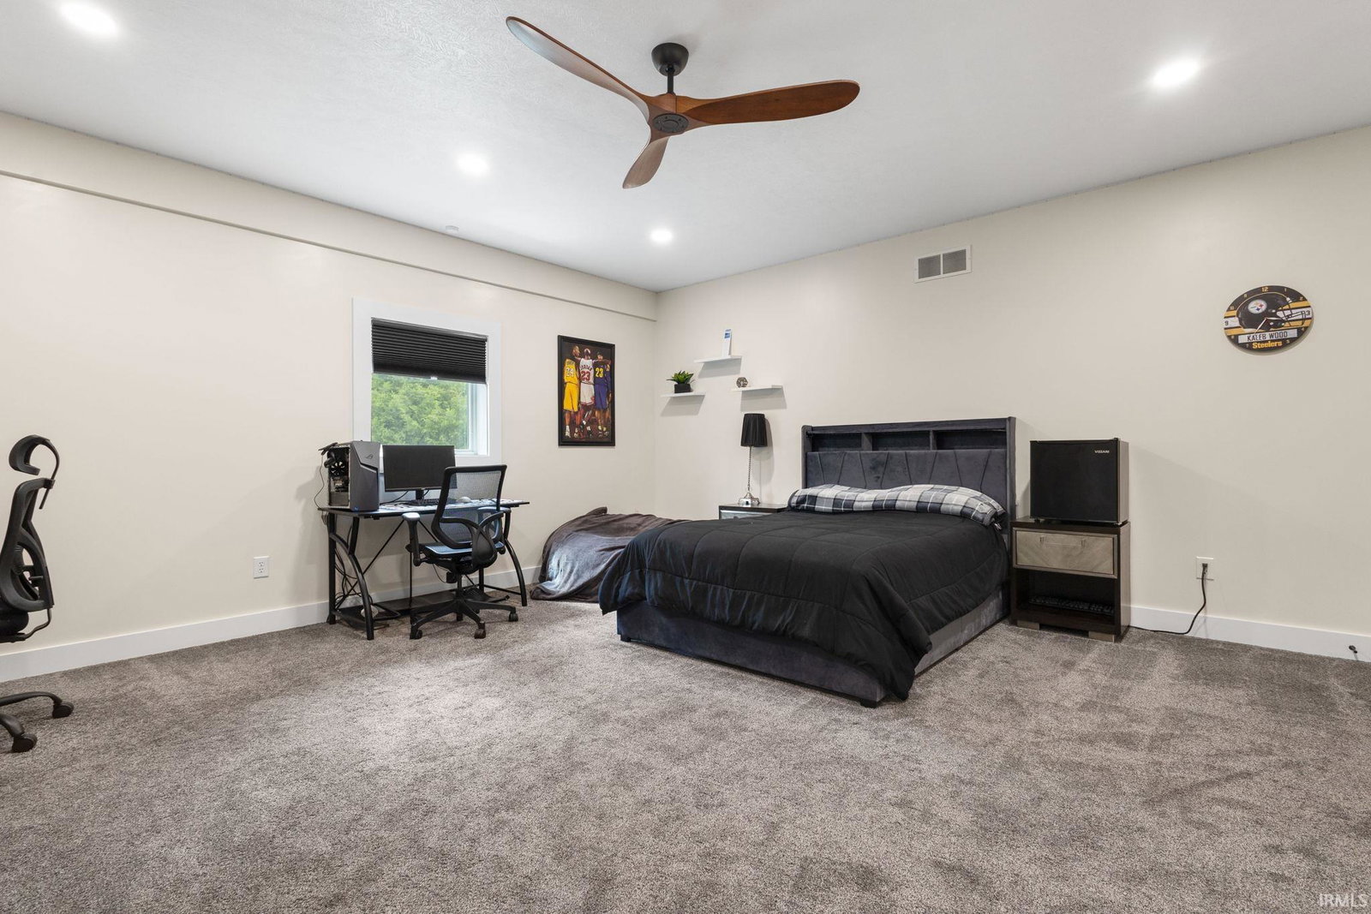
Price improvement! Custom-built Barndominium offering the ultimate in privacy and luxury, perfectly situated on 5 acres within the prestigious Penn School District. This expansive home features a stunning open-concept design highlighted by floor-to-ceiling windows, allowing you to enjoy peaceful views of wildlife with your morning coffee. At the heart of the home, a massive kitchen island with exquisite stone countertops serves as the perfect centerpiece for entertaining, complemented by high-end appliances, custom cabinets, and a dedicated dry bar. The main-level primary suite provides a relaxing retreat, complete with a beautiful ensuite bathroom and a spacious walk-in closet. Outside, the property transforms into a private oasis featuring a covered, wrap-around porch, a massive heated below-ground pool equipped with a slide and an automatic cover, as well as a hot tub for those cooler nights. For recreation and storage, the estate includes some trails and a massive, fully finished 3-car garage. Spanning 1,500 square feet, this heated space boasts soaring 19-foot ceilings and 10.5-foot garage doors. This home has everything you need with its heated floors, a whole-house generator, an irrigation system, built-in screen doors, energy-efficient windows and doors, and so much more! Enjoy rural serenity with the convenience of being close to everything!
/u.realgeeks.media/rachelwillisrealty/Name_Header.png)
Additional Information
- Acres
- 5
- Taxes
- $4,630
- Lot Description
- Partially Wooded
- Garage Description
- Attached
- Heating
- Forced Air
- Cooling
- Central Air
- Appliances
- Dishwasher, Microwave, Refrigerator, Washer, Dryer-Gas, Kitchen Exhaust Hood, Pool Equipment, Range-Gas, Water Heater Gas, Water Softener-Rented, Window Treatment-Blinds, Basketball Goal
- Amenities
- Alarm System-Security, Built-In Bookcase, Built-In Entertainment Ct, Ceiling-Cathedral, Ceilings-Vaulted, Countertops-Stone, Crown Molding, Detector-Carbon Monoxide, Detector-Smoke, Disposal, Dryer Hook Up Gas, Eat-In Kitchen, Firepit, Garage Door Opener, Generator-Whole House, Irrigation System, Kitchen Island, Landscaped, Open Floor Plan, Patio Covered, Range/Oven Hook Up Gas, Twin Sink Vanity, Wiring-Security System, Alarm System-Sec. Cameras, Stand Up Shower, Tub/Shower Combination, Main Level Bedroom Suite, Garage-Heated, Main Floor Laundry, Custom Cabinetry
- School District
- Penn-Harris-Madison School Corp.
- Elementary School
- Bittersweet
- Middle School
- Schmucker
- High School
- Penn
- Agent Name
- Judy Wood
Listing courtesy of Judy Wood from RE/MAX Oak Crest - Elkhart. Cell: 574-575-8542
IDX information is provided by the Indiana Regional MLS and is exclusively for the consumers' personal, non-commercial use and may not be used for any purpose other than to identify prospective properties consumers may be interested in purchasing. Data is deemed reliable but is not guaranteed accurate by the MLS.
Last updated