30356 Blackhawk Drive, Granger, IN 46530
- $1,164,900
- 5
- BD
- 5
- BA
- 5,196
- SqFt








- List Price
- $1,164,900
- Status
- CONT-ACCPTNGBACKUPOFFERS
- MLS#
- 202623039
- Days on Market
- 45
- Style
- One Story
- Year Built
- 2018
- Days On Market
- 45
- Bedrooms
- 5
- Bathrooms
- 5
- Half-baths
- 2
- Living Area
- 5,196
- Above grade
- 2598
- Township
- Cleveland
Property Description
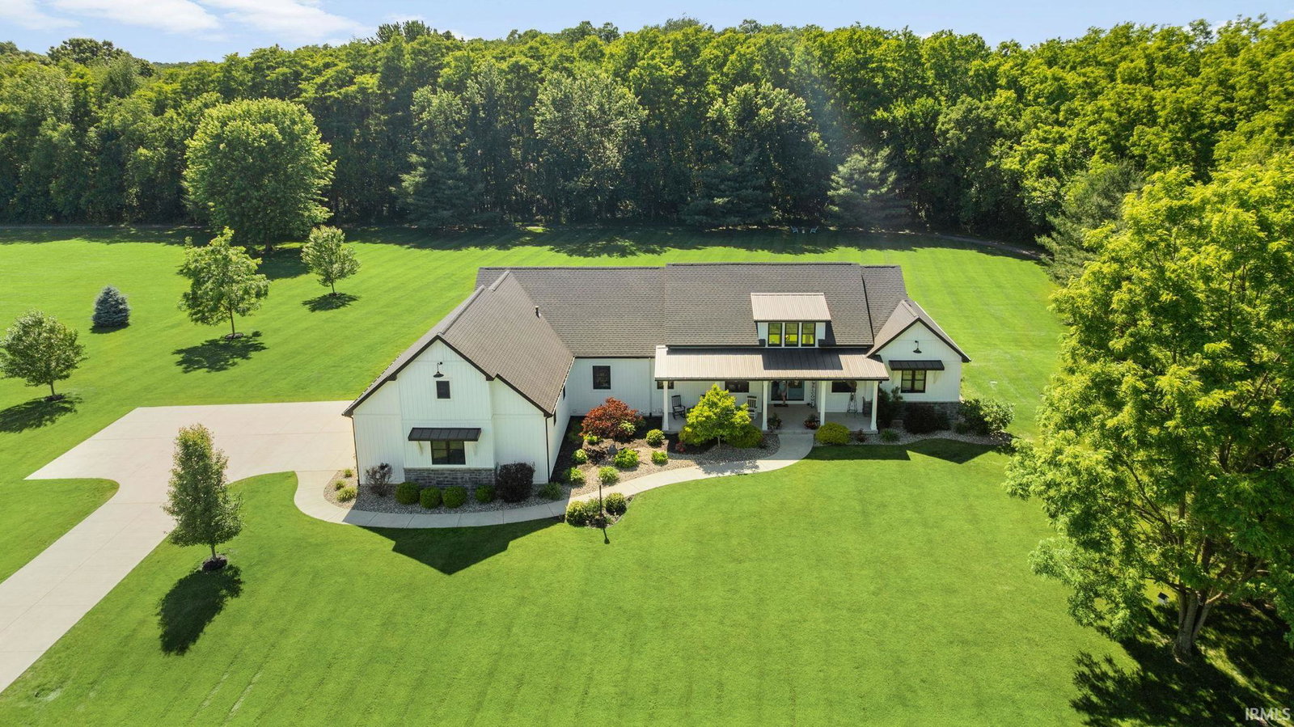
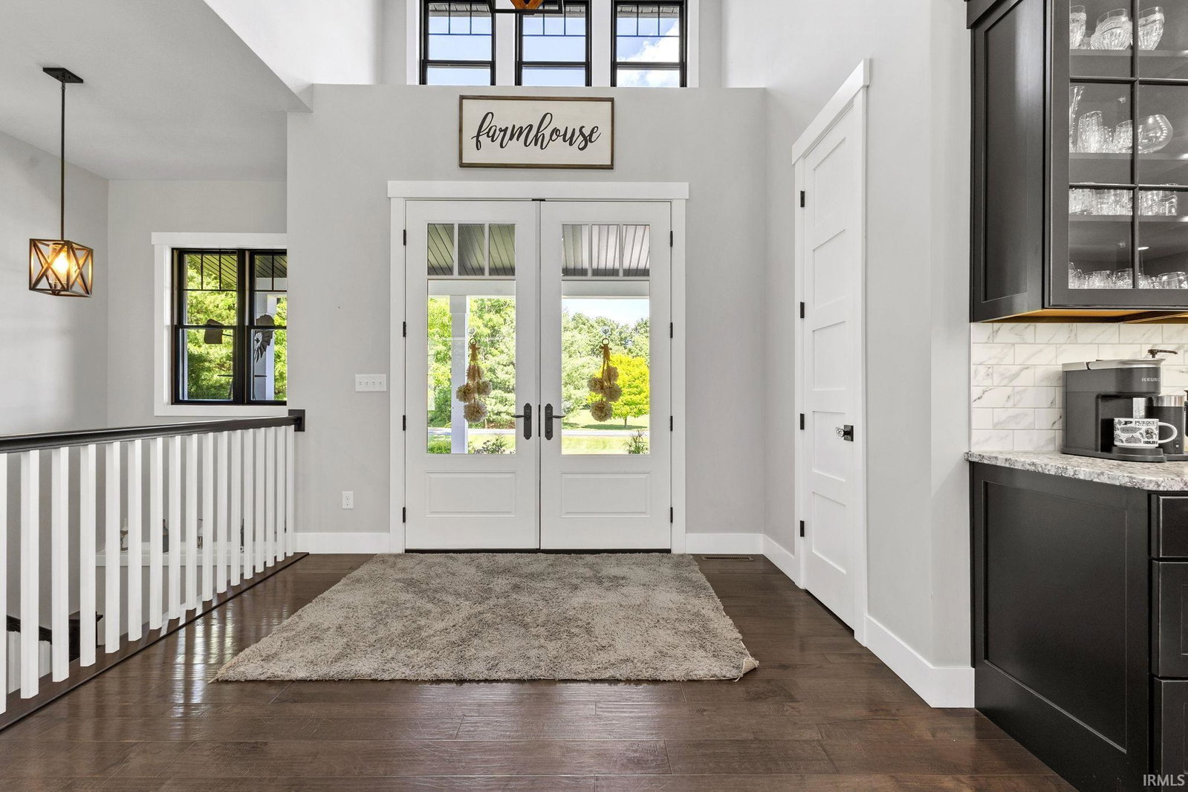
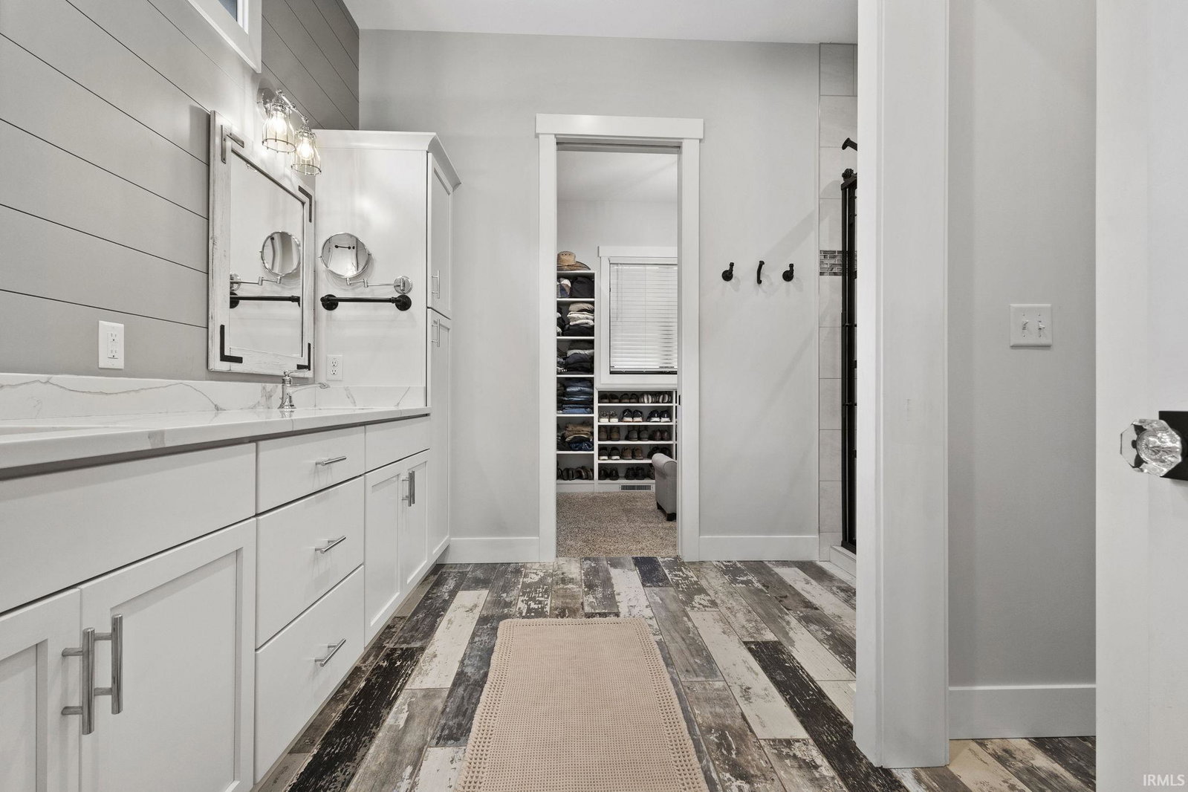
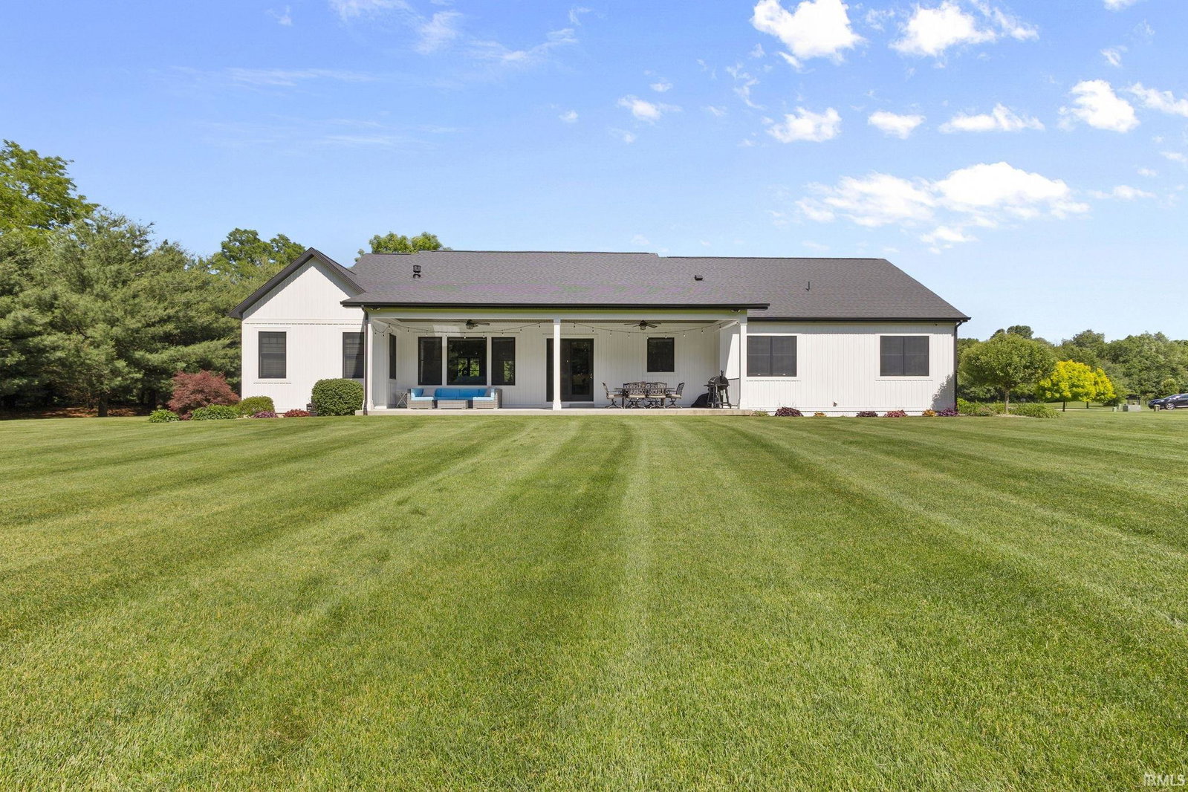
Stunning modern ranch offers refined executive living on 2.26 acres in a prestigious gated community, just 20 minutes from Notre Dame. Designed for today’s active lifestyle, this spacious living area seamlessly connects to an expansive covered back patio and welcoming front porch, creating the ideal indoor-outdoor lifestyle with ample space to add the pool of your dreams. Entertain effortlessly around the cozy gas fireplace, gather at the stylish bar, or enjoy the chef-inspired custom kitchen featuring uniquely styled leathered and polished granite countertops, a high-end appliance package, and a large walk-in pantry. This 5-bedroom home offers over 4,100 finished square feet, 10-foot ceilings, impressive 8-foot doors, and black Andersen windows and doors, allowing abundant natural light. The thoughtfully designed split floor plan also offers a main-level laundry, a private, tucked-away office, and a functional drop zone with ample storage. Retreat to the luxurious primary suite, complete with tile flooring, a spa-inspired tiled walk-in shower with a premium glass enclosure, a double quartz vanity, and a spacious walk-in closet. Neighborhood amenities include a private sports court and a scenic 1-mile walking path, frequented by deer, turkeys, and owls. Nestled in a peaceful setting, this property offers the privacy and tranquility of country living while remaining conveniently located to Michigan, Elkhart, and Mishawaka. The finished lower level expands the home’s versatility with a family room/recreation space with daylight windows, a wet bar, a workout room, two additional bedrooms, and abundant storage. Car-enthusiasts will love this amazing oversized heated garage with 8-ft Haas doors and overflow parking. A rare opportunity to enjoy modern luxury, acreage, community amenities, and an elevated executive lifestyle — all in one extraordinary property. This home is a must-see!
/u.realgeeks.media/rachelwillisrealty/Name_Header.png)
Additional Information
- Acres
- 2.26
- Taxes
- $8,613
- Hoa Fee
- $210
- Lot Description
- Level
- Garage Description
- Attached
- Heating
- Gas, Forced Air, Multiple Heating Systems
- Cooling
- Central Air
- Appliances
- Dishwasher, Microwave, Refrigerator, Washer, Cooktop-Gas, Dryer-Gas, Kitchen Exhaust Hood, Oven-Built-In, Oven-Double, Radon System, Warming Drawer, Water Filtration System, Water Heater Gas, Water Softener-Owned, Window Treatment-Blinds, Wine Chiller
- Amenities
- Bar, Breakfast Bar, Built-In Bookcase, Ceiling-9+, Ceiling Fan(s), Closet(s) Walk-in, Countertops-Stone, Court-Basketball, Court-Tennis, Deck Covered, Detector-Carbon Monoxide, Detector-Smoke, Disposal, Eat-In Kitchen, Foyer Entry, Garage Door Opener, Garden Tub, Jet Tub, Generator Built-In, Generator Ready, Generator-Whole House, Irrigation System, Kitchen Island, Landscaped, Near Walking Trail, Open Floor Plan, Pantry-Walk In, Patio Covered, Pocket Doors, Porch Covered, Split Br Floor Plan, Twin Sink Vanity, Utility Sink, Wet Bar, Wiring-Security System, Wiring-Smart Home, Stand Up Shower, Tub and Separate Shower, Tub/Shower Combination, Main Level Bedroom Suite, Garage-Heated, Main Floor Laundry, Custom Cabinetry
- School District
- Elkhart Community Schools
- Elementary School
- Cleveland
- Middle School
- West Side
- High School
- Elkhart
- Agent Name
- Wilma McDougle
Listing courtesy of Wilma McDougle from McKinnies Realty, LLC Elkhart. Cell: 574-612-3252
IDX information is provided by the Indiana Regional MLS and is exclusively for the consumers' personal, non-commercial use and may not be used for any purpose other than to identify prospective properties consumers may be interested in purchasing. Data is deemed reliable but is not guaranteed accurate by the MLS.
Last updated