8931 Whispering Tree Lane, Evansville, IN 47711
- $524,888
- 4
- BD
- 3
- BA
- 4,494
- SqFt






- List Price
- $524,888
- Status
- ACTIVE
- MLS#
- 202623481
- Days on Market
- 42
- Style
- Two Story
- Year Built
- 1984
- Days On Market
- 42
- Bedrooms
- 4
- Bathrooms
- 3
- Half-baths
- 1
- Living Area
- 4,494
- Above grade
- 3006
- Township
- Center
- Subdivision
- Autumn Winds
Property Description
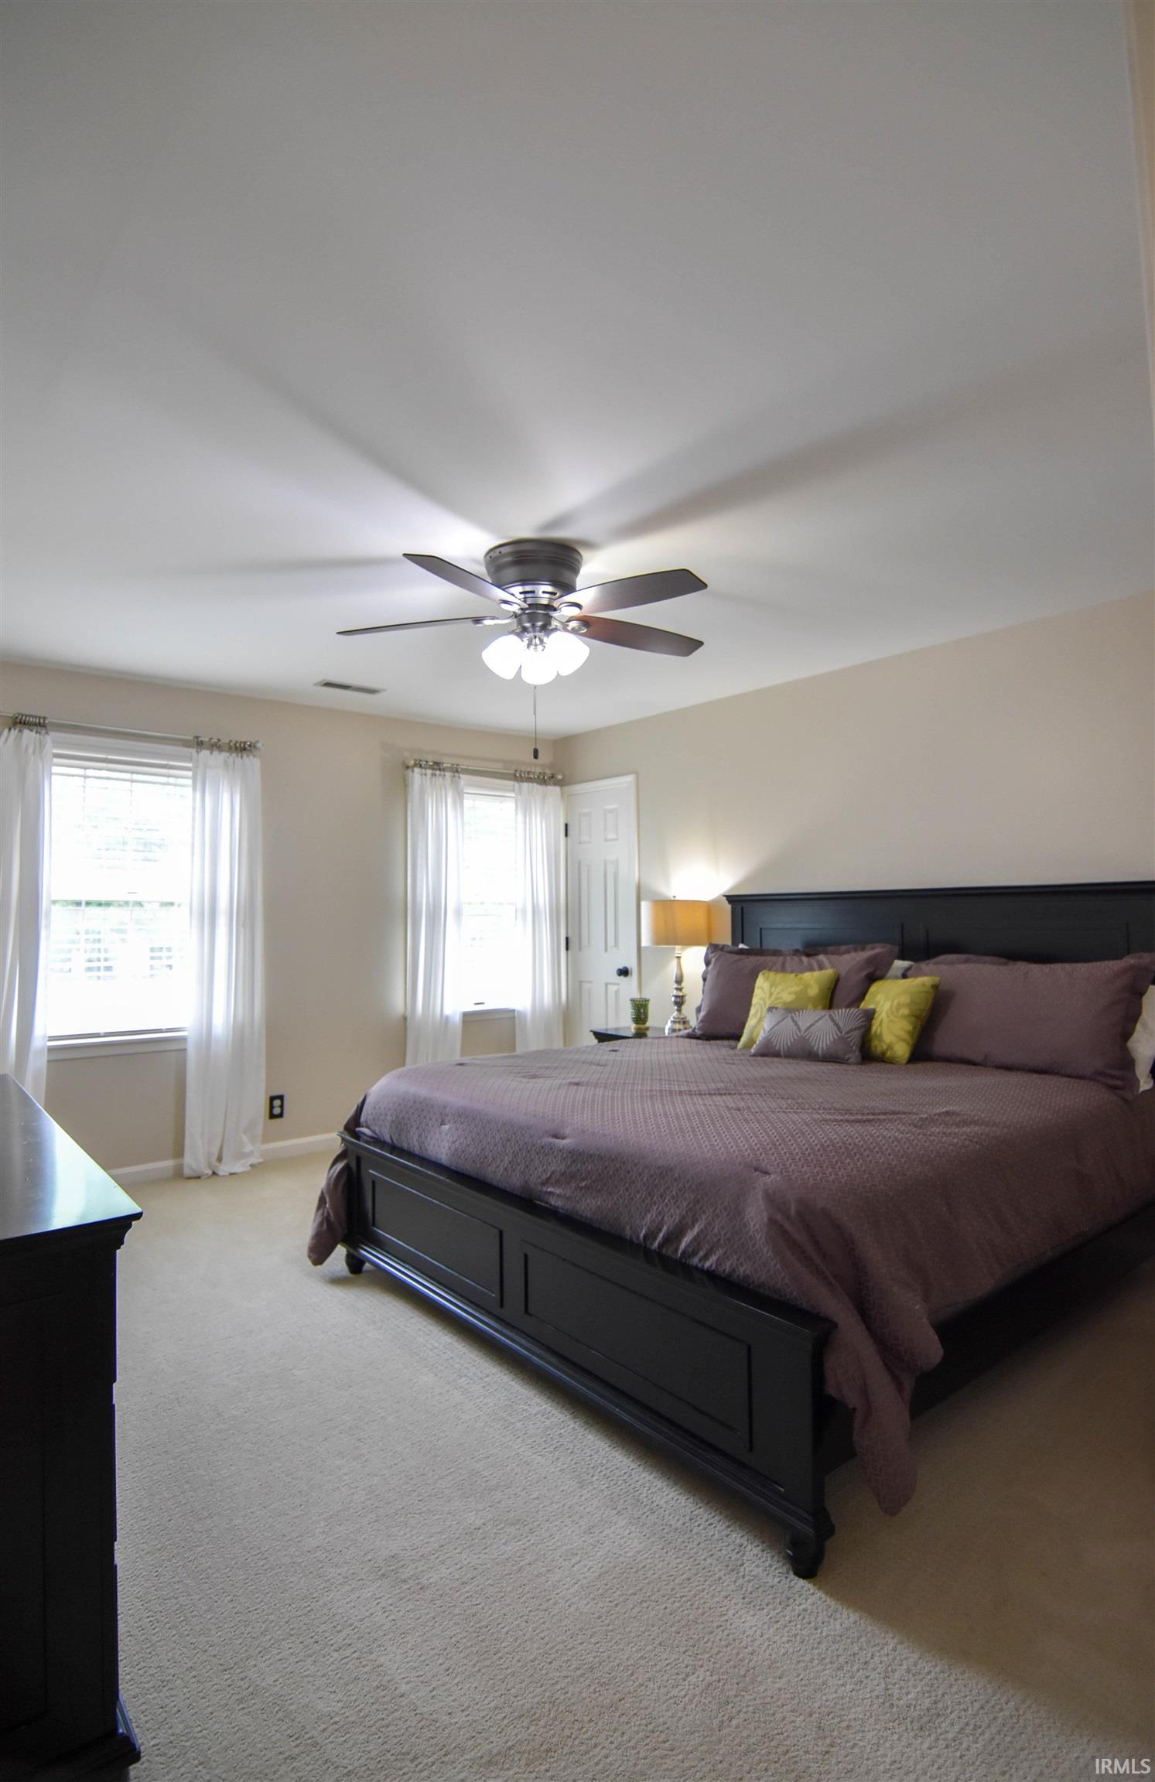
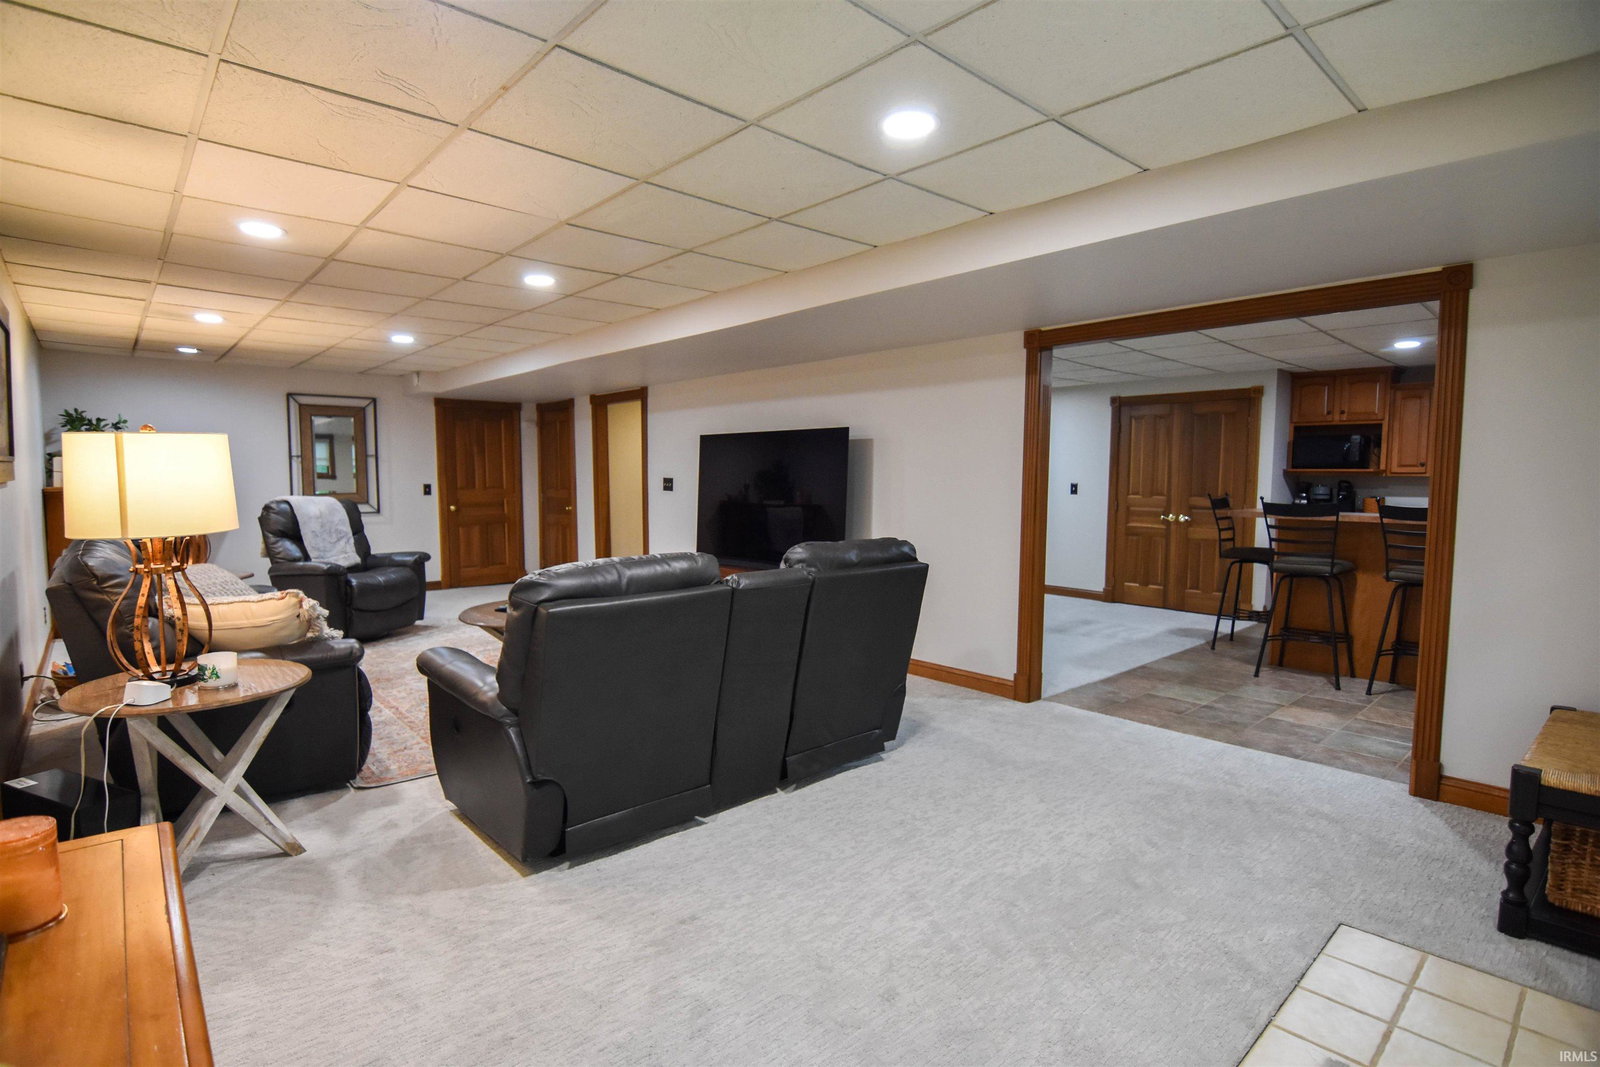
Wow-straight out of Pottery Barn! This stunning 4 bed, 2.5 bath two-story with a finished walkout basement has been completely updated and feels like a designer home from top to bottom. From the charming front porch with custom shutters to the welcoming entry with a beautiful oak staircase, every space has style and warmth. Just off the entry, you’ll find a trendy living room with shiplap fireplace and custom mantel. The open kitchen offers the perfect mix of design great for daily life. Featuring a large island with cooktop, buffet/serving bar, and cream painted cabinets paired with a contrasting black island for a modern two-tone look. Great flow into the adorable family room with beautiful stone fireplace and farmhouse-style wood mantel. The dining room stands out with its wainscoting & crown molding detail. Step out to the screened-in porch—perfect for relaxing and enjoying the privacy of the tree-lined backyard and visiting wildlife. Upstairs, the large primary suite is a dream with crown molding, walk-in closet, and a gorgeous fully updated custom bath with double vanity, walk-in tile shower, and soaking tub. Three additional bedrooms are all nicely sized with good closet space, plus a beautifully remodeled hall bath. The walkout basement is made for entertaining with a wet bar, spacious rec room with electric fireplace, plenty of storage and a workshop. Near the attached 2-car garage you’ll love the practical drop zone, half bath, and tucked-away laundry. It is close to Target, medical, restaurants, and great schools. This one truly shows even better in person. Extensive updates per seller: Roof ’19, Lennox furnace upstairs ’23, and 2nd furnace ’17, 2 A/C’s ’17 & ’19, water heater ’20 Don’t miss it!
/u.realgeeks.media/rachelwillisrealty/Name_Header.png)
Additional Information
- Acres
- 0.51
- Taxes
- $4,000
- Hoa Fee
- $100
- Lot Description
- Slope
- Garage Description
- Attached
- Heating
- Gas
- Cooling
- Central Air
- Appliances
- Dishwasher, Oven-Electric, Range-Electric
- Amenities
- Breakfast Bar, Ceiling Fan(s), Closet(s) Walk-in, Countertops-Solid Surf, Disposal, Foyer Entry, Garage Door Opener, Garden Tub, Kitchen Island, Landscaped, Open Floor Plan, Patio Open, Kitchenette, Stand Up Shower, Tub and Separate Shower, Tub/Shower Combination, Formal Dining Room, Great Room
- School District
- Evansville-Vanderburgh School Co
- Elementary School
- Highland
- Middle School
- Thompkins
- High School
- Central
- Agent Name
- John Czoer
Listing courtesy of John Czoer from FIRST CLASS REALTY. Cell: 812-457-1432
IDX information is provided by the Indiana Regional MLS and is exclusively for the consumers' personal, non-commercial use and may not be used for any purpose other than to identify prospective properties consumers may be interested in purchasing. Data is deemed reliable but is not guaranteed accurate by the MLS.
Last updated