4914 Alaina Drive, Newburgh, IN 47630
- $399,800
- 4
- BD
- 3
- BA
- 2,562
- SqFt





- List Price
- $399,800
- Status
- ACTIVE
- MLS#
- 202623842
- Days on Market
- 10
- Style
- Two Story
- Year Built
- 2026
- Days On Market
- 10
- Bedrooms
- 4
- Bathrooms
- 3
- Half-baths
- 1
- Living Area
- 2,562
- Above grade
- 2562
- Township
- Ohio
- Subdivision
- Cadbury at Berkshire
Property Description
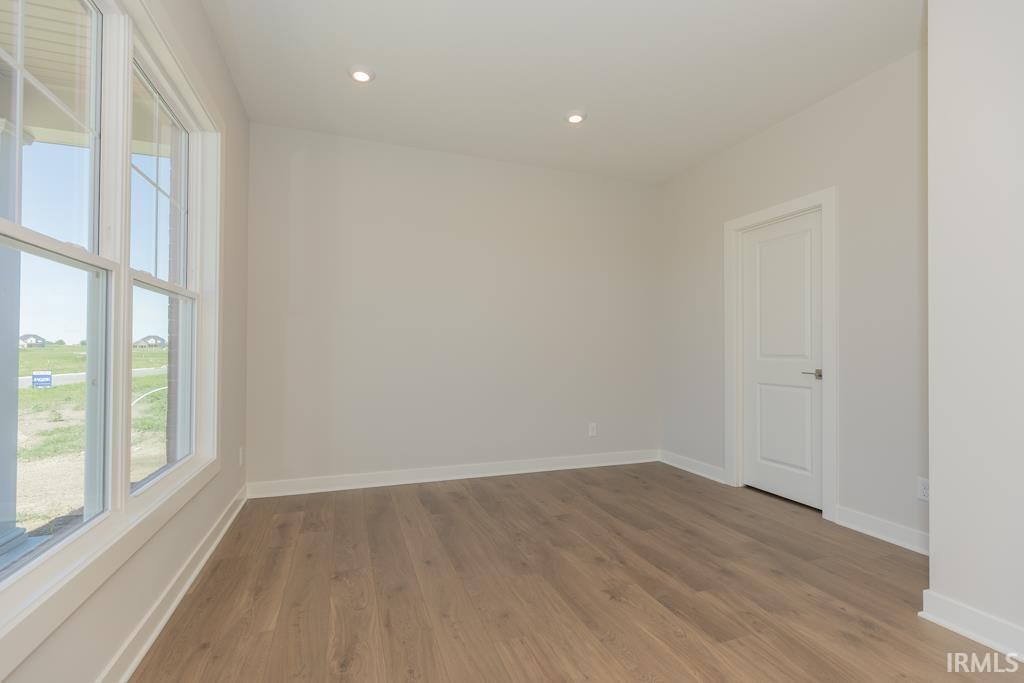
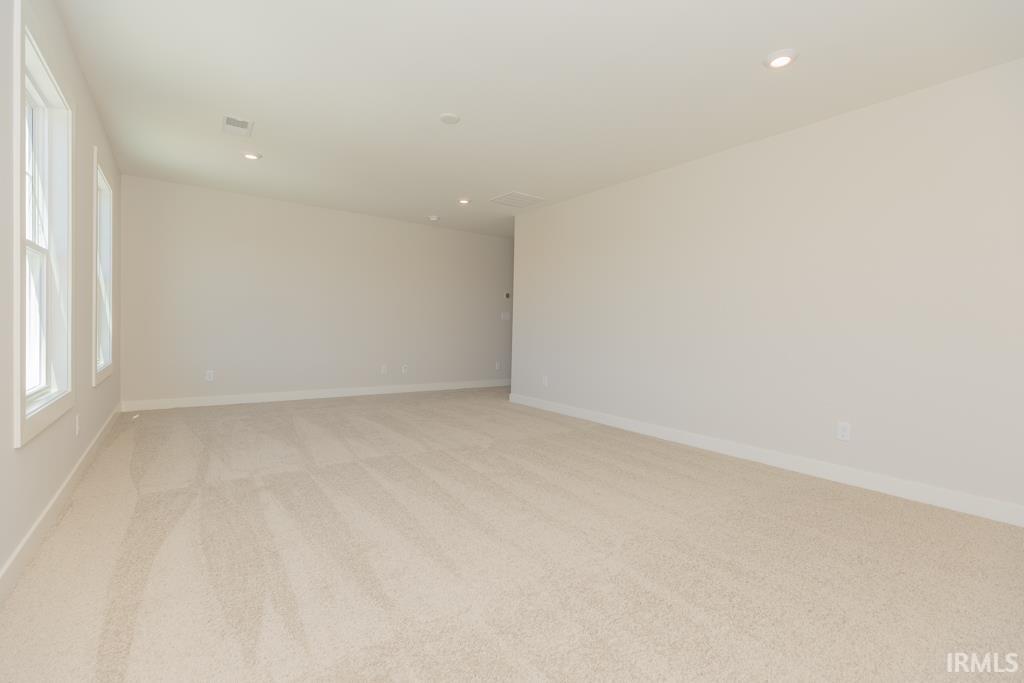
You’ve been making do. The kitchen that never had enough counter space. The “office” that was really just a corner of the bedroom. The kids on top of each other at the end of the day because there was nowhere else to go. You knew what you needed. You just hadn’t found a floor plan that actually delivered it all at once. The Patriot does. The private home office off the foyer has storage and a door that closes. It works the way an office should. The kitchen is built around a large island that handles dinner prep, homework, and everything in between, with a walk-in pantry that fits a real grocery haul. The family room flows naturally to both the kitchen and the expanded patio out back, so the space breathes when you need it to. Upstairs, the bonus room gives the kids a place to land that isn’t yours: game nights, homework, movie time, all of it contained. Each of the three secondary bedrooms has its own walk-in closet, and laundry is right where it belongs. Up where the clothes actually live. The owner’s suite is genuinely private: ceramic tile shower, double bowl vanity, walk-in closet, and enough separation from the rest of the floor that you can actually hear yourself think. RevWood Select flooring runs throughout the main living areas. Jagoe TechSmart and EnergySmart are included. Prices may be changed at any time without further notice.
/u.realgeeks.media/rachelwillisrealty/Name_Header.png)
Additional Information
- Acres
- 0.50
- Lot Description
- Irregular, Level
- Garage Description
- Attached
- Heating
- Gas, Forced Air
- Cooling
- Central Air
- Appliances
- Dishwasher, Microwave, Refrigerator, Oven-Electric, Range-Gas, Water Heater Tankless
- Amenities
- Cable Available, Cable Ready, Ceiling-9+, Ceiling Fan(s), Closet(s) Walk-in, Countertops-Stone, Detector-Carbon Monoxide, Detector-Smoke, Eat-In Kitchen, Foyer Entry, Garage Door Opener, Kitchen Island, Landscaped, Open Floor Plan, Patio Open, Porch Covered, Porch Open, Twin Sink Vanity, Great Room
- School District
- Warrick County School Corp.
- Elementary School
- Castle
- Middle School
- Castle North
- High School
- Castle
- Agent Name
- James Sutton
Listing courtesy of James Sutton from F.C. TUCKER EMGE. Cell: 812-760-2949
IDX information is provided by the Indiana Regional MLS and is exclusively for the consumers' personal, non-commercial use and may not be used for any purpose other than to identify prospective properties consumers may be interested in purchasing. Data is deemed reliable but is not guaranteed accurate by the MLS.
Last updated