7110 Newburgh Road, Evansville, IN 47715
- $699,900
- 4
- BD
- 3
- BA
- 4,141
- SqFt










- List Price
- $699,900
- Status
- ACTIVE
- MLS#
- 202624005
- Days on Market
- 39
- Price Change
- ▼ $20,000 1783958228
- Style
- Two Story
- Year Built
- 1935
- Days On Market
- 39
- Bedrooms
- 4
- Bathrooms
- 3
- Living Area
- 4,141
- Above grade
- 3299
- Township
- Knight
Property Description
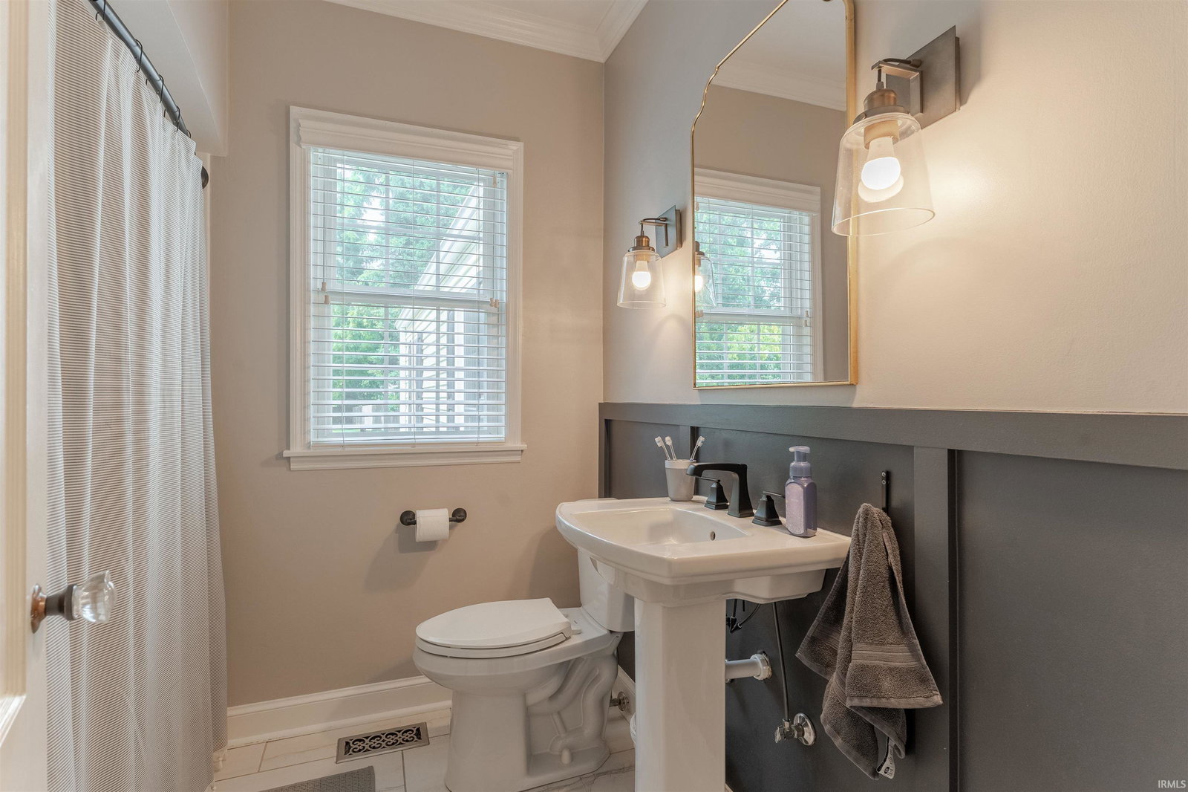
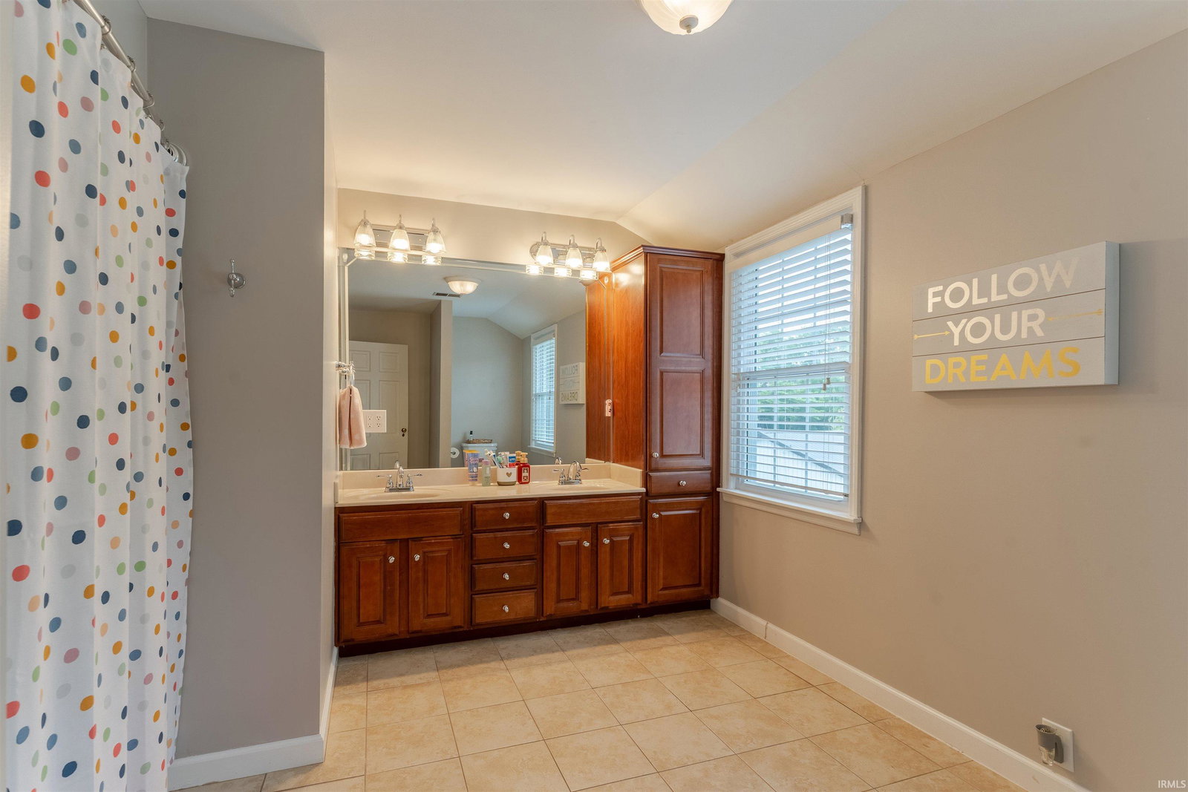
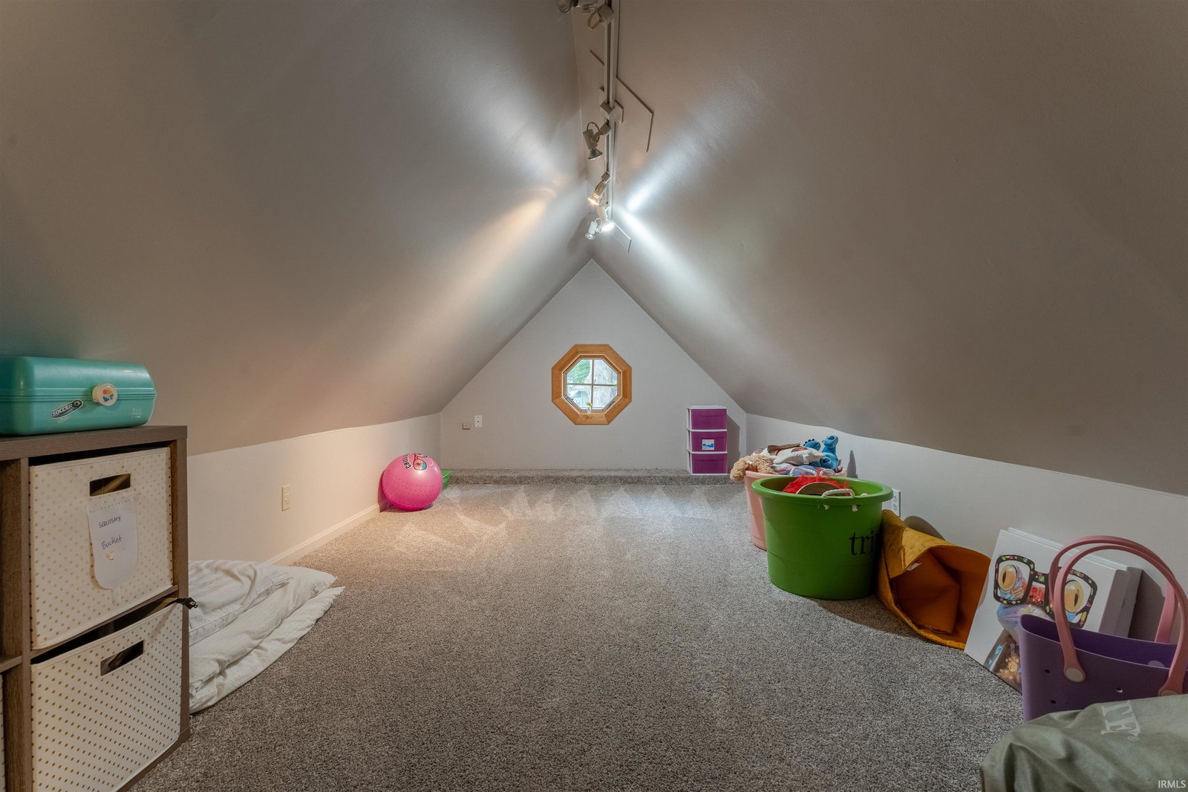
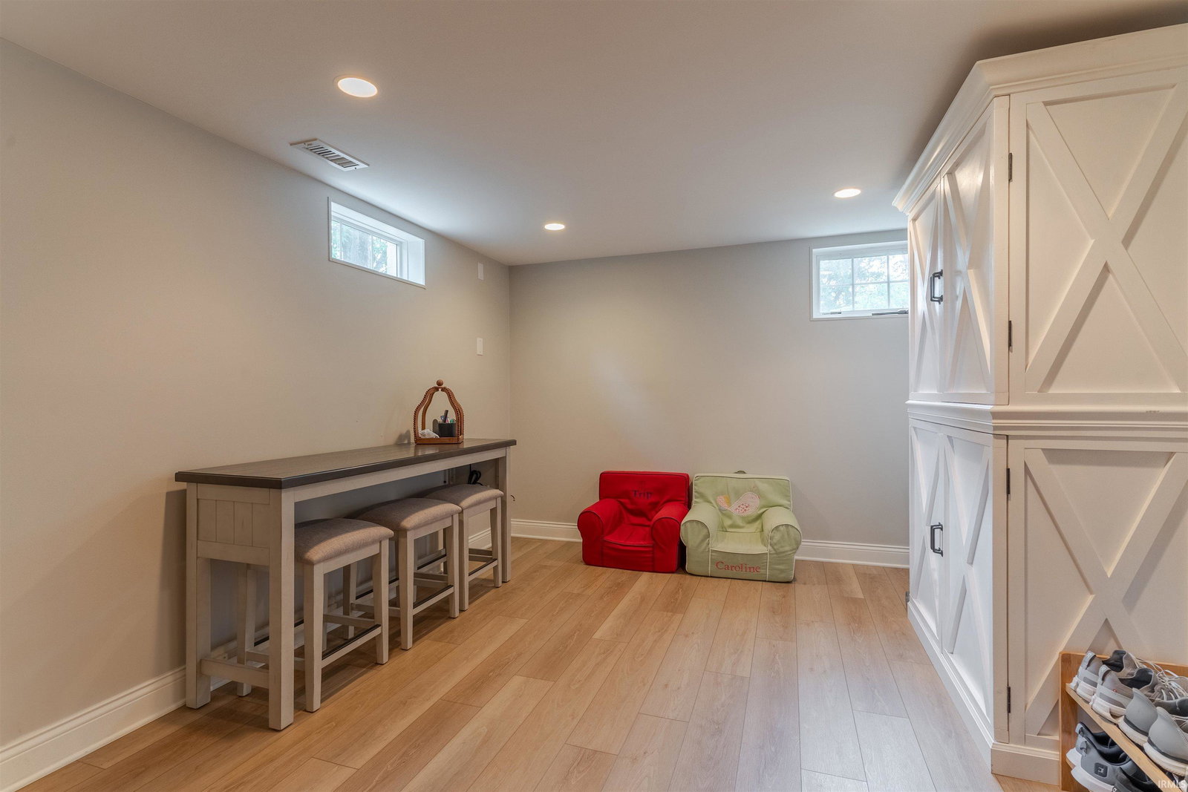
Perfectly situated in the heart of Evansville's desirable East Side, this beautifully updated home offers the ideal combination of convenience, privacy, and space. Nestled on 1.16 beautifully landscaped acres, you'll enjoy the feeling of a private retreat while being just minutes from shopping, restaurants, schools, medical facilities, and everything the East Side has to offer. From the moment you arrive, mature trees, professionally designed landscaping by Colonial Gardens, flagstone walkways and patio, and exceptional curb appeal set the stage for what awaits inside. Thoughtfully updated throughout, this home blends timeless character with today's open-concept living. The completely remodeled kitchen opens seamlessly to the dining and family rooms, creating a bright, welcoming space perfect for entertaining and everyday living. Hardwood flooring flows throughout the main level, while replacement windows fill the home with natural light and showcase beautiful views of the property. The spacious main-level owner's suite is a private retreat featuring a spa-inspired bath with a tiled walk-in shower, clawfoot soaking tub, double vanity with granite countertops, and an oversized walk-in closet. A second main-level bedroom offers flexibility for guests, a nursery, or home office. The elevated flex room surrounded by windows is ideal as a family room, game room, playroom, or additional entertaining space. Upstairs you'll find two generously sized bedrooms with charming window seats, built-in storage, new carpeting, and a spacious full bath. The professionally waterproofed lower level has been updated with new laminate flooring and offers a fireplace, recreation room, wet bar with mini refrigerator, office area, and abundant storage. A true standout is the impressive 32' x 48' pole barn with a 432-square-foot covered porch—ideal for hobbies, a workshop, RV or boat storage, entertaining, or additional workspace. The home also features a welcoming 19' x 9' covered front porch overlooking the picturesque grounds. Additional improvements include replacement windows throughout, new fencing, and extensive landscaping enhancements. With exceptional updates, flexible living spaces, an incredible outbuilding, and one of the East Side's most convenient locations, this is a rare opportunity you won't want to miss.
/u.realgeeks.media/rachelwillisrealty/Name_Header.png)
Additional Information
- Acres
- 1.16
- Taxes
- $4,255
- Lot Description
- 0-2.9999
- Garage Description
- Attached
- Heating
- Gas, Forced Air
- Cooling
- Central Air
- Appliances
- Dishwasher, Microwave, Refrigerator, Cooktop-Electric, Water Heater Gas
- Amenities
- Breakfast Bar, Built-In Bookcase, Countertops-Stone, Disposal, Garage Door Opener, Landscaped, Porch Covered, Range/Oven Hook Up Elec, Twin Sink Vanity, RV Parking, Stand Up Shower, Tub and Separate Shower, Main Level Bedroom Suite, Great Room
- School District
- Evansville-Vanderburgh School Co
- Elementary School
- Hebron
- Middle School
- Plaza Park
- High School
- William Henry Harrison
- Agent Name
- Cyndi Byrley
Listing courtesy of Cyndi Byrley from ERA FIRST ADVANTAGE REALTY, INC. Office: 812-858-2400
IDX information is provided by the Indiana Regional MLS and is exclusively for the consumers' personal, non-commercial use and may not be used for any purpose other than to identify prospective properties consumers may be interested in purchasing. Data is deemed reliable but is not guaranteed accurate by the MLS.
Last updated