1415 Martin Lane, Evansville, IN 47715
- $299,000
- 4
- BD
- 2
- BA
- 2,323
- SqFt






- List Price
- $299,000
- Status
- ACTIVE
- MLS#
- 202624177
- Days on Market
- 39
- Price Change
- ▼ $5,000 1784598166
- Style
- One and Half Story
- Year Built
- 1964
- Days On Market
- 39
- Bedrooms
- 4
- Bathrooms
- 2
- Living Area
- 2,323
- Above grade
- 1883
- Township
- Knight
- Subdivision
- Cardinal Heights
Property Description
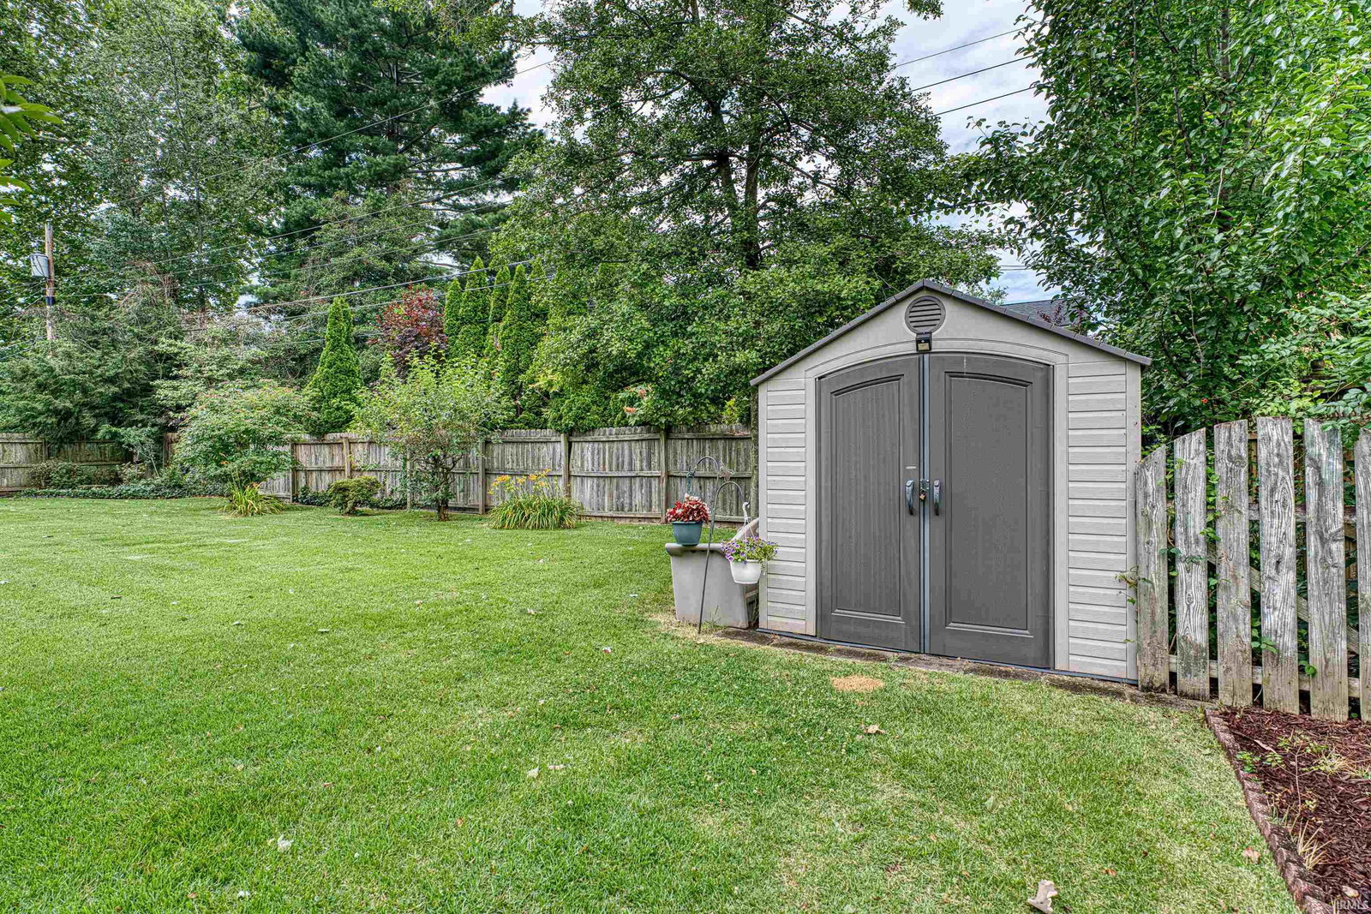
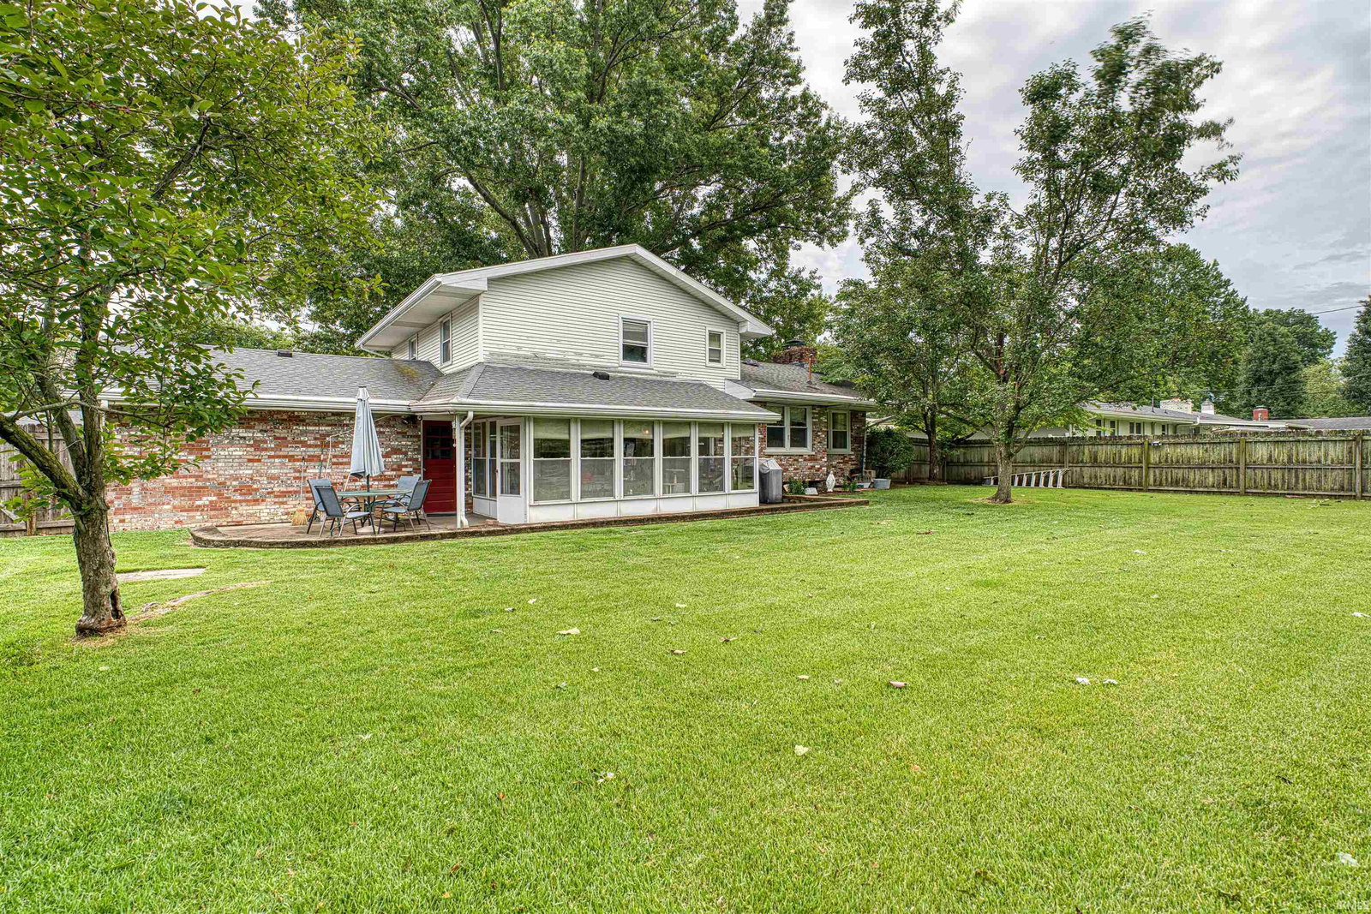
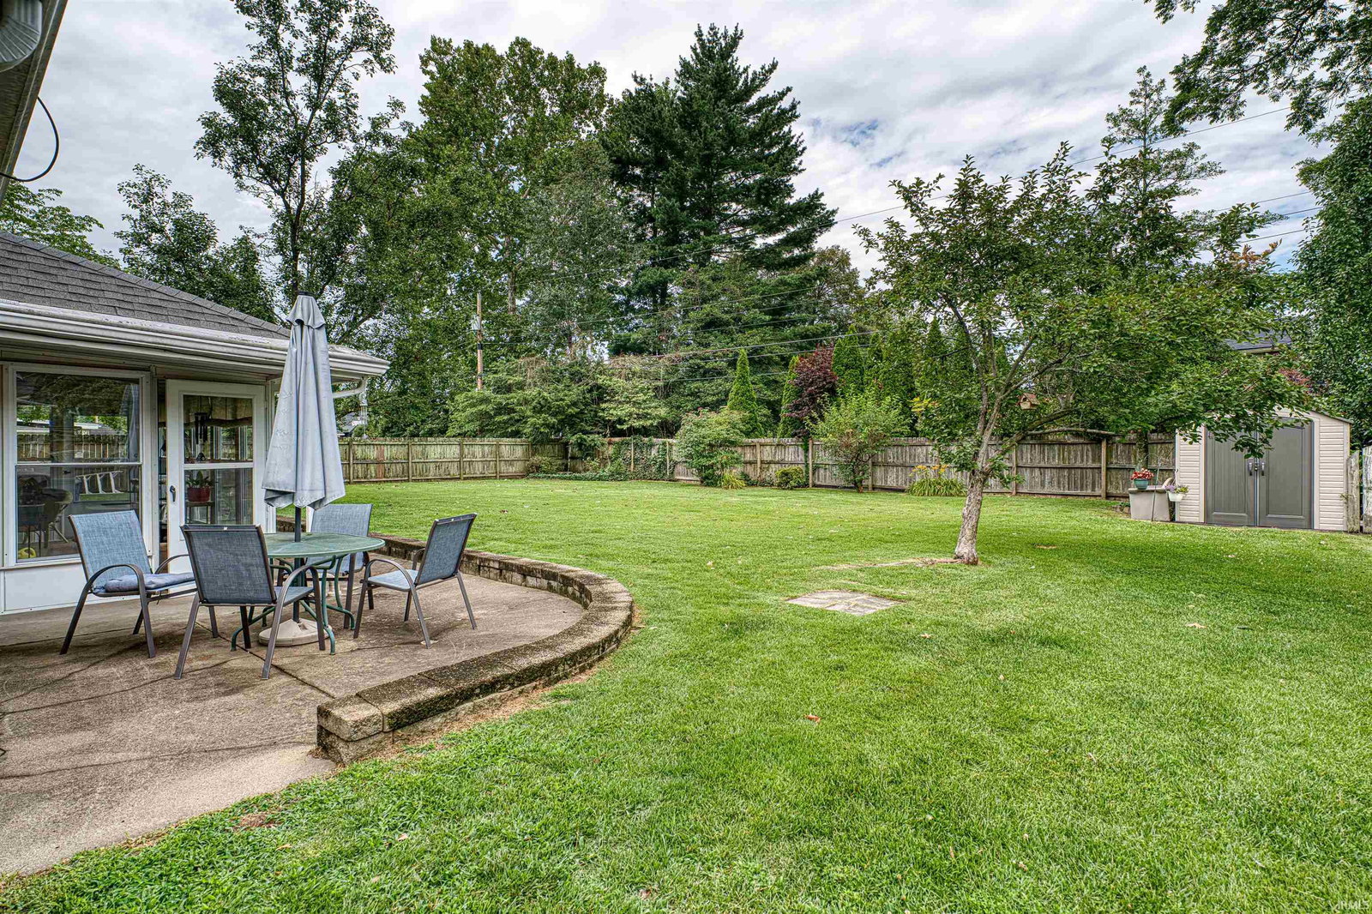
Discover this distinctive Eastside gem, perfectly situated on a low-traffic, quiet cul-de-sac in a well-established neighborhood. This home seamlessly blends “All-American 50s” curb appeal with charming “Mid-Century Art Deco” interior character, shaded by a lovely mature tree (Hang a swing)! The spacious layout offers 4 bedrooms and 2 full baths, featuring a convenient 15 x12 main-level master, while the upper level hosts three additional bedrooms with original hardwood floors. Designed for comfort, this home features a formal living room / dining room, a family room that opens onto an enclosed screened rear porch and lower level Rec Room. The Kitchen comes fully equipped with appliances and breakfast area overlooking your private, park-like backyard. Significant upgrades include 2yr old HVAC, 1yr old Rheem hot water heater, replacement windows and an 11yr old roof with a lifetime guarantee, offering a buyer peace of mind. Lots of Potential and opportunity to bring your personal touch to a home with great bones and a quiet retreat from the day.
/u.realgeeks.media/rachelwillisrealty/Name_Header.png)
Additional Information
- Acres
- 0.28
- Taxes
- $2,198
- Lot Description
- Level, 0-2.9999
- Garage Description
- Attached
- Heating
- Gas, Forced Air
- Cooling
- Central Air
- Appliances
- Dishwasher, Microwave, Refrigerator, Washer, Dryer-Electric, Freezer, Range-Electric, Water Heater Gas
- Amenities
- Cable Available, Countertops-Solid Surf, Detector-Smoke, Disposal, Dryer Hook Up Electric, Eat-In Kitchen, Foyer Entry, Garage Door Opener, Home Warranty Included, Landscaped, Patio Open, Porch Covered, Porch Screened, Range/Oven Hook Up Elec, Utility Sink, Stand Up Shower, Tub/Shower Combination, Main Level Bedroom Suite, Formal Dining Room, Sump Pump, Washer Hook-Up
- School District
- Evansville-Vanderburgh School Co
- Elementary School
- Hebron
- Middle School
- Plaza Park
- High School
- William Henry Harrison
- Agent Name
- Sherry Hancock
Listing courtesy of Sherry Hancock from ERA FIRST ADVANTAGE REALTY, INC. Office: 812-858-2400
IDX information is provided by the Indiana Regional MLS and is exclusively for the consumers' personal, non-commercial use and may not be used for any purpose other than to identify prospective properties consumers may be interested in purchasing. Data is deemed reliable but is not guaranteed accurate by the MLS.
Last updated